
Waterfront - New Construction - Primary on Main
Address
3417 Aquia Drive, Stafford, VA
Price
$ 1,149,900
Property Attributes
- MLS#VAST2052054
- TypeSingle Family
- Listing Status ACTIVE
- CountySTAFFORD
- CityStafford
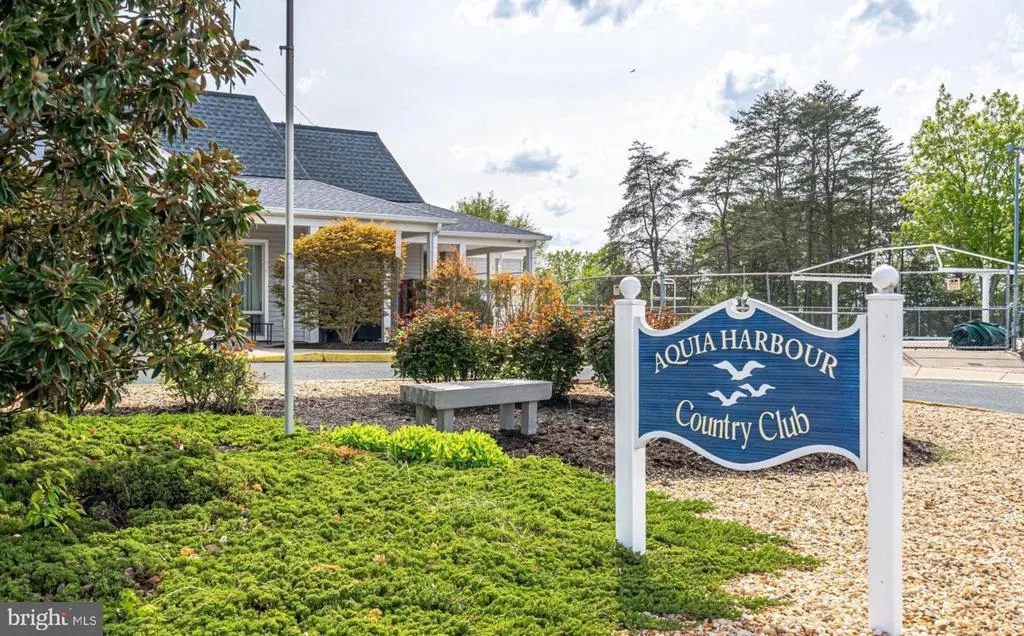
- NeighborhoodAquia Harbour
- Zip22554
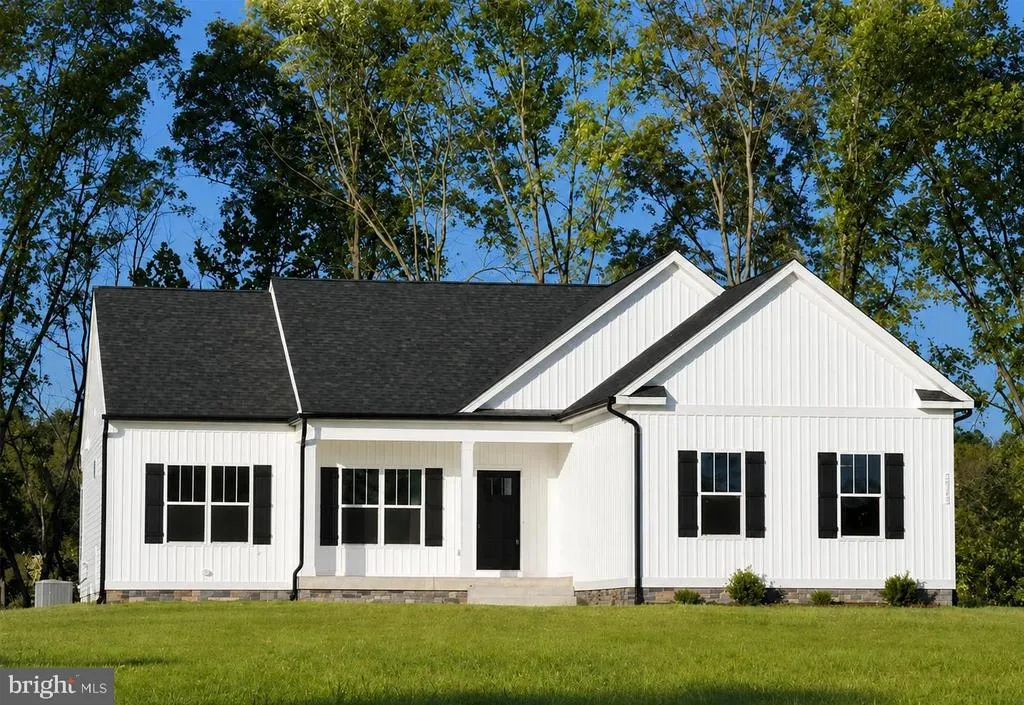
- StyleRanch/Rambler,Craftsman
- Year Built2026
- Taxes$ 1816
- Price$ 1,149,900
- Bedrooms6
- Full Bathrooms5
- Half Bathrooms0
- Sqr Footage4852
- Lot Size1.68 Acres
Data Source:
Bright MLS
Property Description
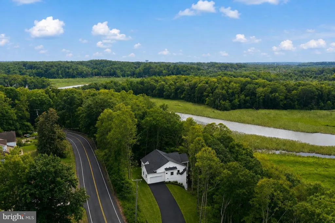
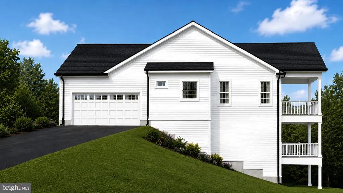
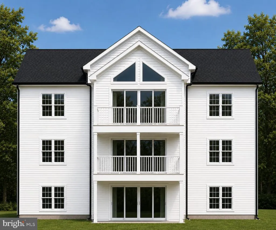
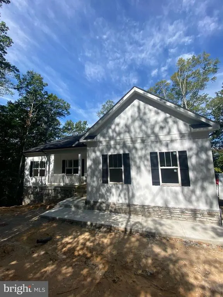
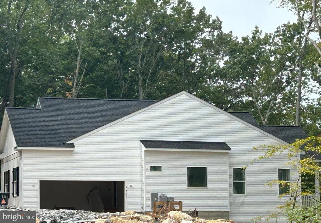
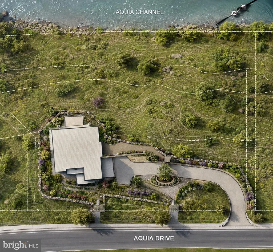
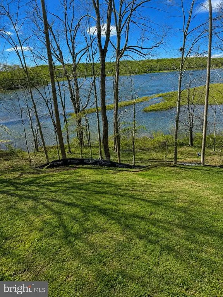
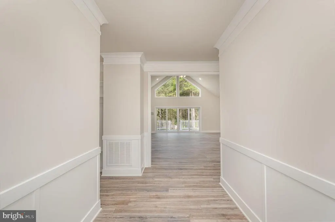
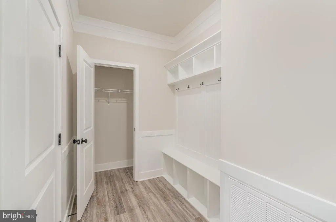
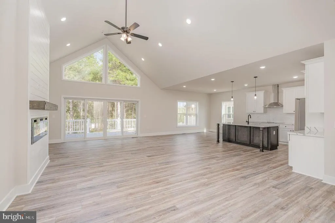
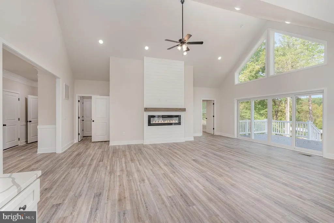
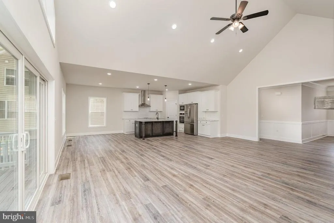
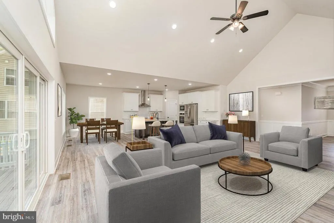
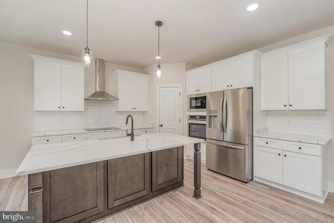
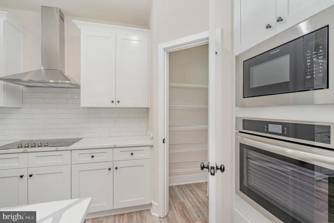
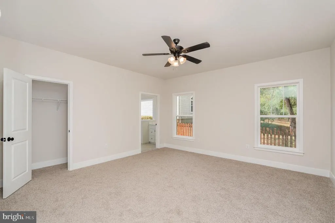
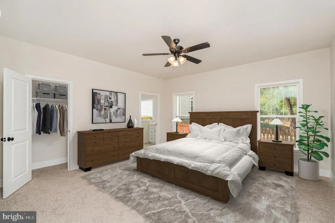
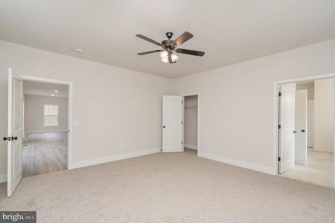
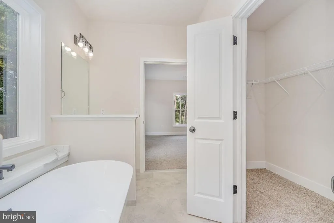
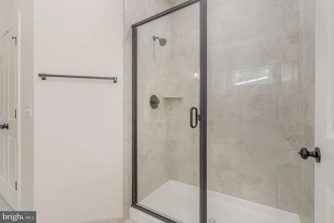
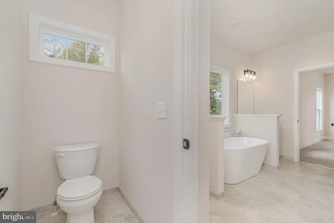
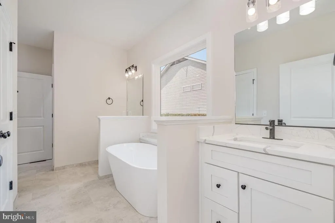
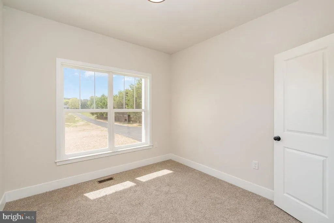
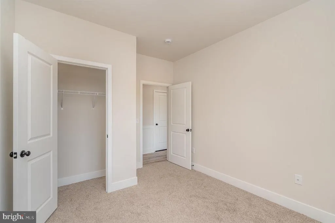
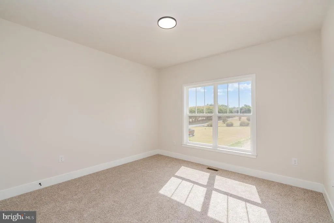
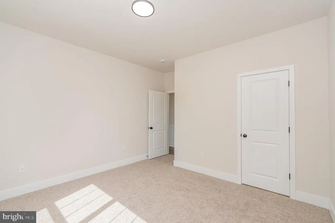
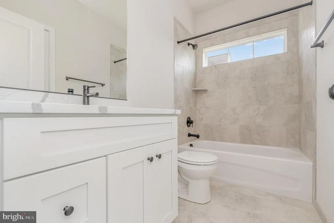
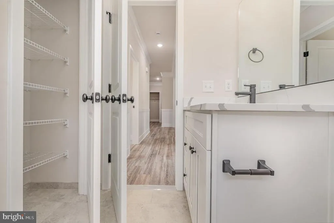
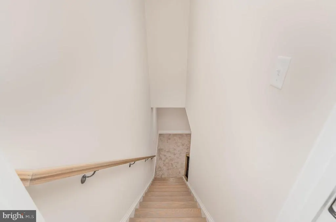
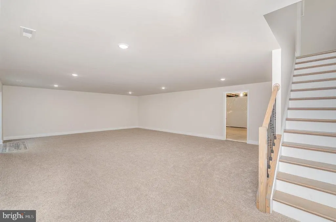
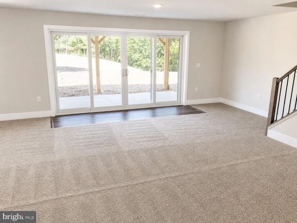
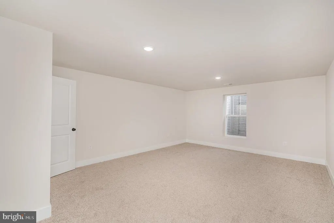
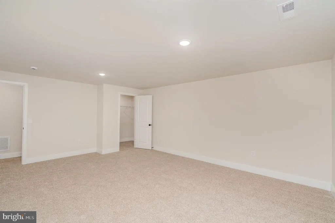
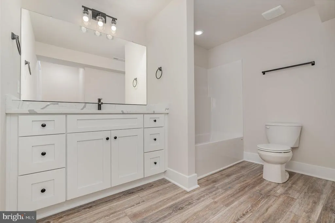
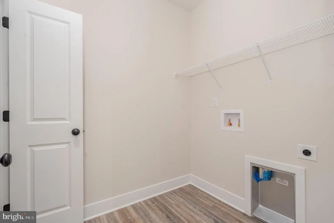
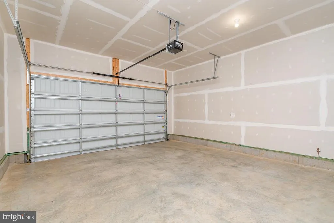
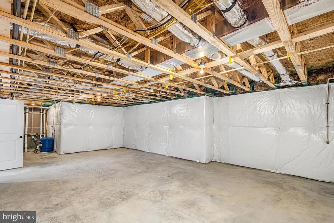
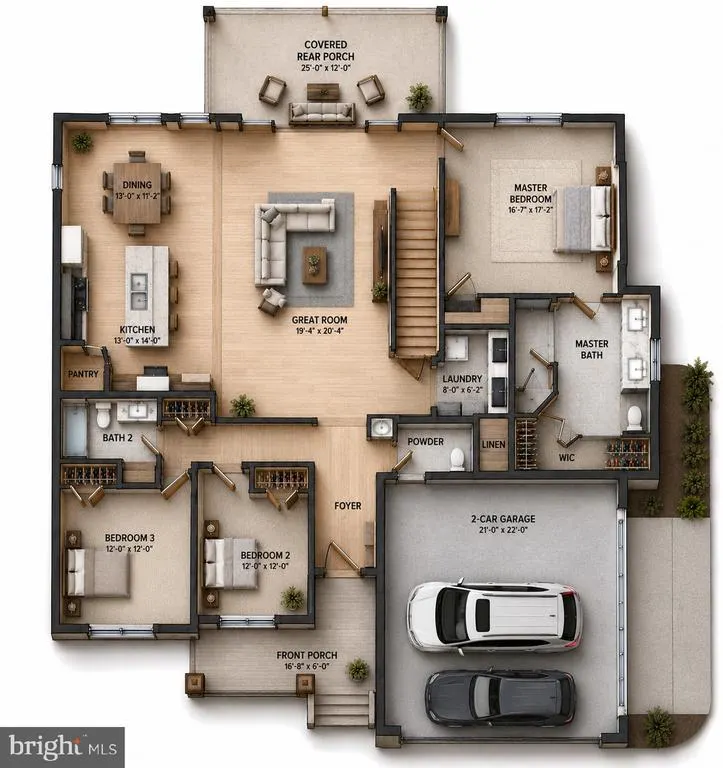
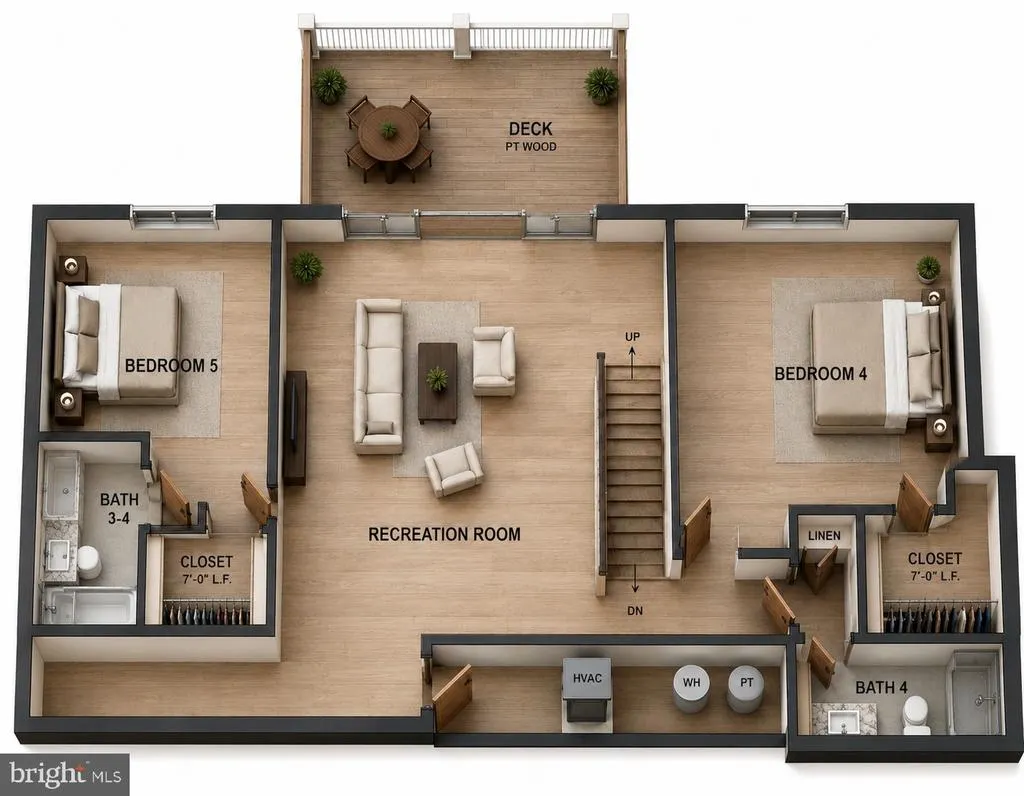
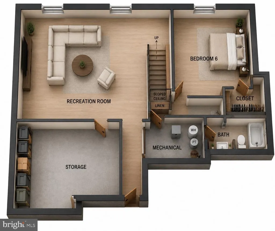
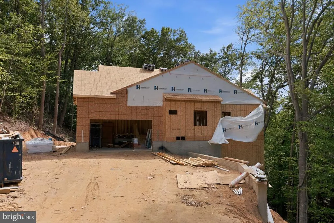
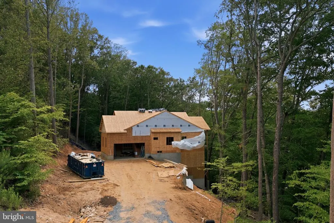
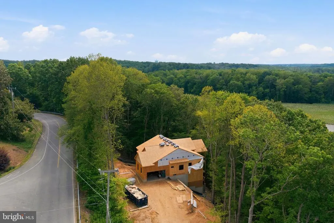
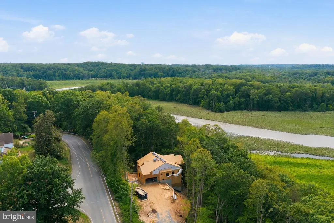
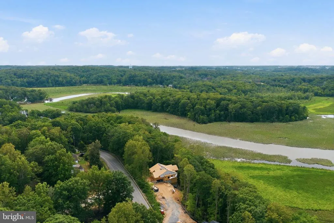
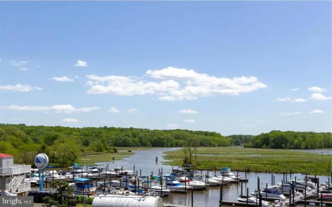
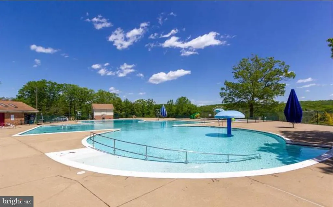
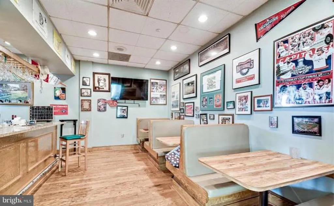
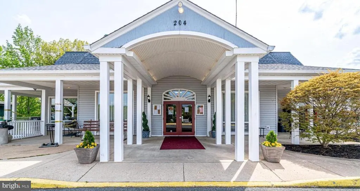
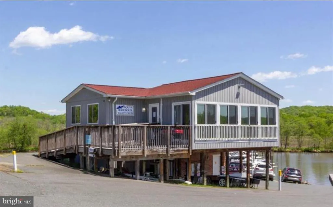
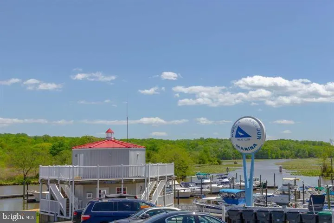
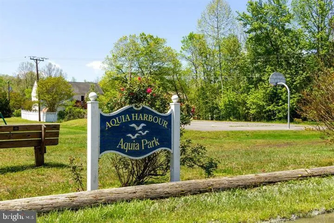
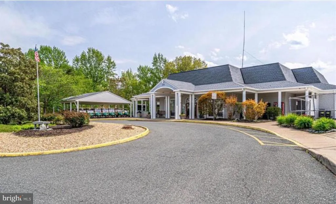
UNDER CONSTRUCTION- WATER FRONT- AQUIA HARBOUR - 2 FINISHED LOWER LEVELS - 6 BR/ 5 BA- 4852 SF - AVAILABLE MID - LATE SEPTEMBER - The LORETO, this unique, 3 level ranch home has approximately 160 ft of shore line, and 4852 finished square feet of thoughtfully designed living space with 2 covered back decks. This one-of-a-kind home offers a bright open-concept floor plan with vaulted ceilings and abundant natural light throughout. The main level features a spacious primary suite with oversized walk-in closet, additional closet space, and a spa-inspired bath with freestanding soaking tub and large tile shower, plus 2 more bedrooms. The gourmet kitchen is perfect for everyday living and entertaining with stainless steel appliances, quartz countertops, large center island, luxury vinyl plank flooring in main living areas, and carpet in bedrooms. This home will have 2 lower levels! The first lower level expands the living space with a generous recreation room, 2 ensuite full baths, and 2 additional guest suites, ideal for hosting family and friends. The second lower level will have another recreation room, the 6th bedroom and 5th bath, not to mention a huge storage area, perfect for your keepsakes and water toys. Enjoy peaceful water views from your choice of decks, as this home boasts 2 composite covered decks. Aquia Harbour is a sought-after community filled with amenities for everyone and is conveniently located near shopping, dining, I-95, Route 1, Quantico, and the Brooke VRE Station is approximately 11 miles away, ideal for commuters. Enjoy serene water views while staying close to everyday conveniences. With a prime location, beautiful design, and modern functionality, this unique Loreto truly checks all the boxes. Make it yours today. Photos are similar to the home under construction and not exact; please see Documents for specific selections.
| Elementary School | Middle School | High School |
|---|---|---|
| Anne E. Moncure Elementary School | Shirley C. Heim Middle School | Brooke Point High School |
| Price History | |
|---|---|
| 7/15/2026 | Listed $1,149,900 |
General Features
| Living Area | 4852 |
|---|---|
| Sewer | Public Sewer |
| Heating | Heat Pump - Electric BackUp |
| Cooling | Central A/C |
| Possession | Settlement |
| Roof | Architectural Shingle |
| Appliances | Built-In Microwave,Cooktop,Dishwasher,Oven - Wall,Range Hood,Stainless Steel Appliances,Water Heater,Washer/Dryer Hookups Only,Refrigerator |
| Zoning | R1 |
| HOA Fee | 1500.00 |
| Garage Spaces | 2.00 |
| Patio/Porch Features | Porch(es),Deck(s),Screened |
| Architectural Style | Ranch/Rambler,Craftsman |
| Construction Materials | Vinyl Siding,Tile,Stick Built,Stone |
| School District | STAFFORD COUNTY PUBLIC SCHOOLS |
| Year Built | 2026 |
| View | Creek/Stream |
| Levels | 3 |
| Tax Year | 2026 |
| Ownership | Fee Simple |
| Cool Fuel | Electric |
| Section | 9 |
| Accessibility | None |
| Assoc Fee Paid Per | Annually |
| County | STAFFORD |
| New Construction | Yes |
| Property Type | Residential |
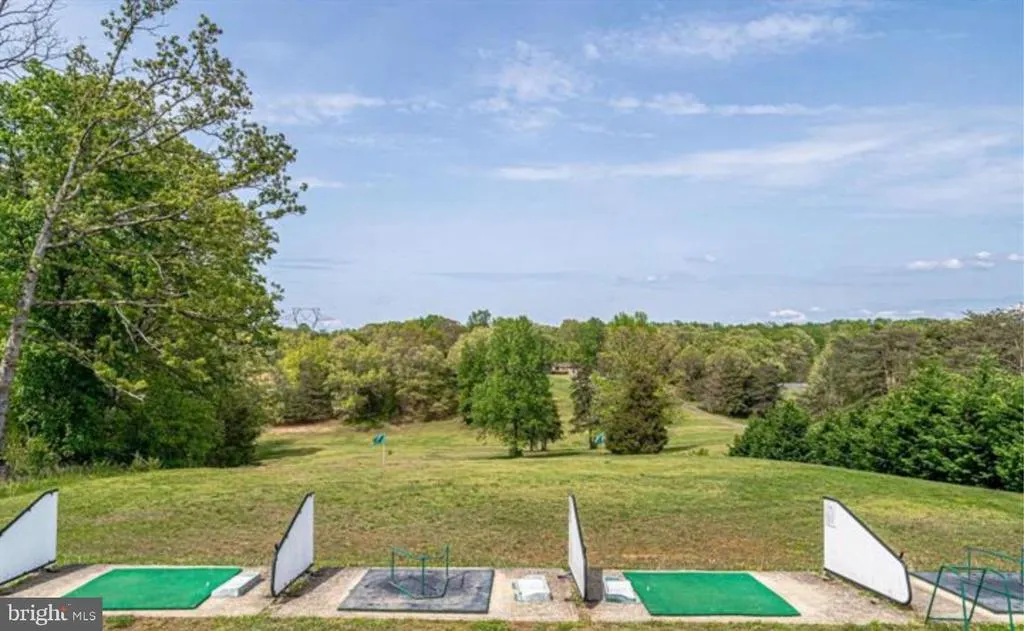
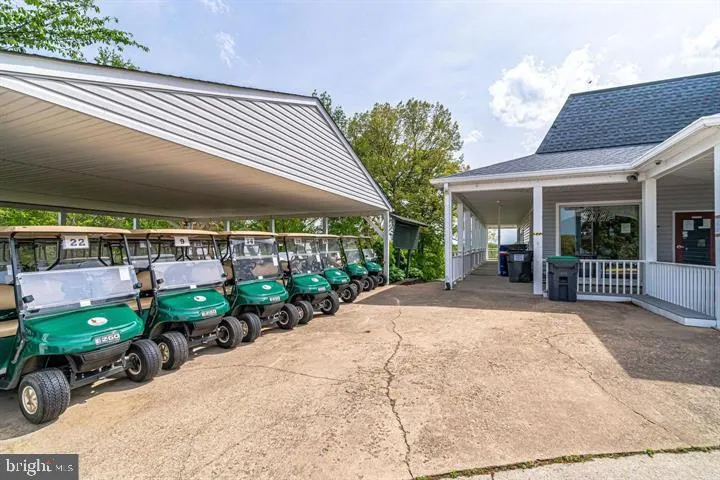
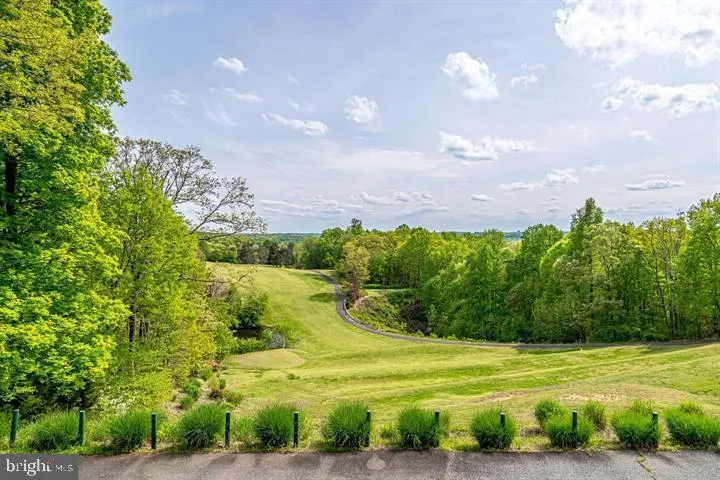
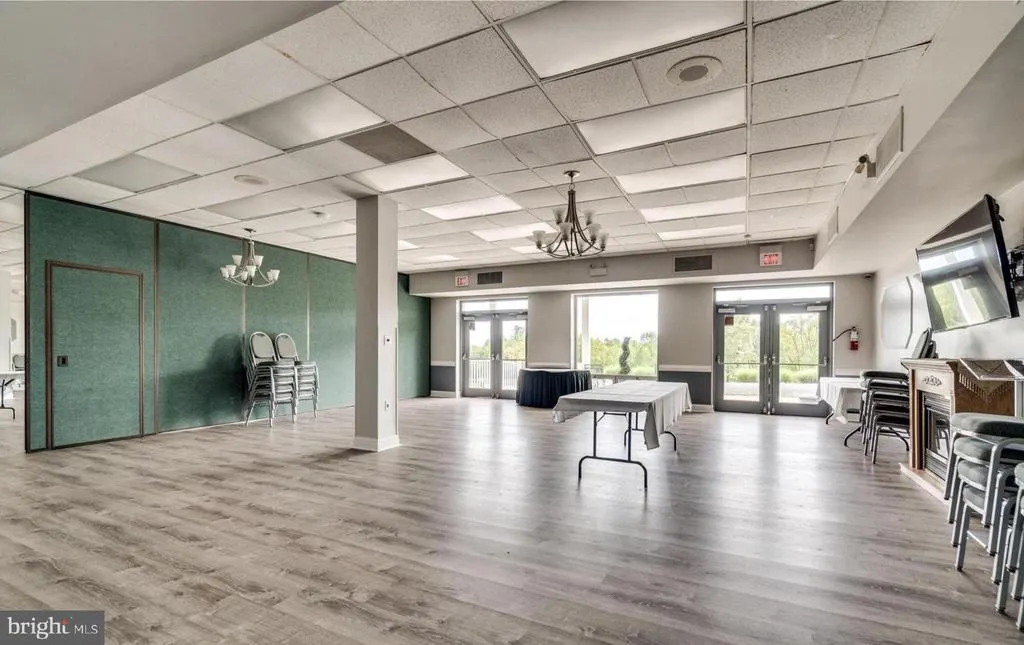
| Association Amenities | Water/Lake Privileges |
| HOA | Yes |
| Subdivision Name | AQUIA HARBOUR |
| Garage Y/N | Yes |
| Water Access Y/N | Yes |
| Other Structures | Above Grade,Below Grade |
| Full Baths | 5 |
| Status | ACTIVE |
| Directions | GPS is best |
| City | STAFFORD |
| Body of Water | Aquia Channel |
| Association Name | AQUIA HARBOUR |
| Senior Community Y/N | No |
| Lot Size Units | Square Feet |
| Lot Size Square Feet | 73150.00 |
| Tax Assessed Value | 185000.0 |
| Tax Annual Amount | 1816.0 |
| Property Condition | Excellent |
| Structure Type | Detached |
| Condo/Coop Association fee Y/N | No |
| Bathrooms Full Main Level | 2 |
| Bathrooms Count Main Level | 2.00 |
| Above Grade Unfin SQFT | 296 |
| Price Per Sq Ft Total AG | 317.65 |
| Acceptable Financing | Cash,Conventional,VA,FHA |
| Additional Parcels Y/N | No |
| Construction Completed Y/N | No |
| Vacation Rental Y/N | No |
| Virtual Tour | https://foundationhomesinc.com/floor-plan/the-loreto/ |
| Total SQFT | 5874 |
| Location Type | Lake |
| Builder Name | Foundation Homes |
| Standard Status | Active |
| Year Built Source | Estimated |
| Legal Subdivision | AQUIA HARBOUR |
| Tax Lot | 2425A |
| Association Recreation Fee | No |
Interior Features
| Interior Amenities | Carpet,Ceiling Fan(s),Chair Railings,Combination Dining/Living,Combination Kitchen/Dining,Combination Kitchen/Living,Crown Moldings,Dining Area,Entry Level Bedroom,Floor Plan - Open,Kitchen - Gourmet |
|---|---|
| Heating Fuel | Electric |
| Basement | Connecting Stairway,Fully Finished,Heated,Interior Access,Poured Concrete,Windows,Walkout Level |
| Flooring | Carpet,Ceramic Tile,Luxury Vinyl Plank |
| Total Fireplaces | 1 |
| Fireplace Features | Electric,Heatilator,Mantel(s),Insert |
| Hot Water | Electric |
| Basement (Y/N) | Yes |
| Heating Y/N | Yes |
| Fireplace Y/N | Yes |
| Above Grade Finished Area | 3620 |
| Central Air Y/N | Yes |
| Total Bedrooms | 6 |
| Below Grade Finished Area | 1232 |
| Room Type | Dining Room,Primary Bedroom,Bedroom 2,Bedroom 3,Bedroom 4,Bedroom 5,Kitchen,Family Room,Foyer,Laundry,Recreation Room,Storage Room,Bedroom 6,Bathroom 2,Primary Bathroom,Full Bath |
| Main Level Bedrooms | 3 |
| Below Grade Finished Area Unit Type | Square Feet |
| LivingAreaSource | Estimated |
| Laundry Type | Hookup,Main Floor |
| Below Grade Unfin Area Units | Square Feet |
| Below Grade Unfin SQFT | 726 |
| Below Grade Unfin SQFT Source | Estimated |
| Below Grade Finished Area Source | Estimated |
| Bedrooms Count All Lower Levels | 3 |
| Bedrooms Count Lower Level 1 | 2 |
| Bedrooms Count Lower Level 2 | 1 |
| Bathrooms Full Lower Level 2 | 1 |
| Bathrooms Full Lower Level 1 | 2 |
| Bathrooms Full All Lower Levels | 3 |
| Bathrooms Count Lower Level 2 | 1.00 |
| Bathrooms Count Lower Level 1 | 2.00 |
| Bathrooms Count All Lower Levels | 3 |
| Above Grade Unfin Area Units | Square Feet |
| Above Grade Unfin SQFT Source | Estimated |
| Above Grade Finished Area Source | Estimated |
| Above Grade Finished Area Unit Type | Square Feet |
| Total Baths | 5 |
Exterior Features
| Pool | Yes - Community |
|---|---|
| Lot Features | Sloping |
| Water Source | Public |
| Total Parking Spaces | 2 |
| Garage Features | Garage Door Opener,Inside Access,Garage - Side Entry |
| Type of Parking | Attached Garage |
| Foundation Details | Concrete Perimeter |
| Water View Y/N | Yes |
| Lot Size Acres | 1.68 |
| Road Surface Type | Tar and Chip |
| Road Frontage Length | 80 |
| Water Body Type | Creek |
| Lot Size Source | Assessor |
| Waterfront Y/N | Yes |
| Builder Model | Loreto |
| Water Access Features | Boat - Powered,Fishing Allowed,Canoe/Kayak,Swimming Allowed,Private Access |
| Road Responsibility | State |
| Land Assessed Value | 185000.00 |
| Navigable Water Y/N | Yes |
| Water Oriented Y/N | Yes |
| # of Attached Garage Spaces | 2 |
Room Details
| Room | Dimensions | Level | Flooring | Details |
|---|---|---|---|---|
| Bathroom 2 | Main | Bathroom - Tub Shower,Countertop(s) - Quartz,Flooring - Ceramic Tile | ||
| Bedroom 2 | Main | Flooring - Carpet,Lighting - Ceiling | ||
| Bedroom 3 | Main | |||
| Bedroom 4 | Lower 1 | |||
| Bedroom 5 | Lower 1 | |||
| Bedroom 6 | Lower 2 | |||
| Dining Room | Main | Dining Area,Flooring - Luxury Vinyl Plank,Lighting - Recessed | ||
| Family Room | Main | Fireplace - Electric,Flooring - Luxury Vinyl Plank,Lighting - Recessed,Living/Dining Room Combo,Cathedral/Vaulted Ceiling,Ceiling Fan(s) | ||
| Foyer | Main | |||
| Foyer | Main | Chair Rail,Crown Molding,Flooring - Luxury Vinyl Plank | ||
| Full Bath | Lower 2 | |||
| Full Bath | Lower 1 | |||
| Full Bath | Lower 1 | |||
| Kitchen | Main | Dining Area,Flooring - Luxury Vinyl Plank,Kitchen - Electric Cooking,Lighting - Recessed,Living/Dining Room Combo,Pantry | ||
| Laundry | Main | |||
| Primary Bathroom | Main | Bathroom - Soaking Tub,Bathroom - Walk-In Shower,Countertop(s) - Quartz,Double Sink,Flooring - Ceramic Tile,Lighting - Recessed,Walk-In Closet(s) | ||
| Primary Bedroom | Main | Ceiling Fan(s),Flooring - Carpet,Lighting - Ceiling,Walk-In Closet(s) | ||
| Recreation Room | Lower 1 | Flooring - Carpet,Lighting - Recessed | ||
| Recreation Room | Lower 2 | |||
| Storage Room | Lower 2 |
Amenities
- Foreclosure
- Views
- Short Sale
- New Construction
- Adult 55+
- Lease To Own
- No HOA Fees
- Furnished
- Primary On Main
- Air Conditioning
- Seller Finance
- Green
- Fixer Upper
- Horse
- Golf
- Fireplace
- Deck
- Garage
- Basement
- Pool
Property vs Single Family Average in 22554
Price
Taxes
Year Built
Visits
 © BRIGHT, All Rights Reserved
