
Waterfront - New Construction
Address
3413 Aquia Drive, Stafford, VA
Price
$ 774,900
Property Attributes
- MLS#VAST2053124
- TypeSingle Family
- Listing Status ACTIVE
- CountySTAFFORD
- CityStafford
- NeighborhoodAquia Harbour
- Zip22554
- StyleColonial,Craftsman
- Year Built2026
- Taxes$ 1963
- Price$ 774,900
- Bedrooms5
- Full Bathrooms3
- Half Bathrooms1
- Sqr Footage3233
- Lot Size0.35 Acres
Data Source:
Bright MLS
Property Description

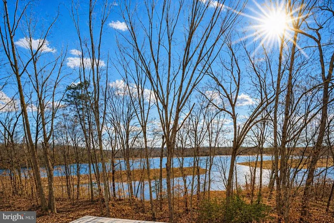
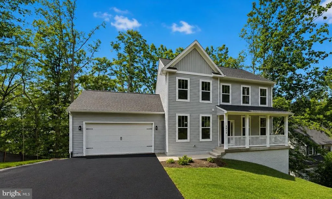
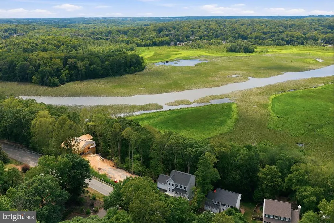
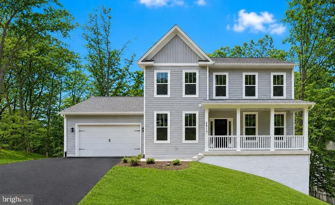
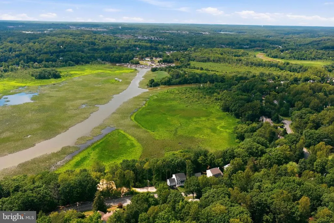
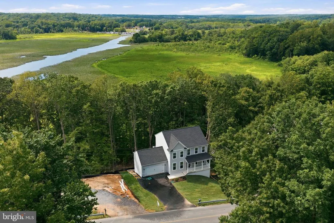
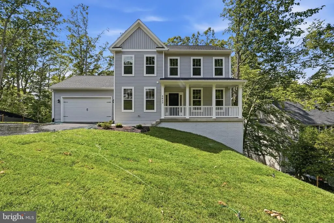
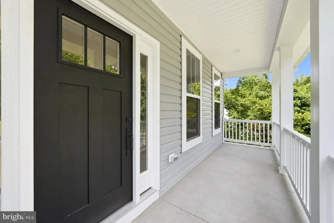
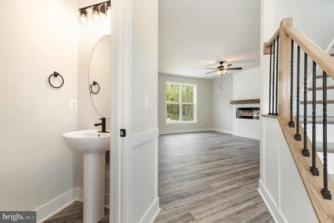
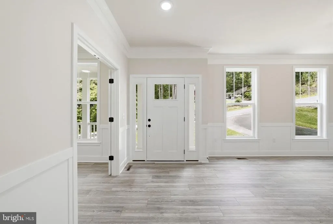
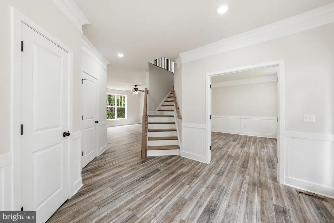
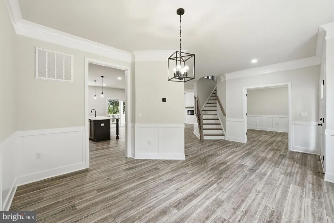
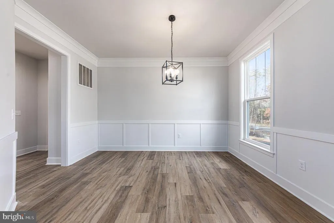
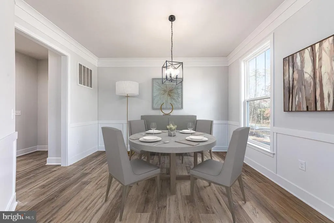
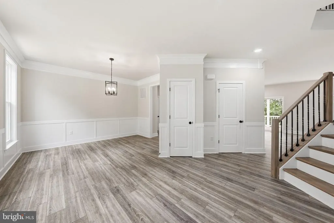
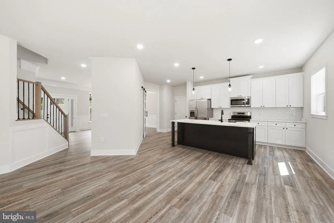
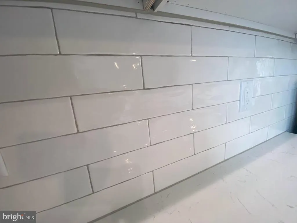
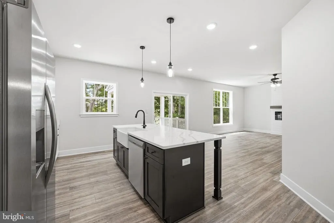
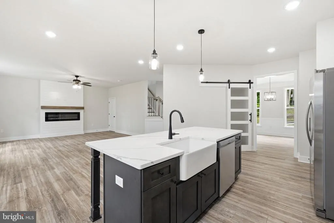
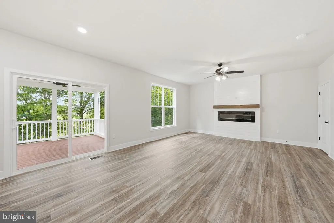
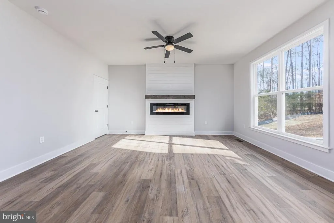
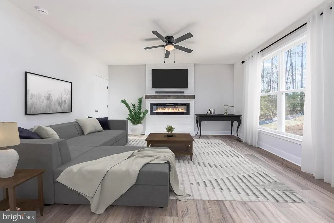
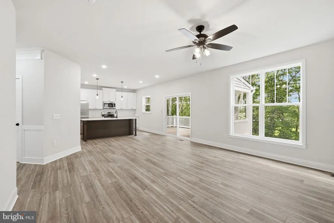
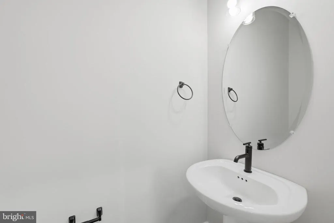
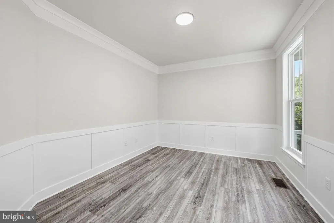
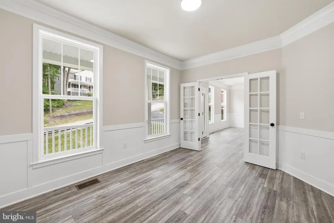
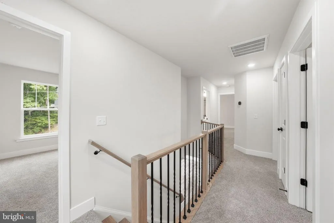
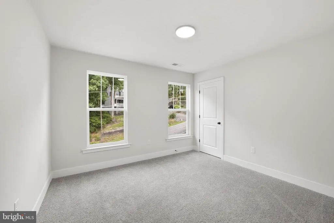
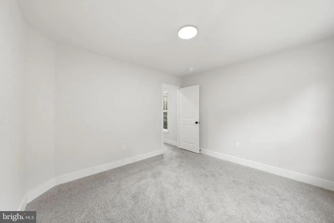
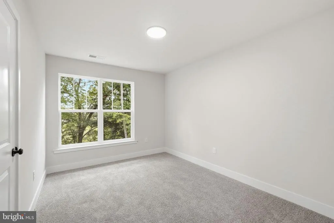
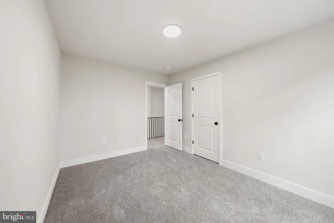
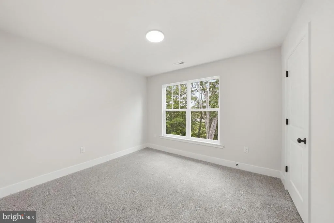
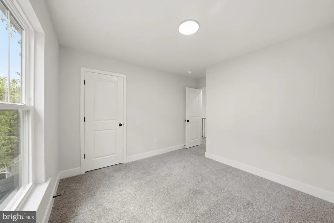
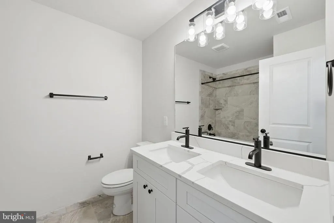
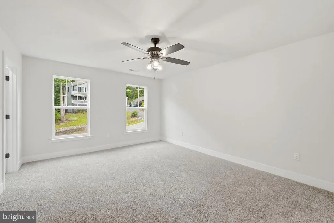
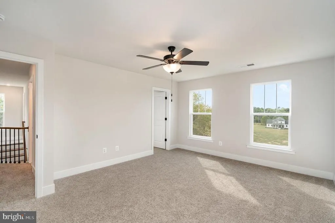
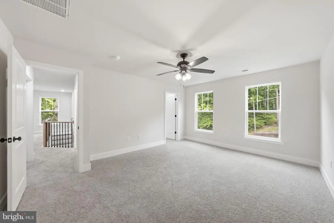
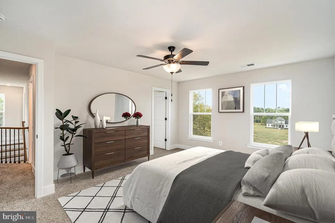
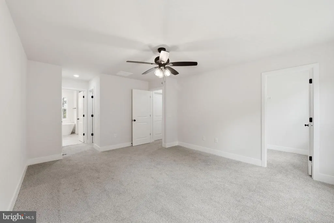
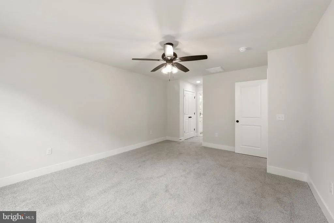
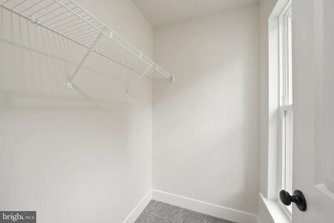
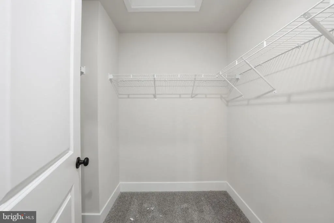
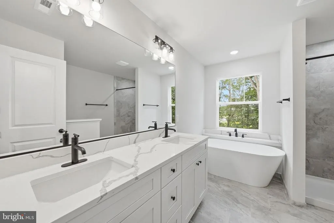
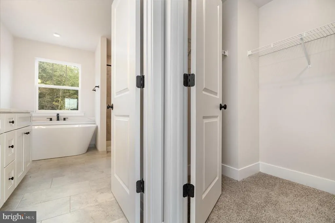
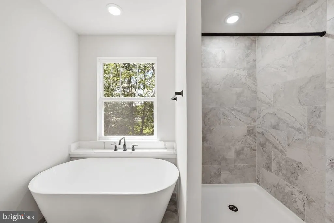
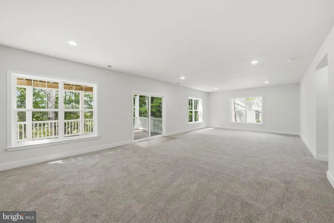
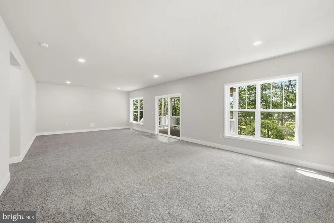
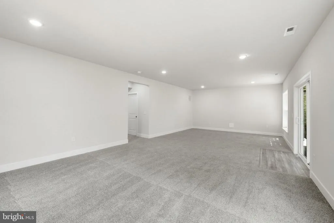
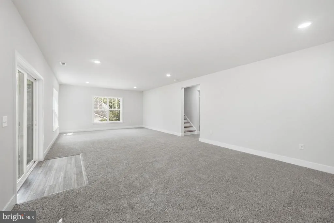
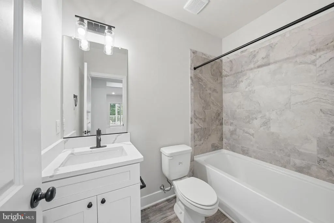
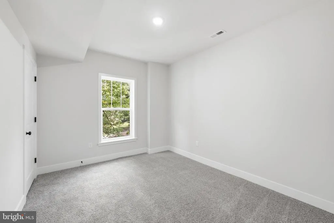
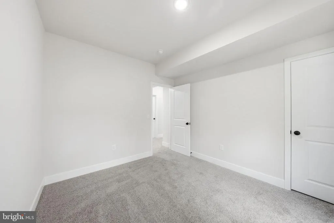
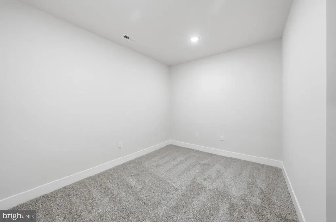
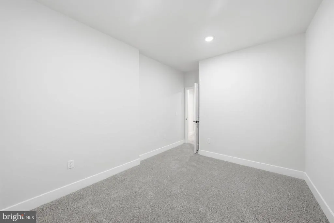
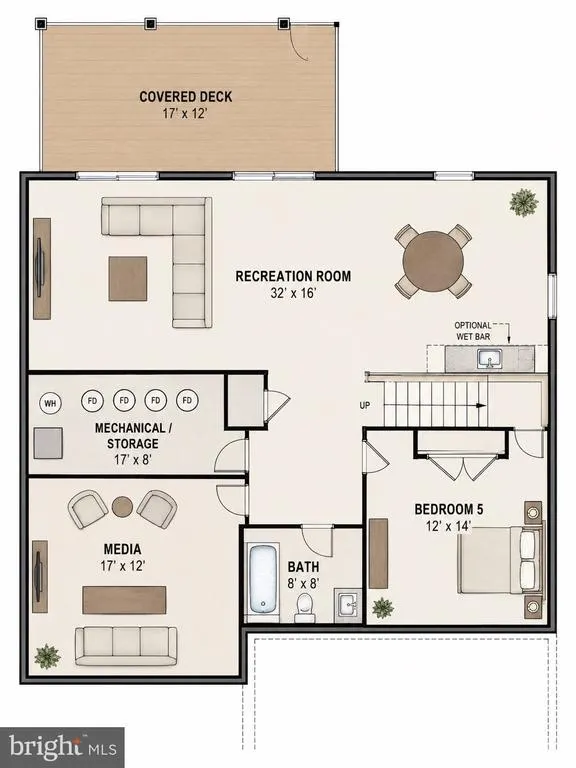
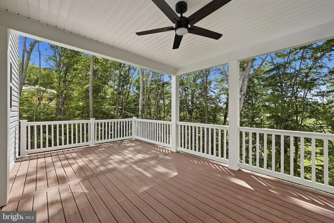
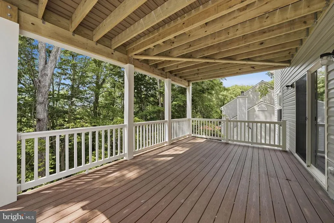
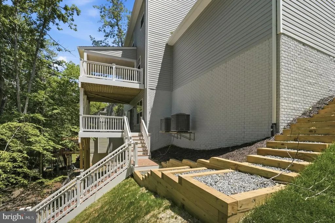
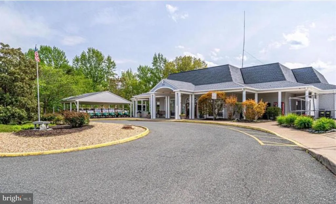
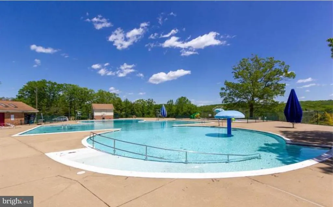
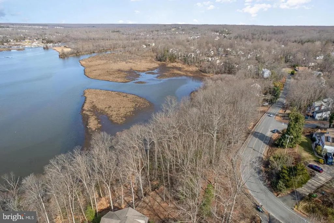
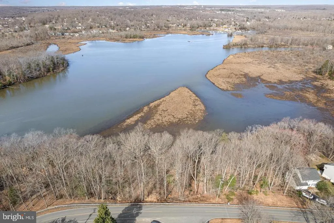
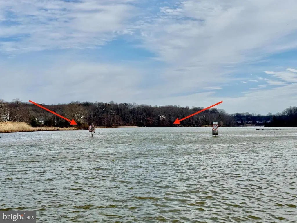
YOUR DREAM HOME IS COMPLETE - AQUIA HARBOUR WATERFRONT AQUIA CREEK/CHANNEL AVAILABLE NOW Welcome home! This stunning 5-bedroom Haven by award-winning builder Foundation Homes offers the perfect blend of classic colonial charm and modern craftsman design. This soon-to-be-completed waterfront home is designed to capture breathtaking views of the Aquia Creek/Channel, providing direct access to the Potomac River. Enjoy your morning coffee on the screened-in back porch or soak up the sunshine on the rear deckyoull rush home just to take in the views year-round. Step inside from the inviting front porch into a spacious foyer, flanked by a private flex room with double doors and a formal dining room that flows seamlessly into the gourmet kitchen. Designed for both everyday living and entertaining, the kitchen features white shaker-style soft-close cabinetry, quartz countertops, a large stainless steel farm sink, stainless steel appliances, and an expansive island ideal for gathering. Oversized windows flood the open-concept kitchen, dining area, and family room with natural light, creating a warm and welcoming atmosphere. The main level offers 9-foot smooth ceilings and durable luxury vinyl tile flooring, perfect for busy households. A beautiful oak, curved staircase leads to the upper level, where youll find four bedrooms and a convenient laundry room. The owners suite is a true retreat with two walk-in closets, a linen closet, and a spa-like en suite bath featuring double vanities, a soaking tub, and a tile shower. The additional bedrooms are generously sized with ample closet space. The finished basement includes a spacious recreation room, media room, the fifth bedroom, and a full bath. Aquia Harbour is a sought-after community filled with amenities for everyone and is conveniently located near shopping, dining, I-95, Route 1, Quantico, and the Brooke VRE Station is approximately 11 miles awayideal for commuters. Enjoy serene water views while staying close to everyday conveniences. With a prime location, beautiful design, and modern functionality, this Haven truly checks all the boxes. Make it yours today. ****These photos are of the actual home.****
| Elementary School | Middle School | High School |
|---|---|---|
| Anne E. Moncure Elementary School | Shirley C. Heim Middle School | Brooke Point High School |
| Price History | |
|---|---|
| 8/19/2026 | Listed $774,900 |
General Features
| Living Area | 3233 |
|---|---|
| Sewer | Public Sewer |
| Heating | Heat Pump - Electric BackUp |
| Cooling | Central A/C |
| Possession | Settlement |
| Roof | Architectural Shingle |
| Appliances | Built-In Microwave,Dishwasher,Icemaker,Oven/Range - Electric,Refrigerator,Stainless Steel Appliances |
| Zoning | R1 |
| HOA Fee | 1500.00 |
| Garage Spaces | 2.00 |
| Architectural Style | Colonial,Craftsman |
| Construction Materials | Stick Built,Vinyl Siding |
| School District | STAFFORD COUNTY PUBLIC SCHOOLS |
| Year Built | 2026 |
| View | Creek/Stream,River,Water |
| Levels | 3 |
| Tax Year | 2026 |
| Ownership | Fee Simple |
| Cool Fuel | Electric |
| Section | 9 |
| Accessibility | None |
| Assoc Fee Paid Per | Annually |
| County | STAFFORD |
| New Construction | Yes |
| Property Type | Residential |
| HOA | Yes |
| Subdivision Name | AQUIA HARBOUR |
| Garage Y/N | Yes |
| Water Access Y/N | Yes |
| Other Structures | Above Grade,Below Grade |
| Full Baths | 3 |
| Status | ACTIVE |
| Directions | GPS is the best |
| City | STAFFORD |
| Body of Water | AQUIA CREEK/ CHANNEL |
| Association Name | AQUIA HARBOUR |
| Senior Community Y/N | No |
| Lot Size Units | Square Feet |
| Lot Size Square Feet | 15198.00 |
| Tax Assessed Value | 200000.0 |
| Tax Annual Amount | 1963.0 |
| Property Condition | Excellent |
| Structure Type | Detached |
| Condo/Coop Association fee Y/N | No |
| Bathrooms Count Main Level | 1.00 |
| Price Per Sq Ft Total AG | 350.0 |
| Acceptable Financing | Cash,Conventional,FHA,VA |
| Construction Completed Y/N | Yes |
| Vacation Rental Y/N | No |
| Virtual Tour | https://foundationhomesinc.com/floor-plan/the-haven/ |
| Total SQFT | 3233 |
| Location Type | Creek/Stream |
| Builder Name | Foundation Homes |
| Standard Status | Active |
| Year Built Source | Assessor |
| Legal Subdivision | AQUIA HARBOUR |
| Tax Lot | 2423 |
| Federal Flood Zone | AE |
Interior Features
| Interior Amenities | Breakfast Area,Carpet,Ceiling Fan(s),Chair Railings,Combination Dining/Living,Combination Kitchen/Dining,Combination Kitchen/Living,Crown Moldings,Dining Area,Family Room Off Kitchen,Floor Plan - Ope |
|---|---|
| Heating Fuel | Electric |
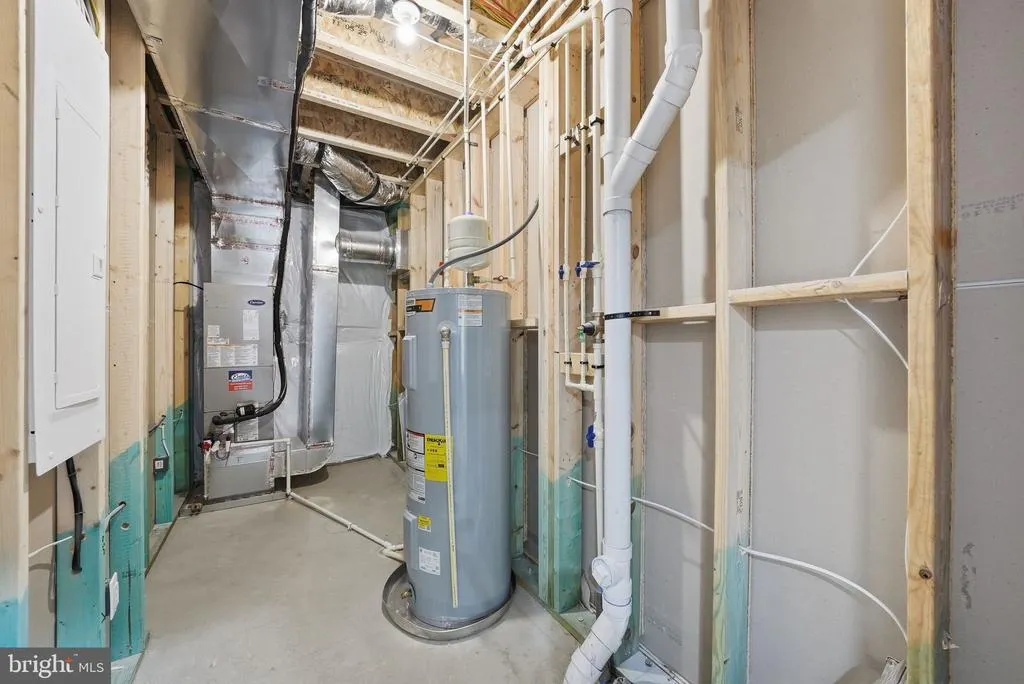
| Basement | Daylight,Full,Fully Finished,Heated,Interior Access,Outside Entrance,Connecting Stairway,Windows,Walkout Level |
| Flooring | Ceramic Tile,Carpet,Luxury Vinyl Plank |
| Total Fireplaces | 1 |
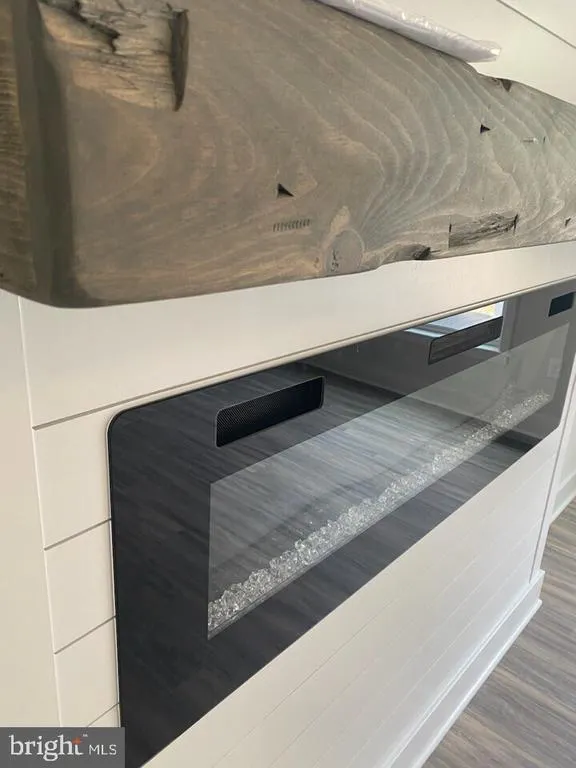
| Fireplace Features | Electric,Heatilator,Mantel(s),Insert |
| Hot Water | Electric |
| Basement (Y/N) | Yes |
| Heating Y/N | Yes |
| Fireplace Y/N | Yes |
| Above Grade Finished Area | 2214 |
| Half Baths | 1 |
| Central Air Y/N | Yes |
| Total Bedrooms | 5 |
| Below Grade Finished Area | 1019 |
| Room Type | Dining Room,Primary Bedroom,Bedroom 2,Bedroom 3,Bedroom 4,Bedroom 5,Kitchen,Family Room,Foyer,Breakfast Room,Laundry,Office,Recreation Room,Media Room,Bathroom 2,Bathroom 3,Primary Bathroom,Half Bath |
| Below Grade Finished Area Unit Type | Square Feet |
| LivingAreaSource | Estimated |
| Laundry Type | Hookup,Upper Floor |
| Below Grade Unfin Area Units | Square Feet |
| Below Grade Unfin SQFT Source | Estimated |
| Below Grade Finished Area Source | Estimated |
| Bedrooms Count All Lower Levels | 1 |
| Bedrooms Count All Upper Levels | 4 |
| Bedrooms Count Lower Level 1 | 1 |
| Bedrooms Count Upper Level 1 | 4 |
| Bathrooms Half Main Level | 1 |
| Bathrooms Full Upper Level 1 | 2 |
| Bathrooms Full Lower Level 1 | 1 |
| Bathrooms Full All Upper Levels | 2 |
| Bathrooms Full All Lower Levels | 1 |
| Bathrooms Count Upper Level 1 | 2.00 |
| Bathrooms Count Lower Level 1 | 1.00 |
| Bathrooms Count All Upper Levels | 2 |
| Bathrooms Count All Lower Levels | 1 |
| Above Grade Finished Area Source | Estimated |
| Above Grade Finished Area Unit Type | Square Feet |
| Total Baths | 4 |
Exterior Features
| Pool | Yes - Community |
|---|---|
| Parking Features | Paved Driveway |
| Lot Features | Stream/Creek,Fishing Available |
| Water Source | Public |
| Total Parking Spaces | 2 |
| Garage Features | Garage Door Opener,Inside Access,Garage - Front Entry |
| Type of Parking | Attached Garage |
| Foundation Details | Concrete Perimeter,Slab |
| Water View Y/N | Yes |
| Lot Size Acres | 0.35 |
| Water Body Type | Creek |
| Lot Size Source | Assessor |
| Waterfront Y/N | Yes |
| Builder Model | The HAVEN |
| Water Access Features | Fishing Allowed,Canoe/Kayak,Boat - Powered,Swimming Allowed,Public Access |
| Land Assessed Value | 150000.00 |
| Navigable Water Y/N | Yes |
| Water Oriented Y/N | Yes |
| # of Attached Garage Spaces | 2 |
Room Details
| Room | Dimensions | Level | Flooring | Details |
|---|---|---|---|---|
| Bathroom 2 | Upper 1 | |||
| Bathroom 3 | Lower 1 | |||
| Bedroom 2 | Upper 1 | |||
| Bedroom 3 | Upper 1 | |||
| Bedroom 4 | Upper 1 | |||
| Bedroom 5 | Lower 1 | |||
| Breakfast Room | Main | |||
| Dining Room | Main | |||
| Family Room | Main | |||
| Foyer | Main | |||
| Half Bath | Main | |||
| Kitchen | Main | |||
| Laundry | Upper 1 | |||
| Media Room | Lower 1 | |||
| Office | Main | |||
| Primary Bathroom | Upper 1 | |||
| Primary Bedroom | Upper 1 | |||
| Recreation Room | Lower 1 | |||
| Screened Porch | Main |
Amenities
- Foreclosure
- Views
- Short Sale
- New Construction
- Adult 55+
- Lease To Own
- No HOA Fees
- Furnished
- Primary On Main
- Air Conditioning
- Seller Finance
- Green
- Fixer Upper
- Horse
- Golf
- Fireplace
- Deck
- Garage
- Basement
- Pool
Property vs Single Family Average in 22554
Price
Taxes
Year Built
Visits
 © BRIGHT, All Rights Reserved
