
Golf Course
Address
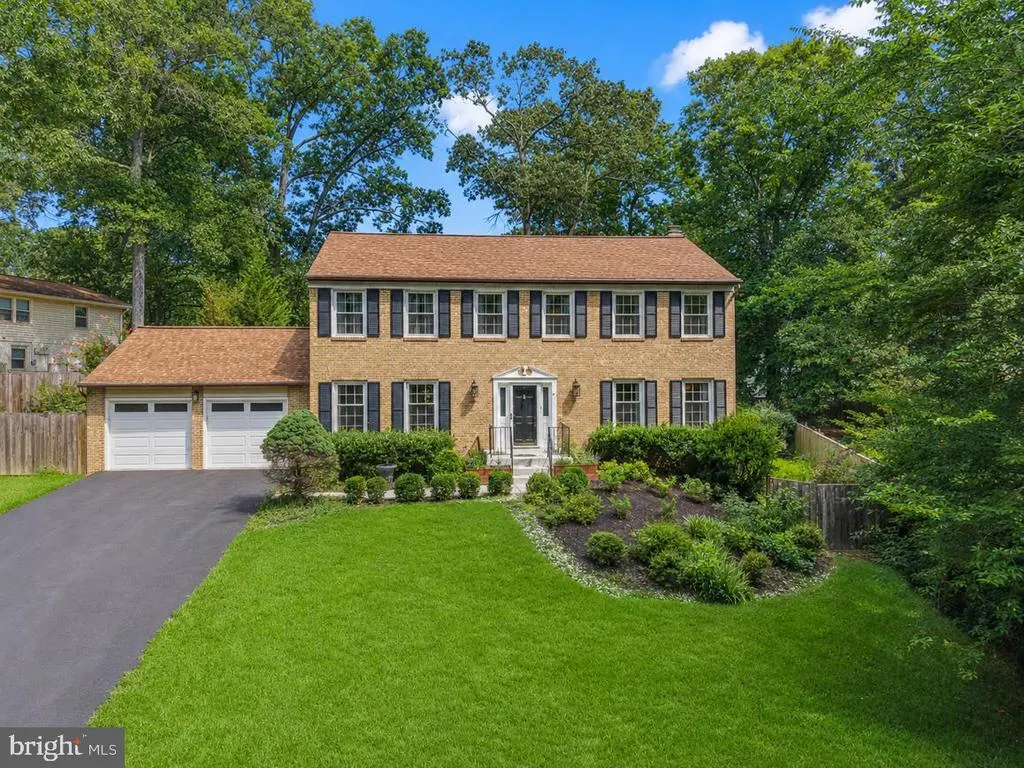
1012 Isabella Drive, Stafford, VA
Price
$ 630,000
Property Attributes
- MLS#VAST2052484
- TypeSingle Family
- Listing Status ACTIVE
- CountySTAFFORD
- CityStafford
- NeighborhoodAquia Harbour
- Zip22554
- StyleColonial
- Year Built1982
- Taxes$ 5391
- Price$ 630,000
- Bedrooms4
- Full Bathrooms2
- Half Bathrooms1
- Sqr Footage3352
- Lot Size0.31 Acres
Data Source:
Bright MLS
Property Description
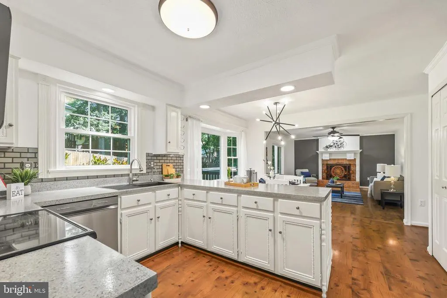
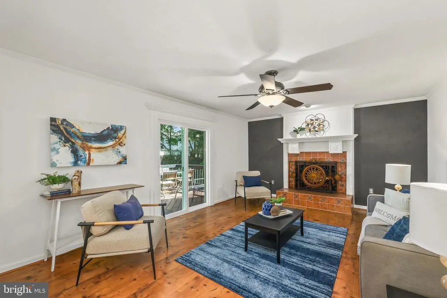
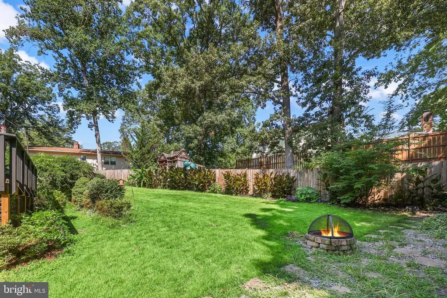
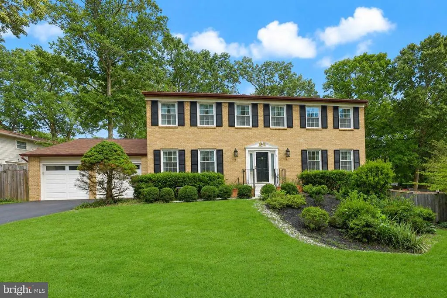
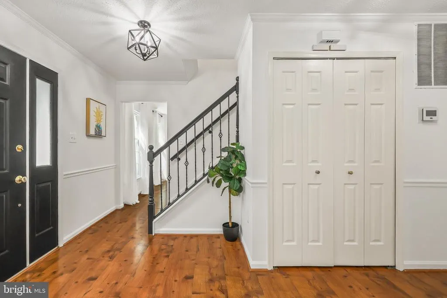
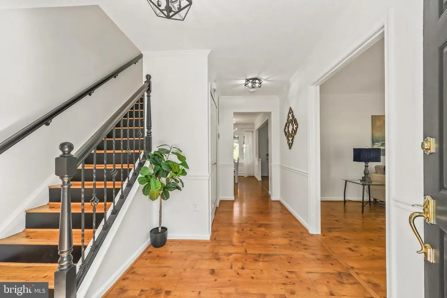
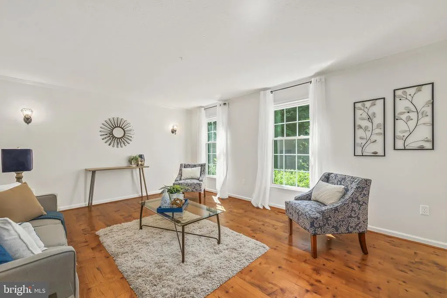
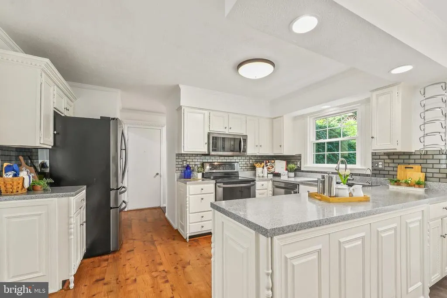
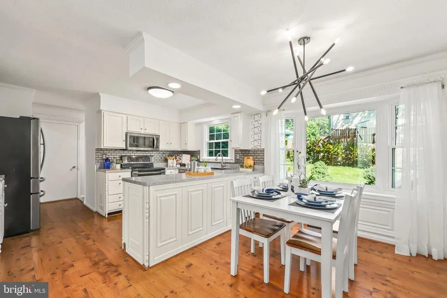
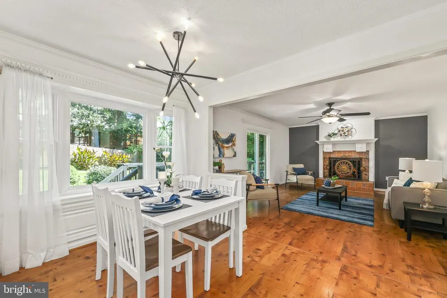
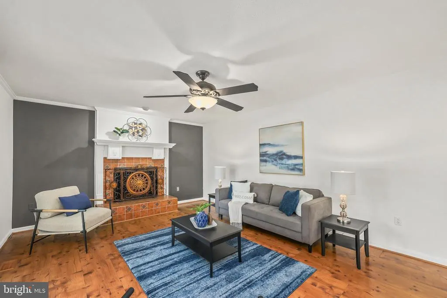
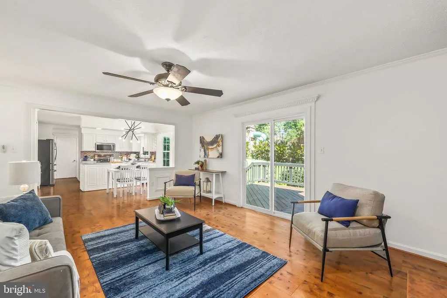
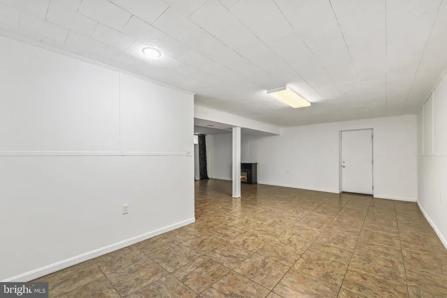
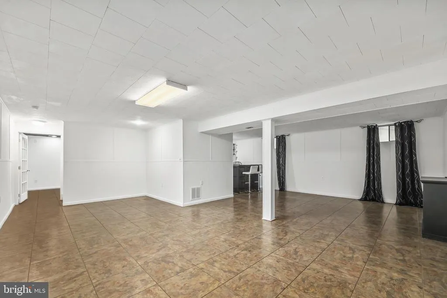
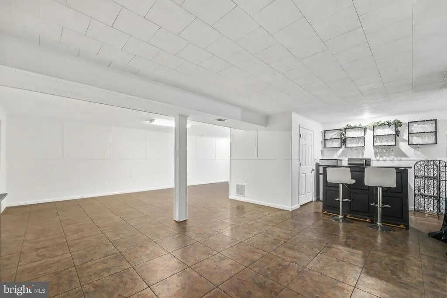
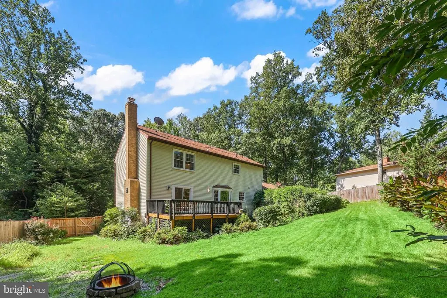
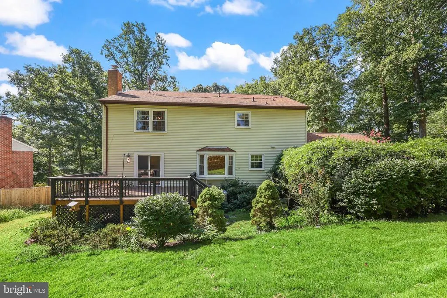
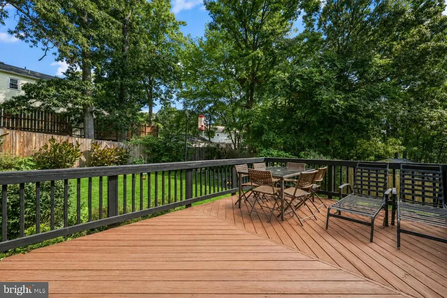
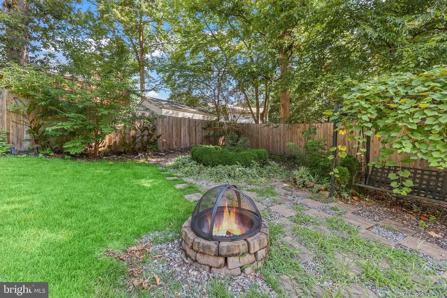
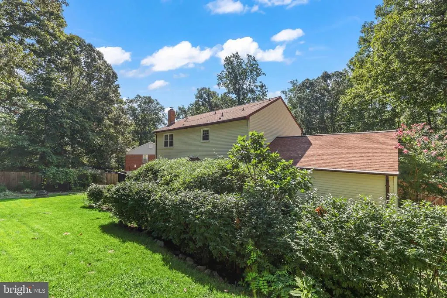
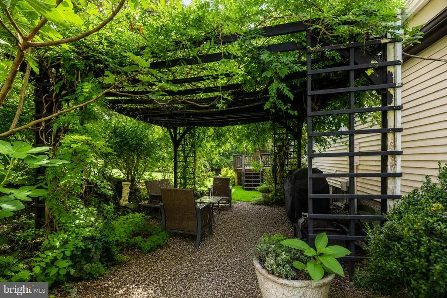
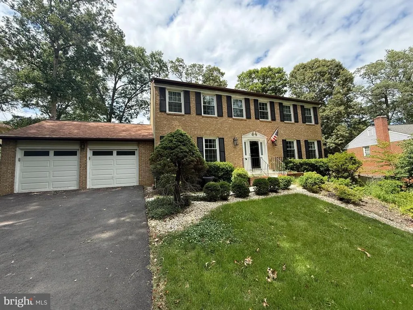
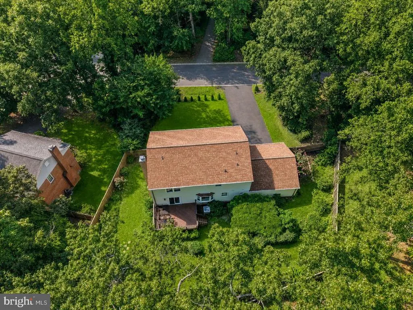
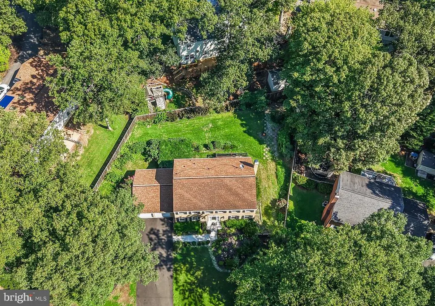
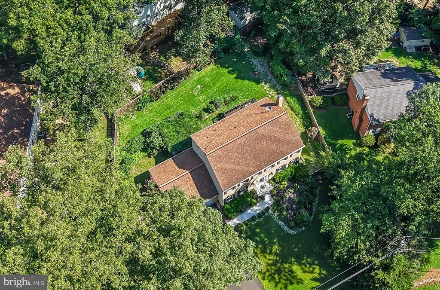
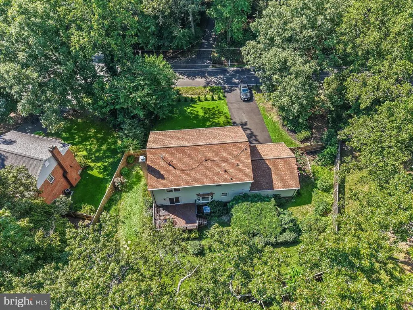
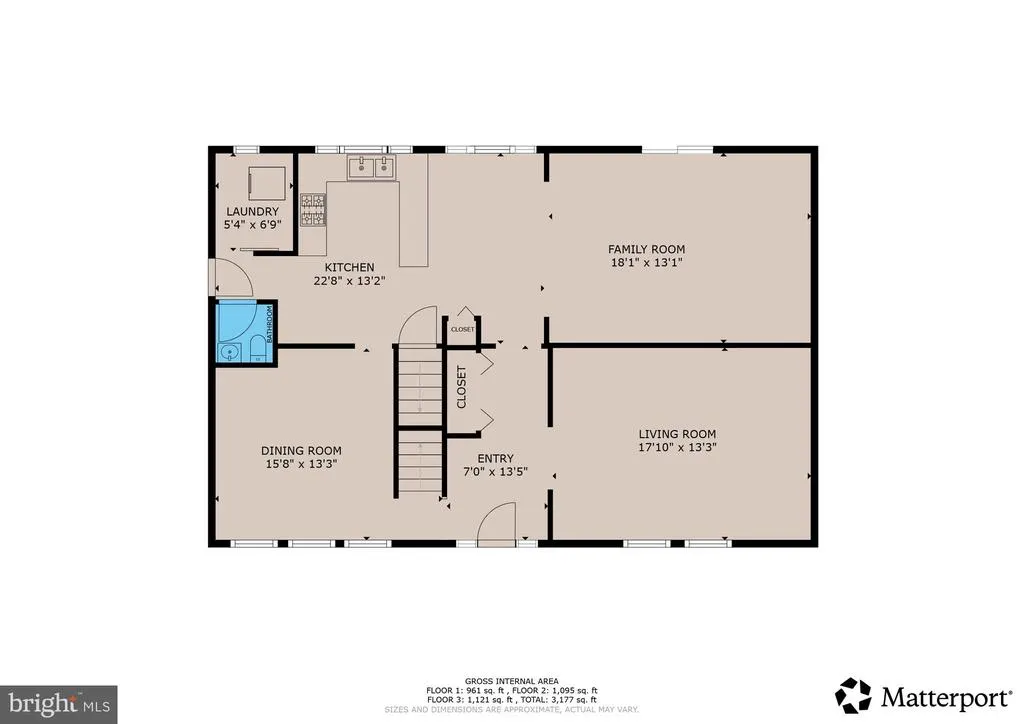
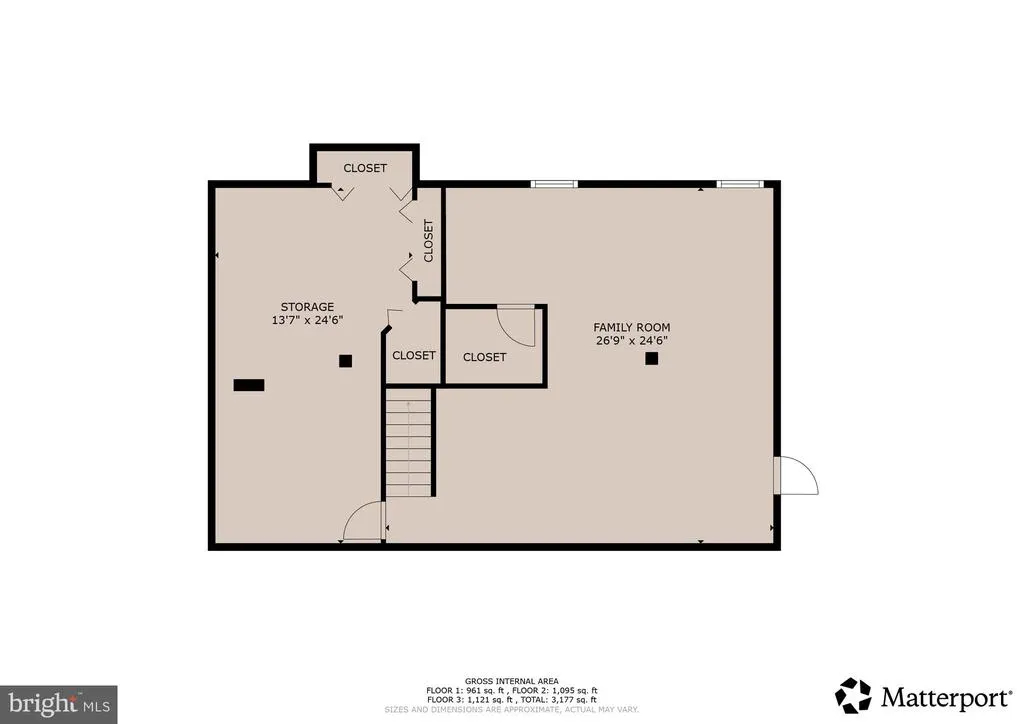
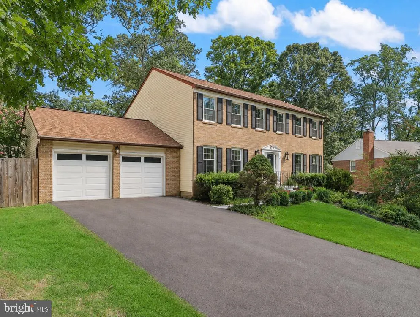
Aquia Harbour Gated Community (Stafford County) - Colonial with Four (4) Bedrooms + Two (2) Full Bathrooms + One (1) Half Bathroom *Three Finished Levels with Approx. 3,352 Finished Square Feet *Finished Walk-Out Lower Level to Rear Yard *Attached Two (2) Car Garage *Masonry Fireplace *Level 0.31 Acre Lot (13,329 Square Feet) *Pergo Flooring on Main Level *Gutter Guards (2024) *Chimney Upgrade (2024) *Front and Rear Exterior Spigots (2023) *Basement Exterior Door (2023) *Sliding Glass Door off Family Room (2023) *Asphalt Driveway (2023) *Garbage Disposal (2023) *Washer and Dryer (2022) *Water Heater (2022) *Privacy Fence (2022) *Rear Deck (2022) *Stove, Refrigerator, Dishwasher and Microwave (2019) *HVAC System (2015) *Windows (2014) *Garage Doors (2014) *Roof (2006, 30-Year Shingles) *Aquia Harbour is a Private Gated Community of More Than 2,000 Homes on Nearly 2,400 Acres of Rolling Terrain Along Aquia Creek, Just West of the Potomac River *24-Hour Private Police Department and County Fire Department Located Inside the Gate *On-Site Association Management, Office, Grounds and Maintenance Staff *Marina on Aquia Creek with Navigable Access to the Potomac River + Kayak and Canoe Launch *Nine (9) Hole Golf Course with Driving Range and Country Club *Restaurant On Site *Two (2) Community Swimming Pools *Community Stable with Indoor and Outdoor Riding Arenas *Tennis Courts, Ball Fields, Parks, Playgrounds and Tot Lots *Walking and Bridle Trails, Fishing Areas and Natural Areas *Harbour Inn Community Center *Co-Op Preschool *Annual Community Events Including the Independence Day Celebration and Oktoberfest *Adjacent to Historic Government Island *Immediate Access to I-95 *Convenient to Marine Corps Base Quantico, Fredericksburg and Northern Virginia Commuter Routes *Close to Shopping, Groceries and Restaurants.
| Elementary School | Middle School | High School |
|---|---|---|
| Anne E. Moncure Elementary School | Shirley C. Heim Middle School | Brooke Point High School |
| Price History | |
|---|---|
| 7/31/2026 | Listed $630,000 |
General Features
| Living Area | 3352 |
|---|---|
| Sewer | Public Sewer |
| Heating | Heat Pump(s),Central,Forced Air,Programmable Thermostat |
| Cooling | Central A/C,Programmable Thermostat,Ceiling Fan(s),Heat Pump(s) |
| Utilities | Cable TV Available,Electric Available,Phone Available,Under Ground |
| Possession | Negotiable,Immediate,Settlement |
| Roof | Asphalt,Shingle,Architectural Shingle |
| Appliances | Built-In Microwave,Dishwasher,Disposal,Dryer - Electric,Dryer - Front Loading,Oven/Range - Electric,Washer - Front Loading,Refrigerator,Icemaker |
| Zoning | R1 |
| HOA Fee | 174.00 |
| Garage Spaces | 2.00 |
| Association Fee Includes | Common Area Maintenance,Insurance,Management,Pier/Dock Maintenance,Road Maintenance,Security Gate,Snow Removal,Trash |
| Patio/Porch Features | Deck(s) |
| Architectural Style | Colonial |
| Security Features | Security Gate,Smoke Detector |
| Construction Materials | Brick Front,Vinyl Siding |
| School District | STAFFORD COUNTY PUBLIC SCHOOLS |
| Year Built | 1982 |
| Electric | 200+ Amp Service,Circuit Breakers,Underground |
| Levels | 3 |
| Tax Year | 2026 |
| Ownership | Fee Simple |
| Cool Fuel | Electric |
| Section | 3 |
| Accessibility | None |
| Assoc Fee Paid Per | Monthly |
| County | STAFFORD |
| New Construction | No |
| Property Type | Residential |
| Association Amenities | Baseball Field,Basketball Courts,Bike Trail,Boat Ramp,Club House,Common Grounds,Community Center,Dog Park,Gated Community,Golf Course Membership Available,Horse Trails,Jog/Walk Path,Marina/Marina Clu |
| HOA | Yes |
| Subdivision Name | AQUIA HARBOUR |
| Garage Y/N | Yes |
| Water Access Y/N | No |
| Other Structures | Above Grade,Below Grade |
| Transportation | Bus Stop less than 1 mile,Commuter Lots less than 5 miles,Commuter Rail Station 1 to 5 miles |
| Full Baths | 2 |
| Status | ACTIVE |
| Directions | Head North on I-95,take exit 143A for US-1 toward Aquia,turn left onto US-1 N,turn right onto Washington Dr,turn right onto Harbour Dr,turn left onto Columbus Dr,turn right onto Portugal Dr,turn left |
| City | STAFFORD |
| Body of Water | Aquia Creek |
| Disclosures | Prop Disclosure,Subject to VA POA |
| Association Name | AQUIA HARBOUR |
| Senior Community Y/N | No |
| Lot Size Units | Square Feet |
| Lot Size Square Feet | 13329.00 |
| Tax Assessed Value | 549300.0 |
| Tax Annual Amount | 5391.0 |
| Home Warranty Y/N | No |
| Property Condition | Very Good |
| Structure Type | Detached |
| Condo/Coop Association fee Y/N | No |
| Bathrooms Count Main Level | 1.00 |
| Price Per Sq Ft Total AG | 267.86 |
| Acceptable Financing | VA,Conventional,Cash,FHA |
| Additional Parcels Y/N | No |
| Community Pool Features | In Ground |
| Historic Y/N | No |
| Lease Considered Y/N | No |
| Vacation Rental Y/N | No |
| Virtual Tour | https://urldefense.proofpoint.com/v2/url?u=https-3A__my.matterport.com_show_-3Fm-3DvqQXDsBZLAf&d=DwMFaQ&c=euGZstcaTDllvimEN8b7jXrwqOf-v5A_CdpgnVfiiMM&r=Nf_Be1VOVlfi5CCsZOVYWRYST4YiAd4BBMJqQgac2kg&m=s |
| Total SQFT | 3528 |
| Standard Status | Active |
| Year Built Source | Assessor |
| Legal Subdivision | AQUIA HARBOUR |
| Tax Lot | 352 |
| Association Recreation Fee | No |
Interior Features
| Interior Amenities | Attic,Breakfast Area,Carpet,Ceiling Fan(s),Family Room Off Kitchen,Formal/Separate Dining Room,Kitchen - Island,Laundry Chute |
|---|---|
| Heating Fuel | Electric |
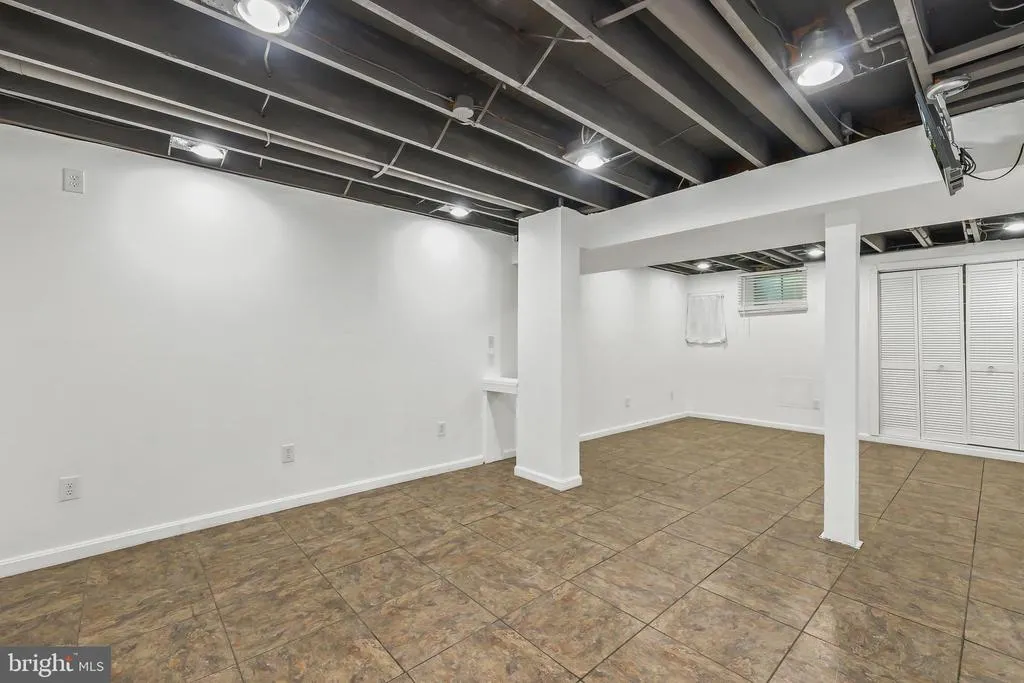
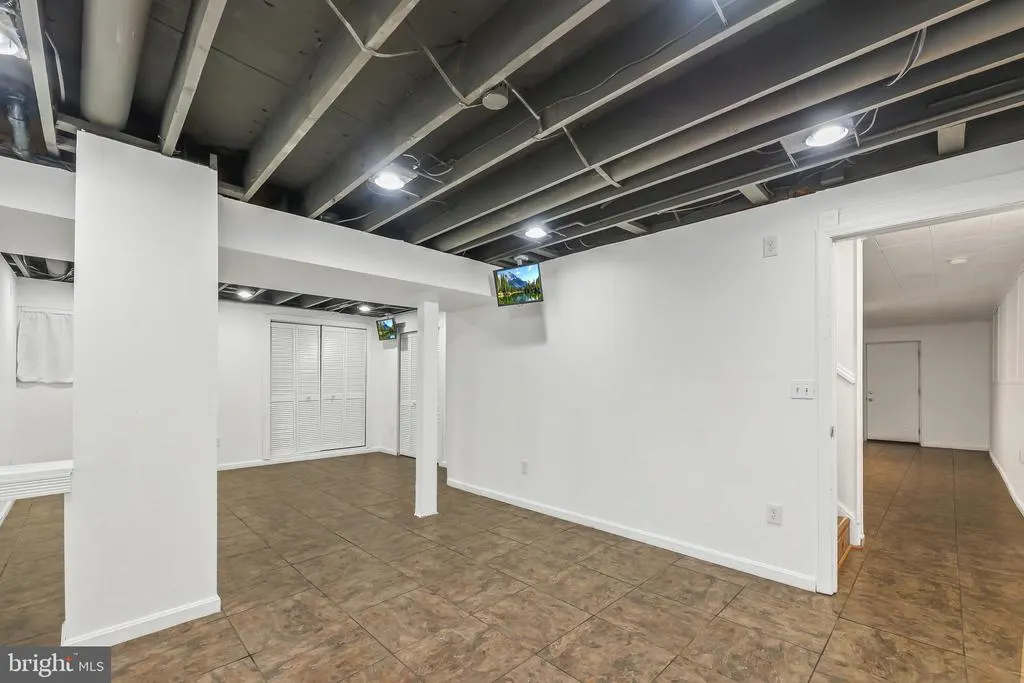
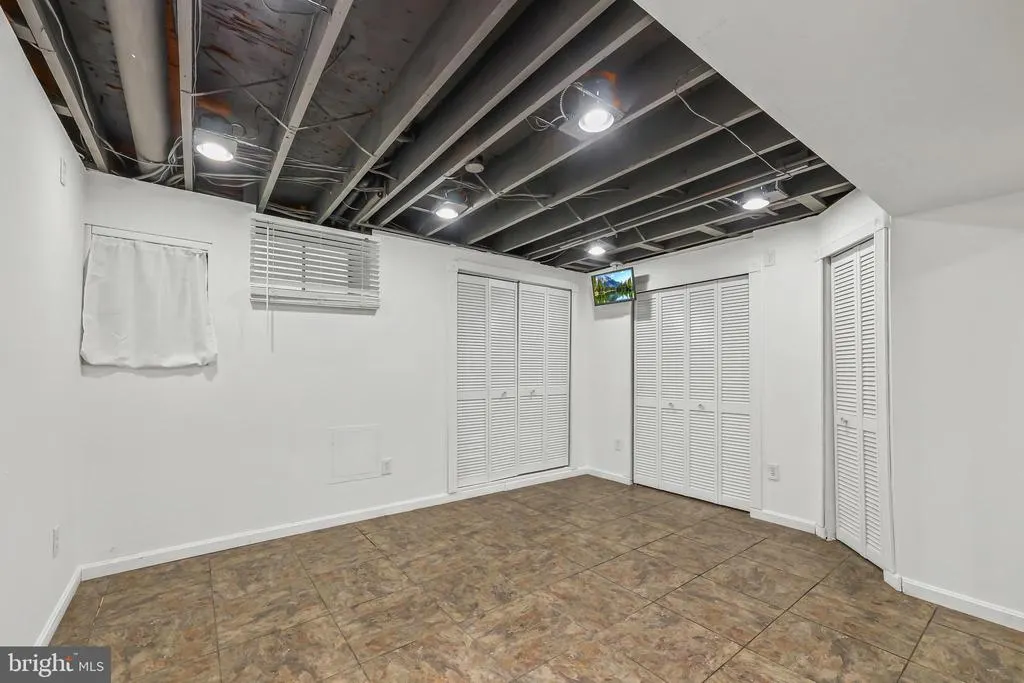
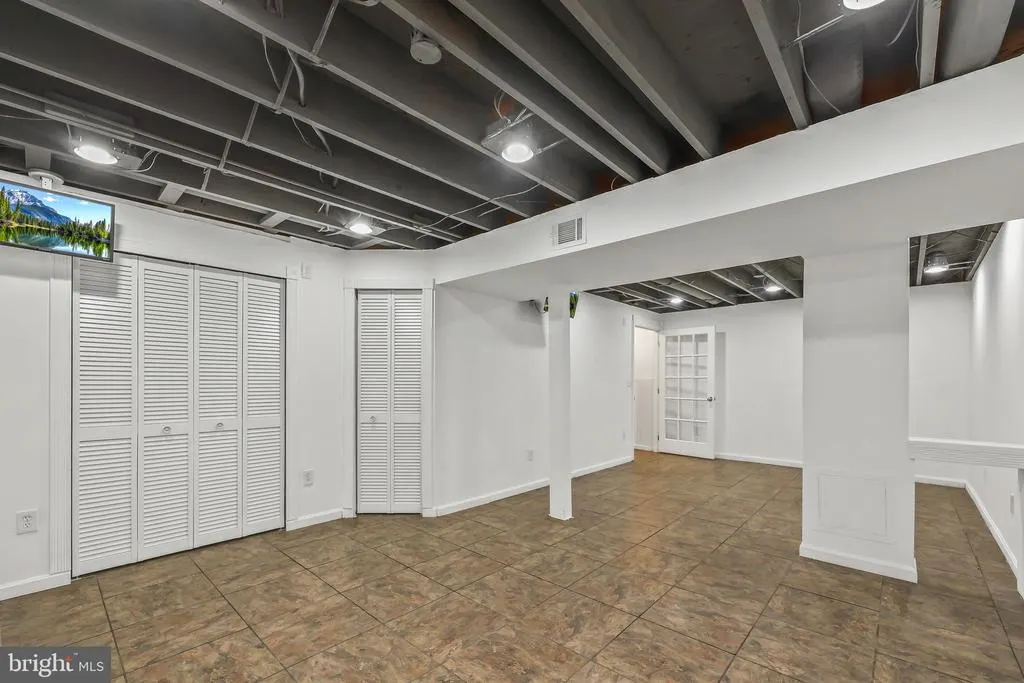
| Basement | Connecting Stairway,Fully Finished,Side Entrance,Walkout Level,Heated,Improved,Outside Entrance,Windows |
| Flooring | Laminate Plank,Ceramic Tile,Vinyl,Carpet |
| Total Fireplaces | 1 |
| Fireplace Features | Screen,Brick,Mantel(s),Wood |
| Hot Water | Electric,60+ Gallon Tank |
| Basement (Y/N) | Yes |
| Heating Y/N | Yes |
| Window Features | Double Hung,Double Pane,Energy Efficient,Replacement |
| Fireplace Y/N | Yes |
| Above Grade Finished Area | 2352 |
| Half Baths | 1 |
| Central Air Y/N | Yes |
| Total Bedrooms | 4 |
| Below Grade Finished Area | 1000 |
| Room Type | Living Room,Dining Room,Primary Bedroom,Bedroom 2,Bedroom 3,Bedroom 4,Kitchen,Family Room,Foyer,Breakfast Room,Exercise Room,Laundry,Recreation Room,Bathroom 2,Primary Bathroom,Half Bath |
| Below Grade Finished Area Unit Type | Square Feet |
| LivingAreaSource | Estimated |
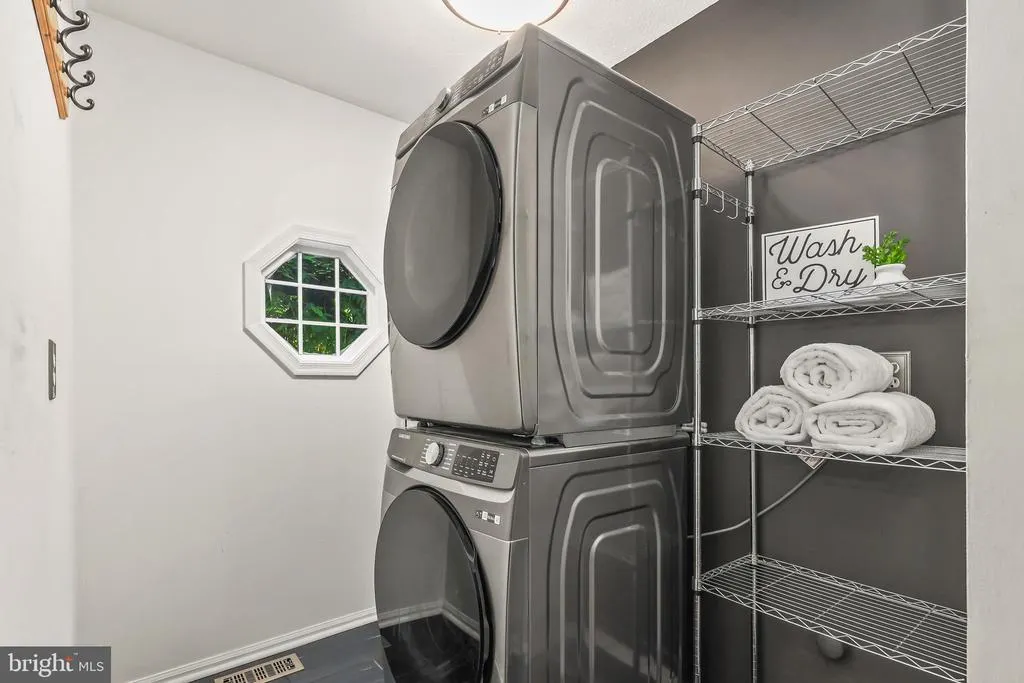
| Laundry Type | Main Floor,Dryer In Unit,Washer In Unit |
| Below Grade Unfin Area Units | Square Feet |
| Below Grade Unfin SQFT | 176 |
| Below Grade Unfin SQFT Source | Assessor |
| Below Grade Finished Area Source | Estimated |
| Bedrooms Count All Upper Levels | 4 |
| Bedrooms Count Upper Level 1 | 4 |
| Bathrooms Half Main Level | 1 |
| Bathrooms Full Upper Level 1 | 2 |
| Bathrooms Full All Upper Levels | 2 |
| Bathrooms Count Upper Level 1 | 2.00 |
| Bathrooms Count All Upper Levels | 2 |
| Above Grade Unfin Area Units | Square Feet |
| Above Grade Unfin SQFT Source | Estimated |
| Above Grade Finished Area Source | Assessor |
| Above Grade Finished Area Unit Type | Square Feet |
| Total Baths | 3 |
Exterior Features
| Exterior Amenities | Exterior Lighting,Gutter System,Chimney Cap(s),Satellite Dish |
|---|---|
| Pool | Yes - Community |
| Fencing | Privacy,Wood,Rear |
| Parking Features | Asphalt Driveway |
| Lot Features | Landscaping,Front Yard,Rear Yard |
| Water Source | Public |
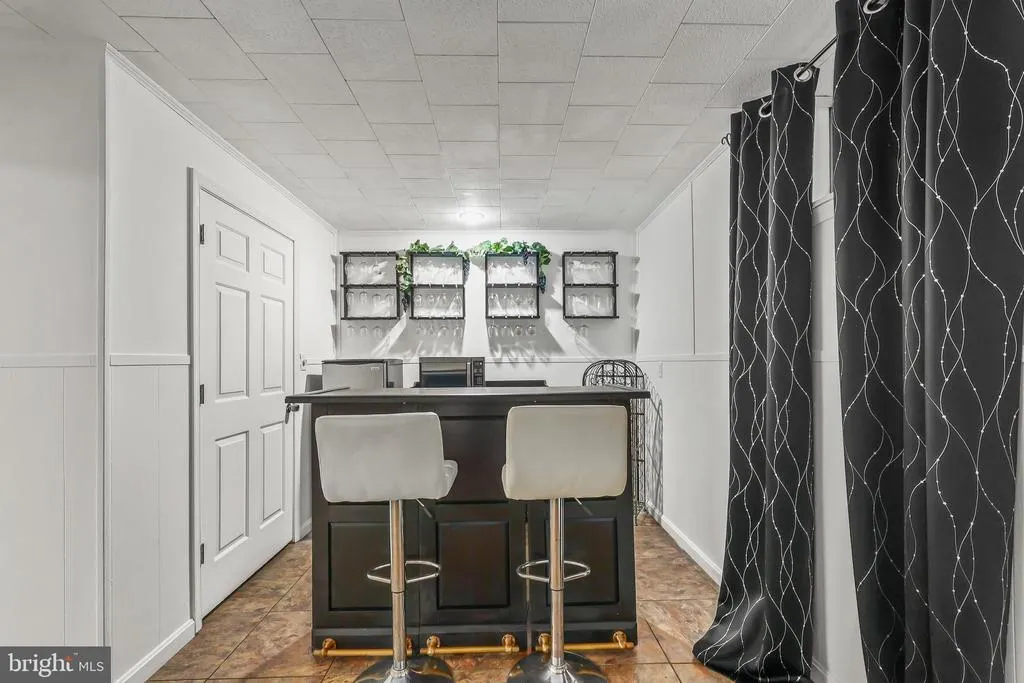
| Inclusions | Gas Grill; TV x2 in Lower Room (Gym); Bar Furniture in Basement,Outside Furniture,Beverage Refrigerator |
| Total Parking Spaces | 6 |
| Garage Features | Garage - Front Entry,Inside Access,Garage Door Opener,Additional Storage Area |
| Type of Parking | Attached Garage,Driveway |
| Foundation Details | Concrete Perimeter |
| Spa | No |
| Water View Y/N | No |
| Lot Size Acres | 0.31 |
| Road Surface Type | Access - On Grade,Paved |
| Water Body Type | Creek |
| Lot Size Source | Assessor |
| Waterfront Y/N | No |
| Door Features | Insulated,Six Panel,Sliding Glass |
| Other Equipment | None |
| Road Responsibility | State |
| Horse Y/N | Yes |
| Horse Amenities | Stable(s),Arena,Paddock,Riding Ring,Horses Allowed |
| Land Assessed Value | 150000.00 |
| Navigable Water Y/N | No |
| Water Oriented Y/N | Yes |
| # of Attached Garage Spaces | 2 |
Room Details
| Room | Dimensions | Level | Flooring | Details |
|---|---|---|---|---|
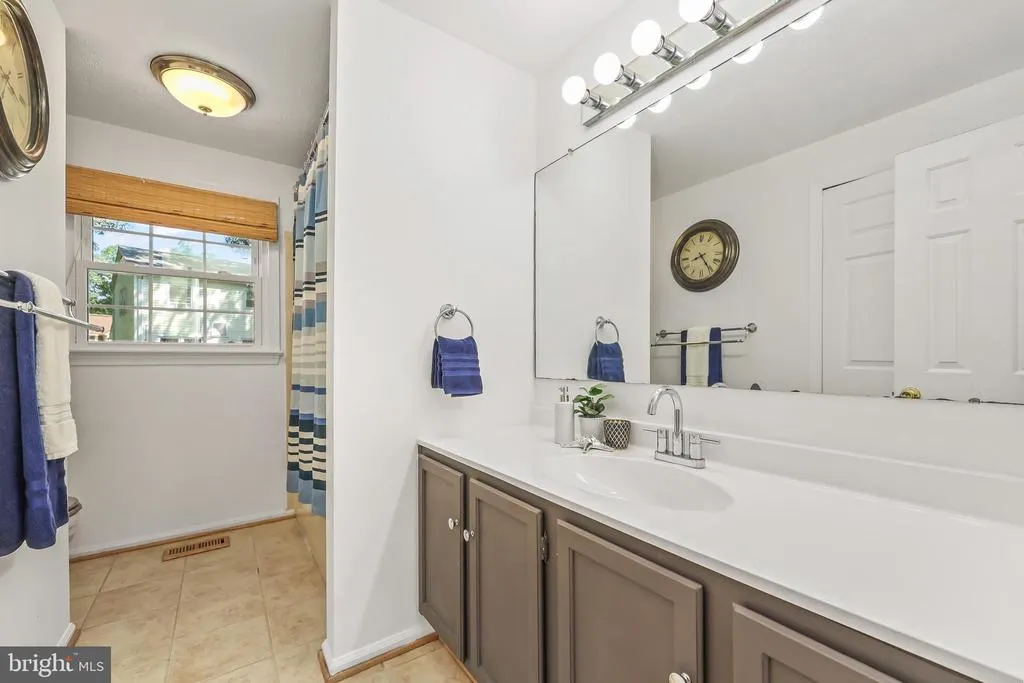
| Bathroom 2 | Upper 1 | Bathroom - Tub Shower,Flooring - Ceramic Tile | ||
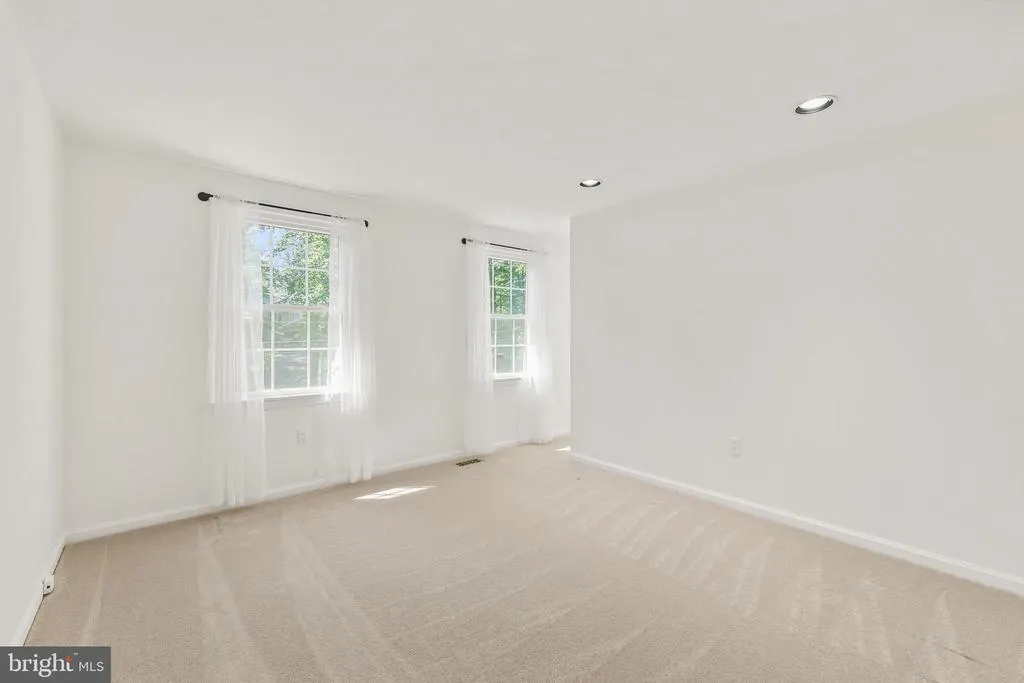
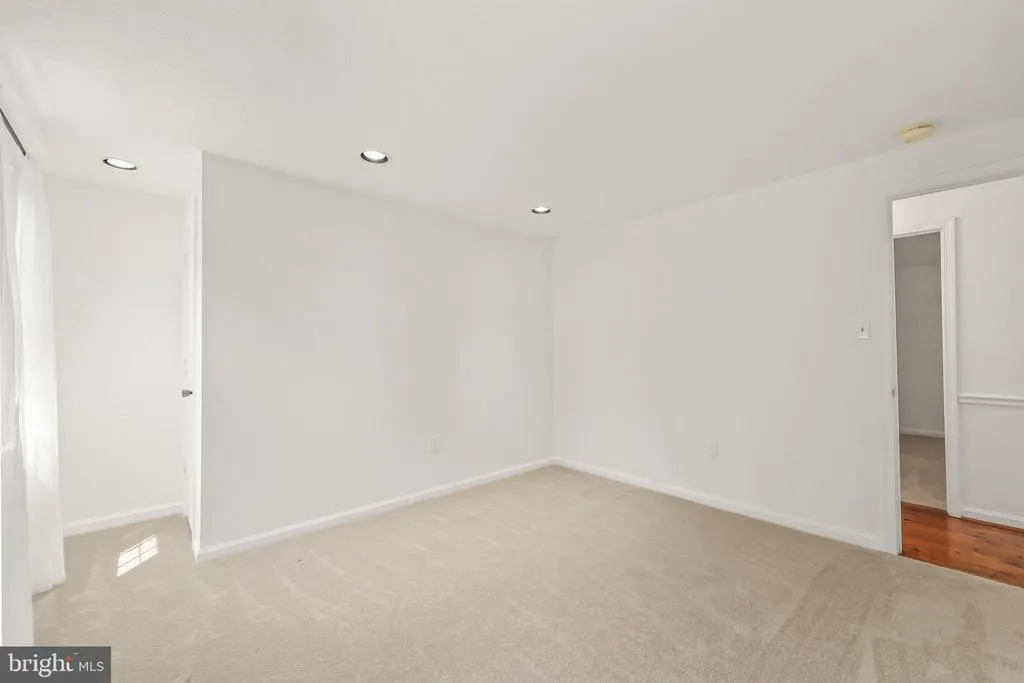
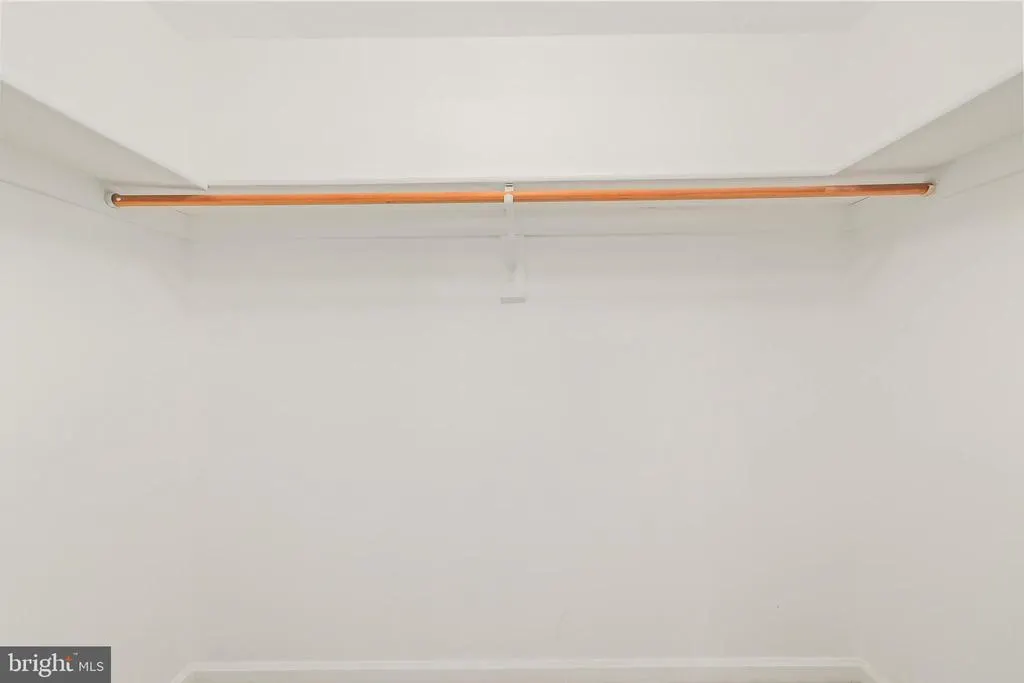
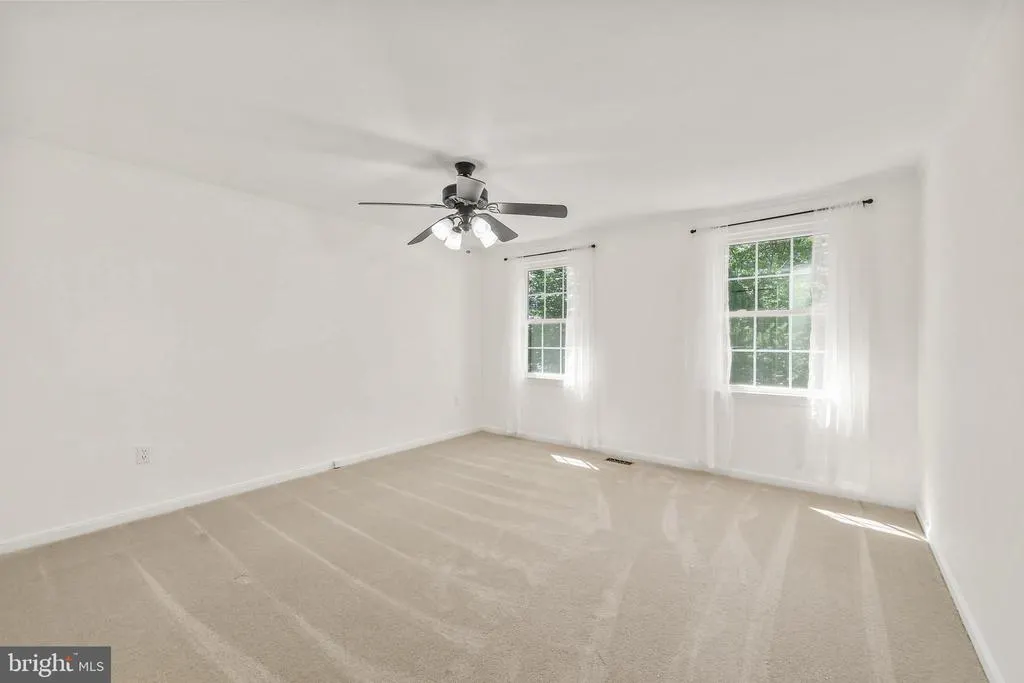
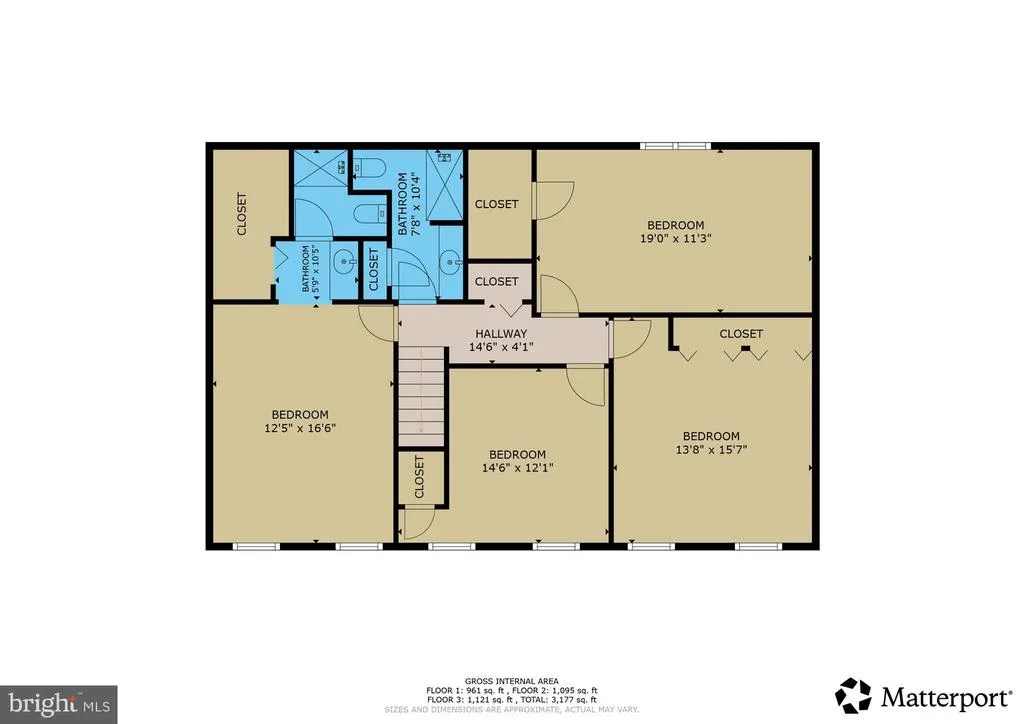
| Bedroom 2 | Upper 1 | Flooring - Carpet,Walk-In Closet(s) | ||
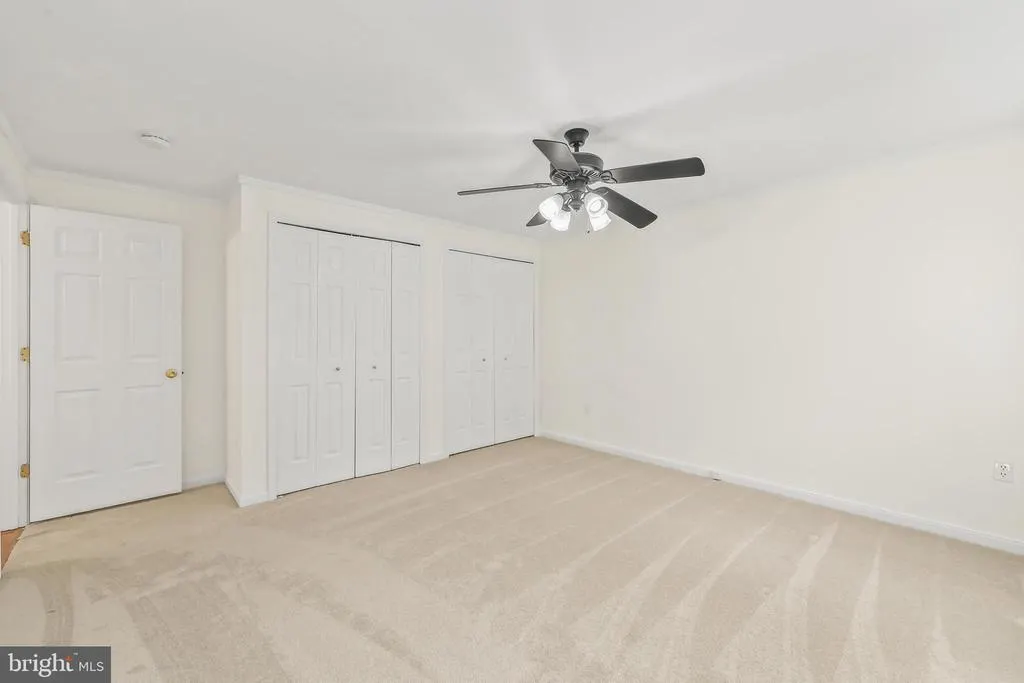
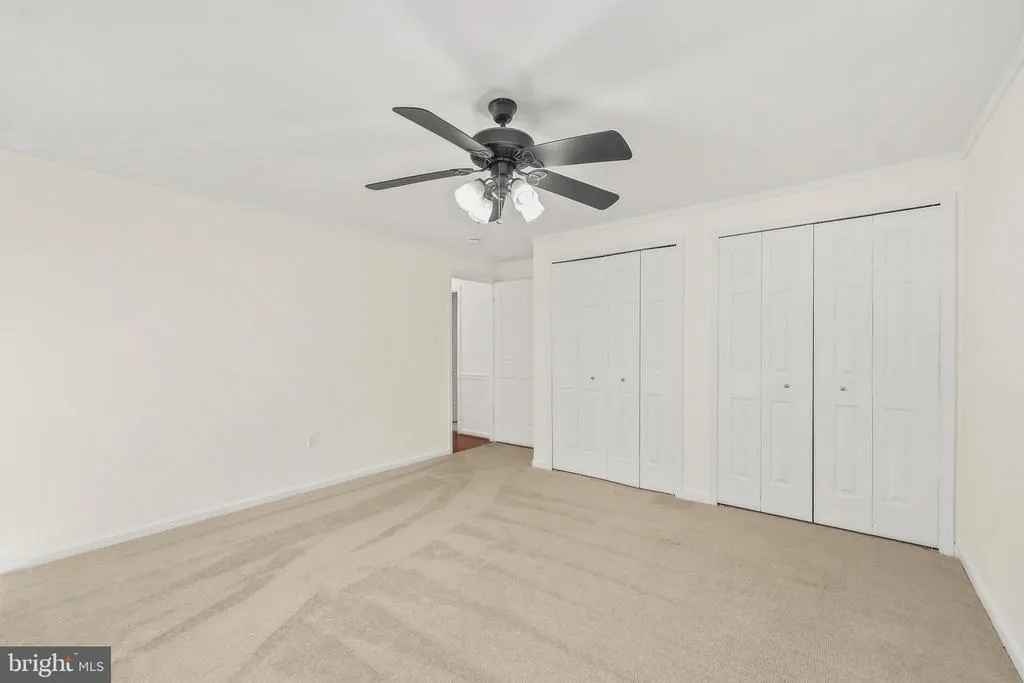
| Bedroom 3 | Upper 1 | Flooring - Carpet | ||
| Bedroom 4 | Upper 1 | Flooring - Carpet | ||
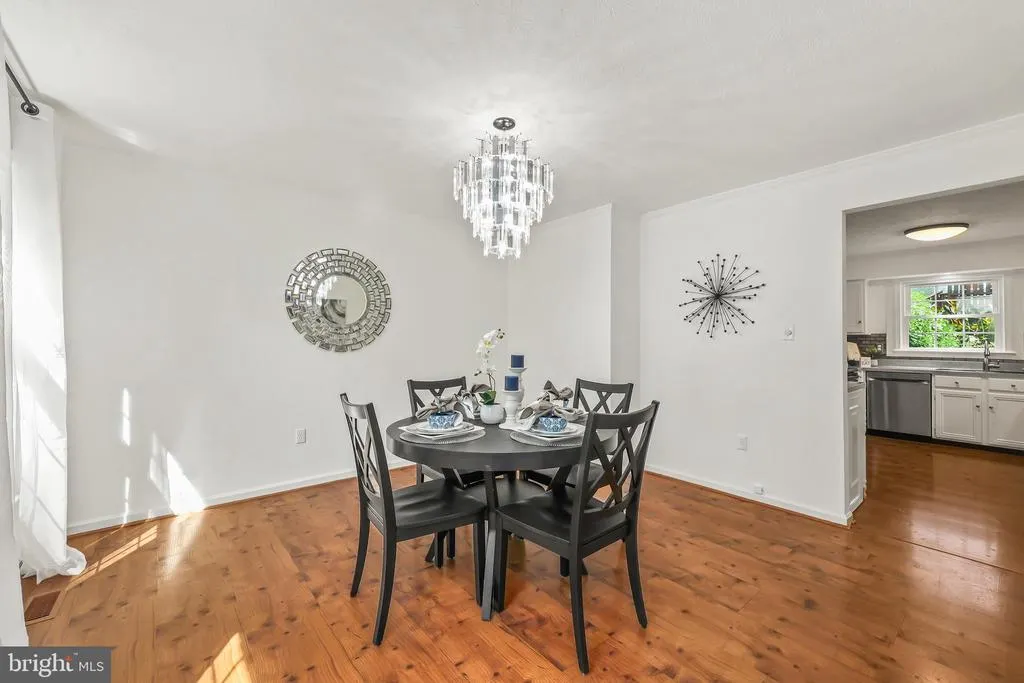
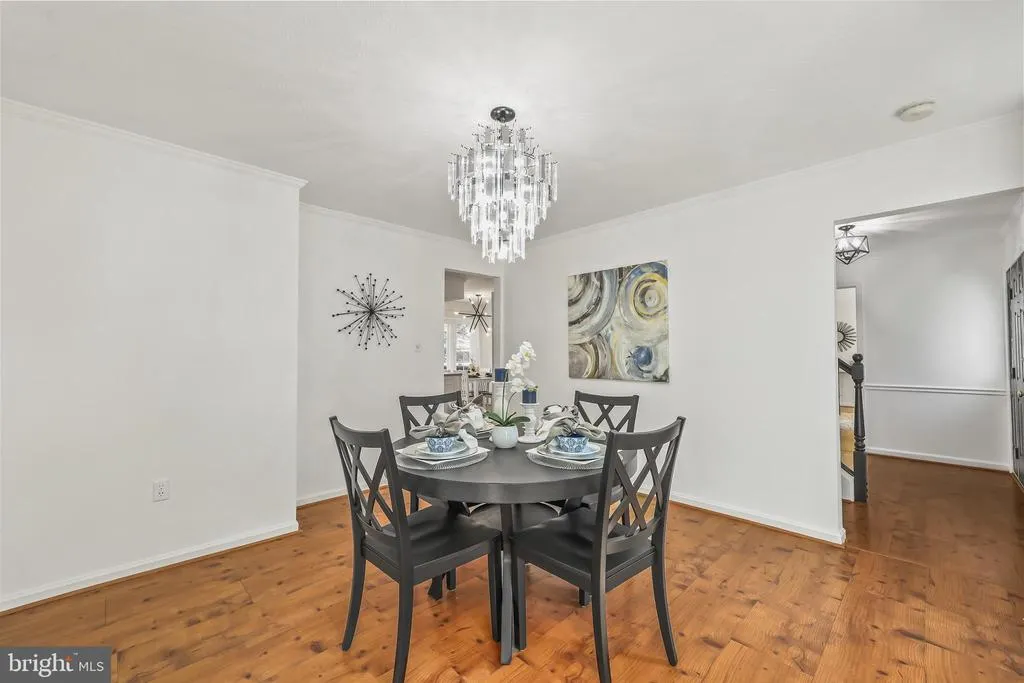
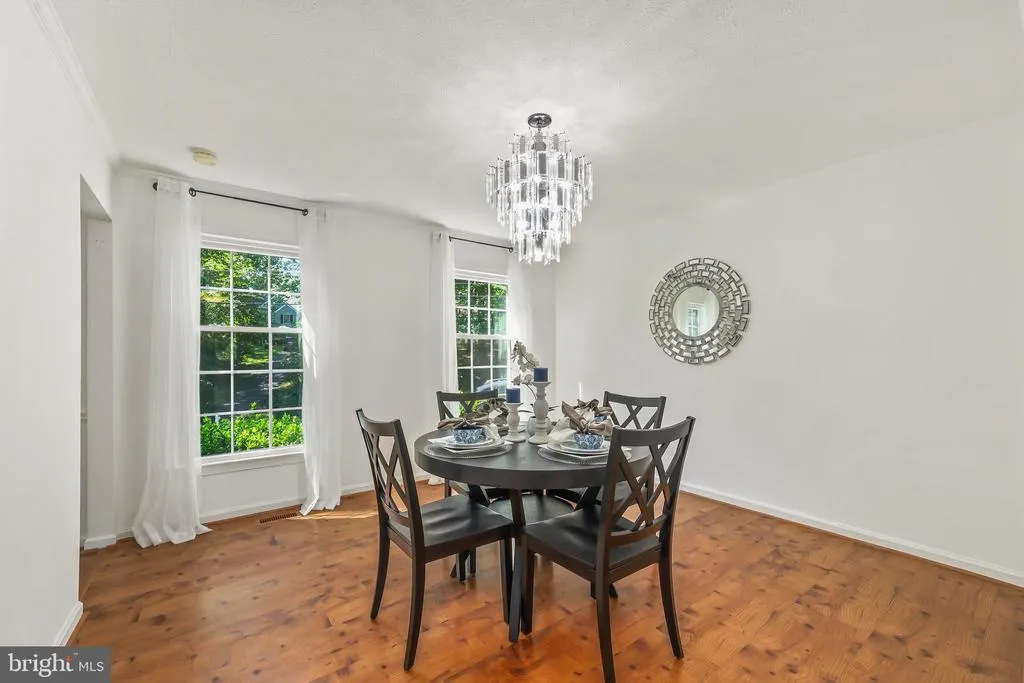
| Breakfast Room | Main | Flooring - Laminate Plank,Crown Molding | ||
| Dining Room | Main | Flooring - Laminate Plank,Crown Molding | ||
| Exercise Room | Lower 1 | Flooring - Vinyl,Built-Ins,Lighting - Recessed | ||
| Family Room | Main | Fireplace - Wood Burning,Crown Molding,Flooring - Laminate Plank,Ceiling Fan(s) | ||
| Foyer | Main | Flooring - Laminate Plank,Chair Rail,Crown Molding | ||
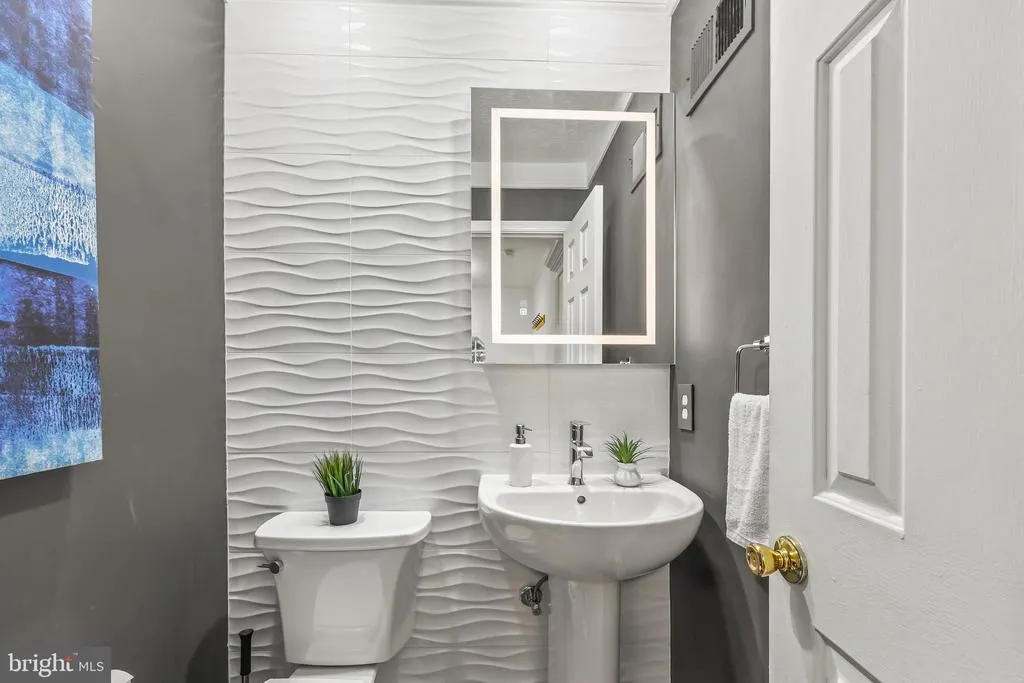
| Half Bath | Main | Flooring - Ceramic Tile | ||
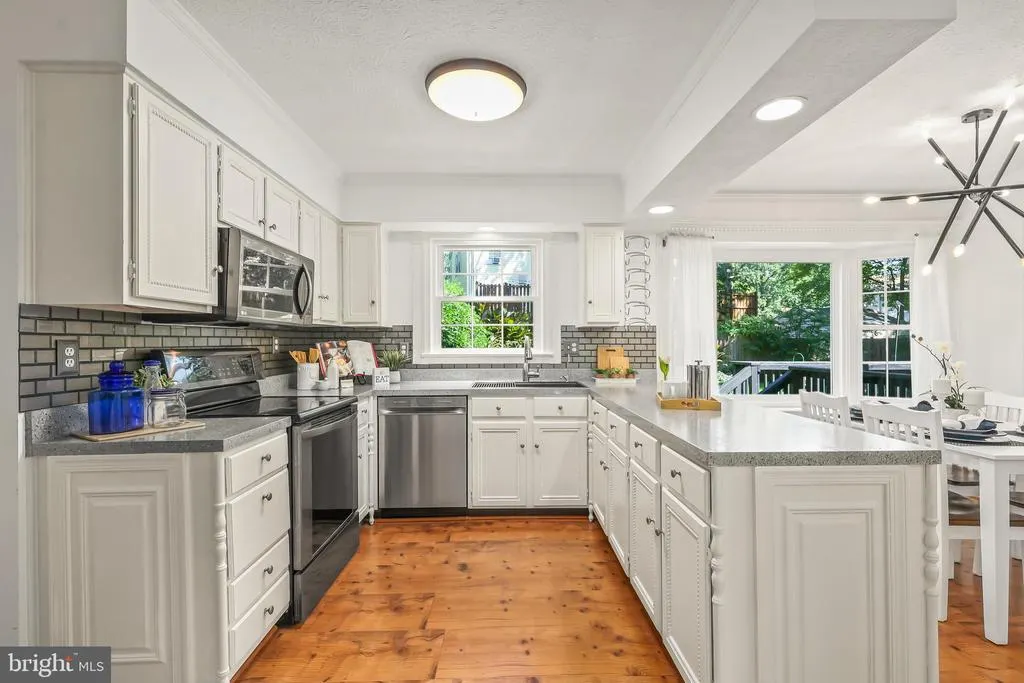
| Kitchen | Main | Breakfast Bar,Crown Molding,Flooring - Laminate Plank,Kitchen - Eat-in,Kitchen - Electric Cooking,Lighting - Recessed,Pantry | ||
| Laundry | Main | Flooring - Ceramic Tile | ||
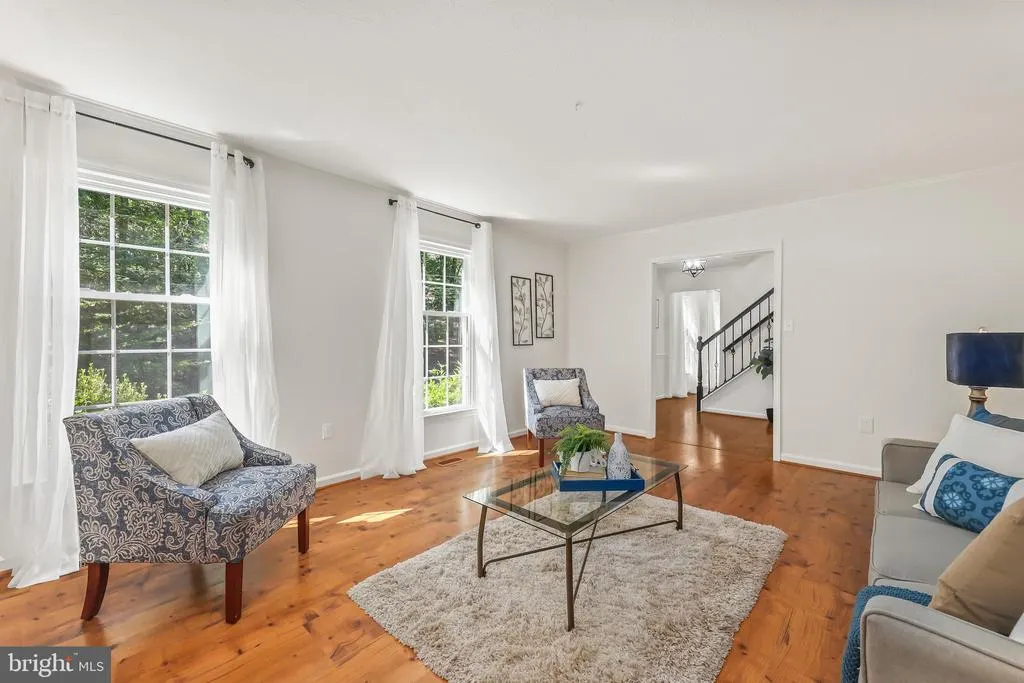
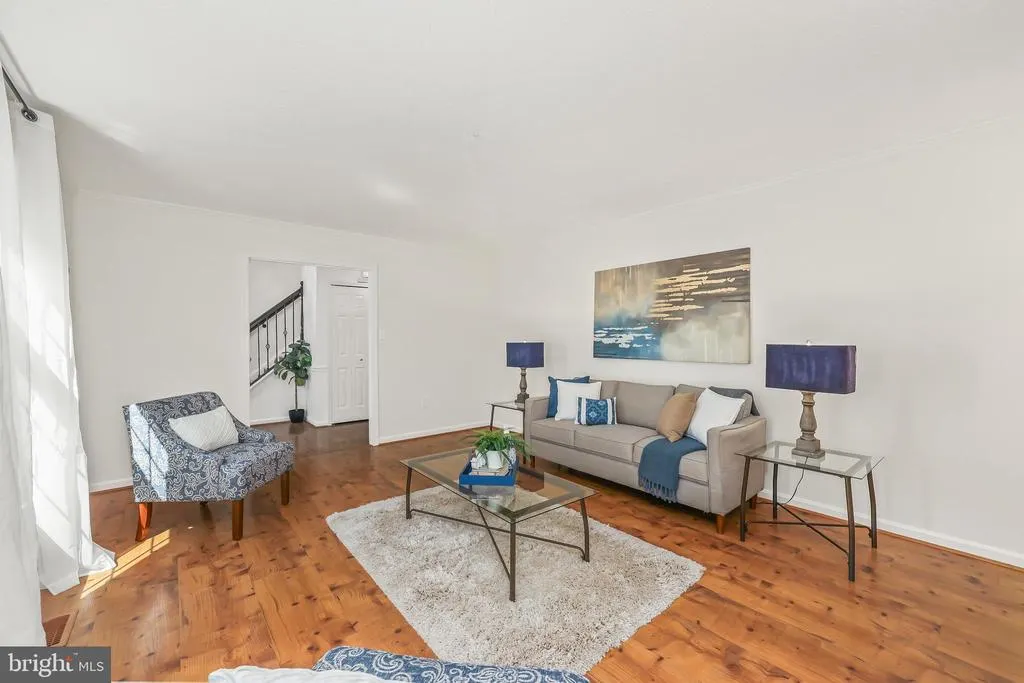
| Living Room | Main | Flooring - Laminate Plank,Crown Molding,Lighting - Wall sconces | ||
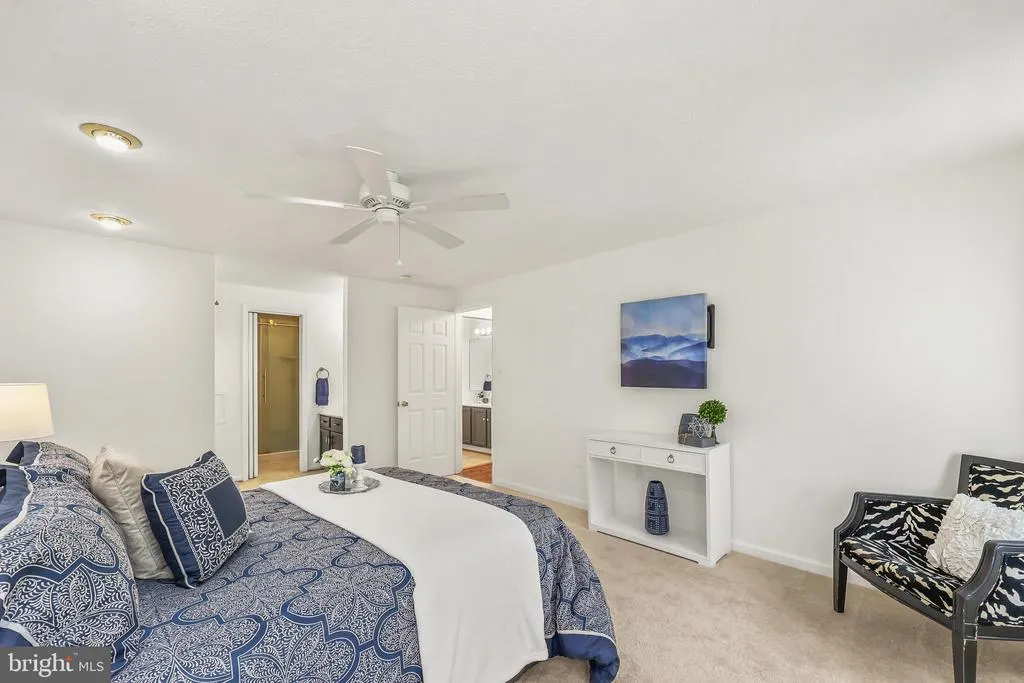
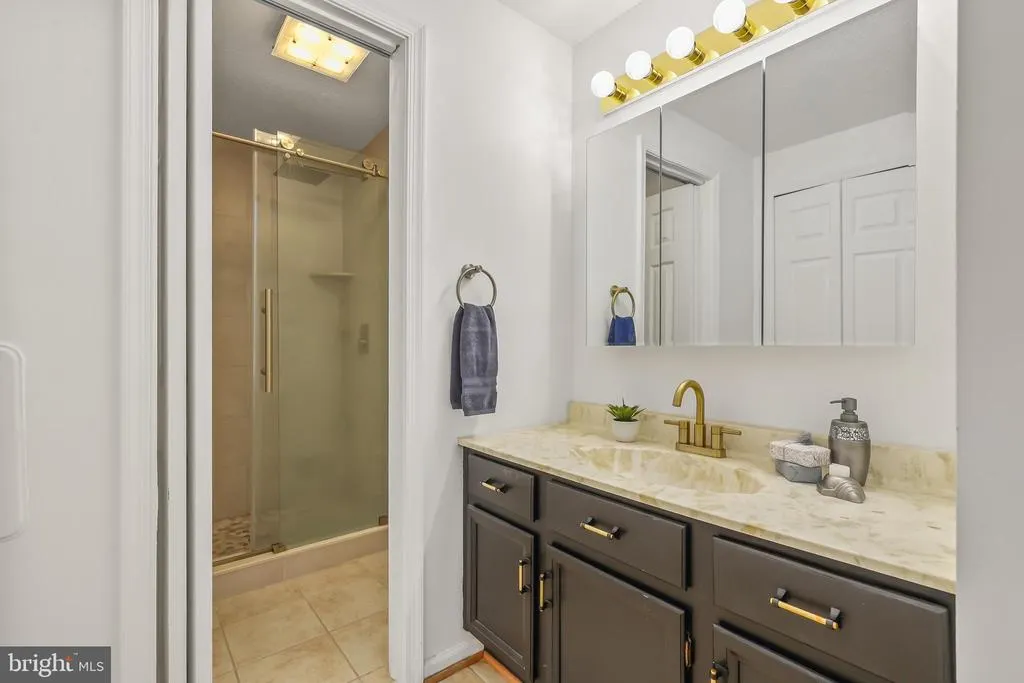
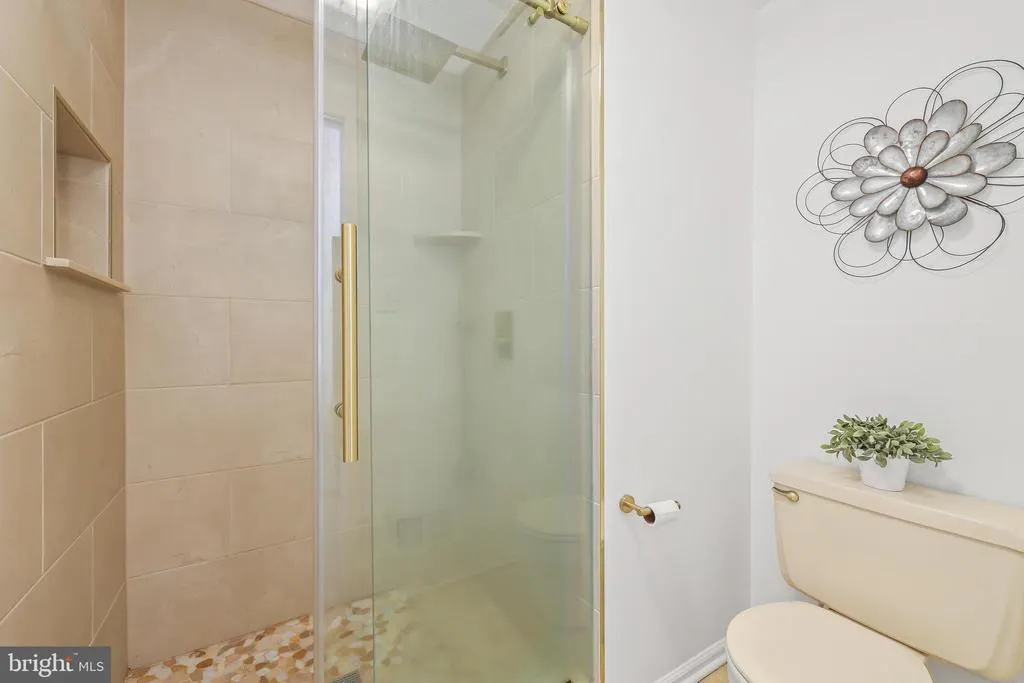
| Primary Bathroom | Upper 1 | Bathroom - Stall Shower,Flooring - Vinyl | ||
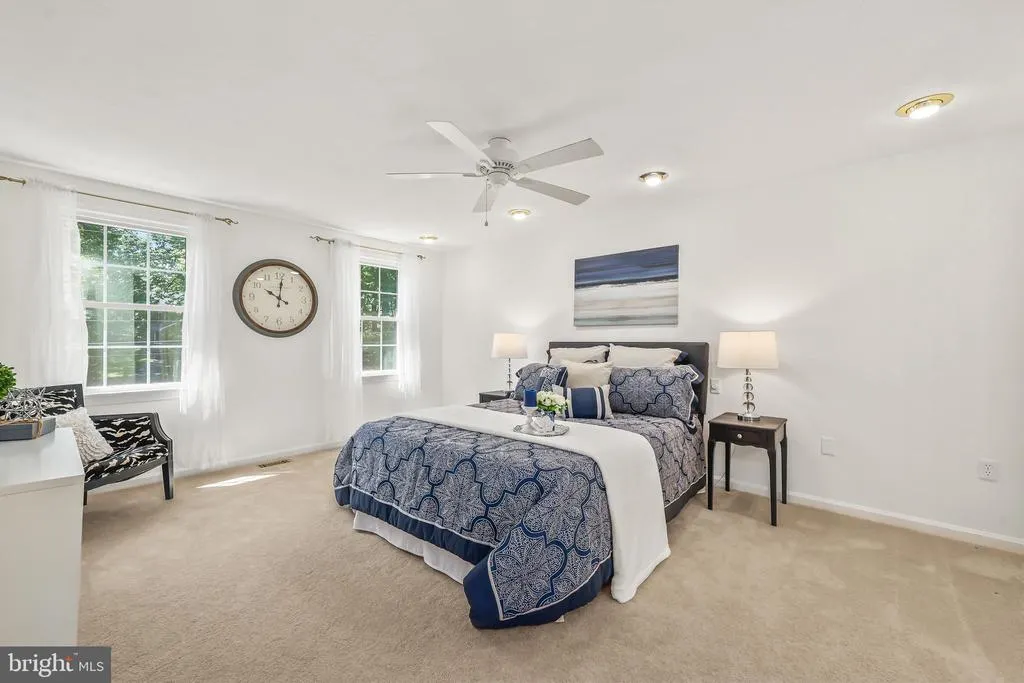
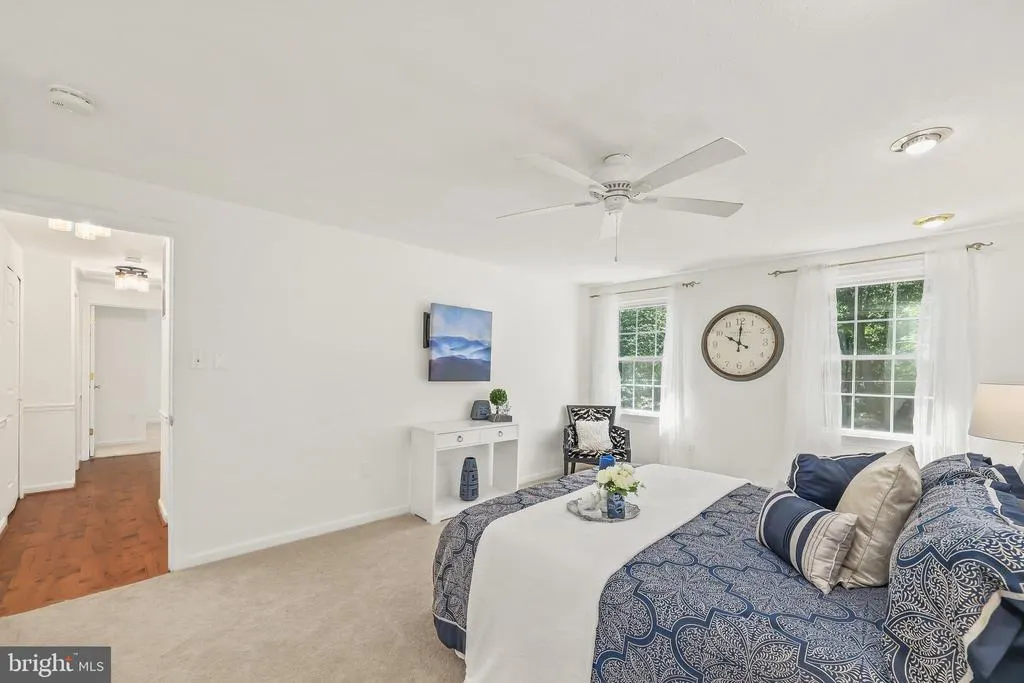
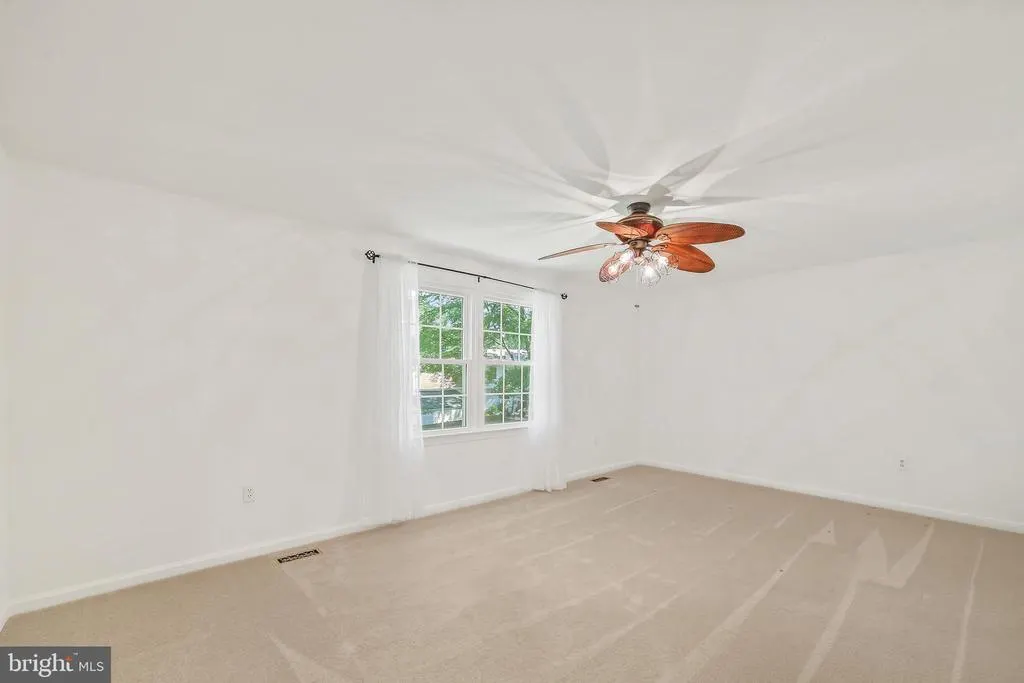
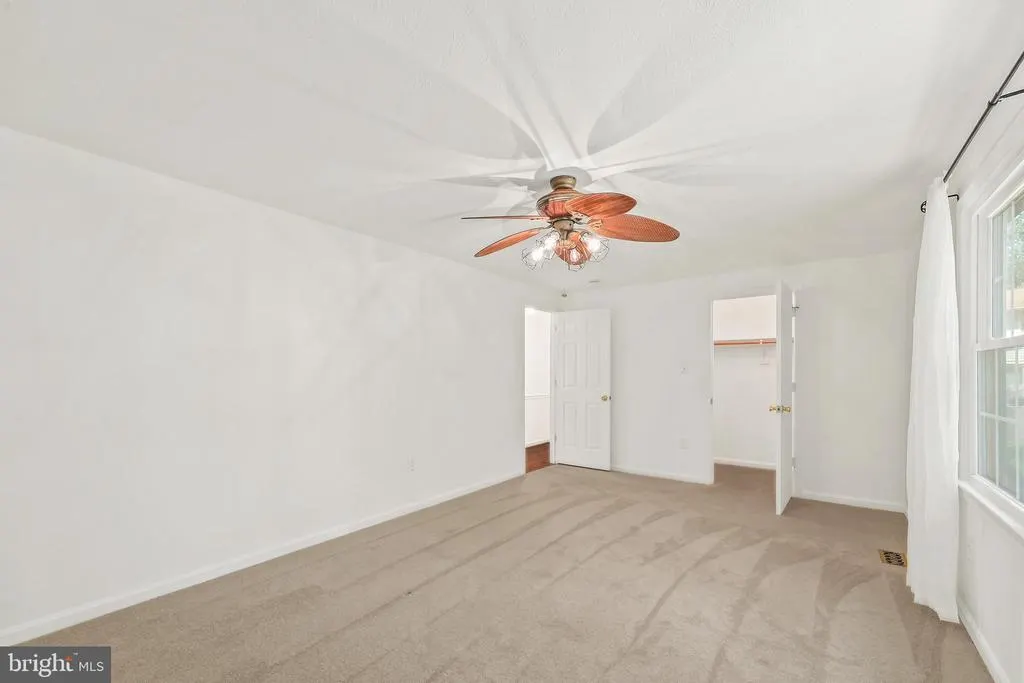
| Primary Bedroom | Upper 1 | Flooring - Carpet,Attached Bathroom,Ceiling Fan(s),Walk-In Closet(s) | ||
| Recreation Room | Lower 1 | Flooring - Vinyl,Crown Molding |
Amenities
- Foreclosure
- Views
- Short Sale
- New Construction
- Adult 55+
- Lease To Own
- No HOA Fees
- Furnished
- Primary On Main
- Air Conditioning
- Seller Finance
- Green
- Fixer Upper
- Horse
- Golf
- Fireplace
- Deck
- Garage
- Basement
- Pool
Property vs Single Family Average in 22554
Price
Taxes
Year Built
Visits
 © BRIGHT, All Rights Reserved
