
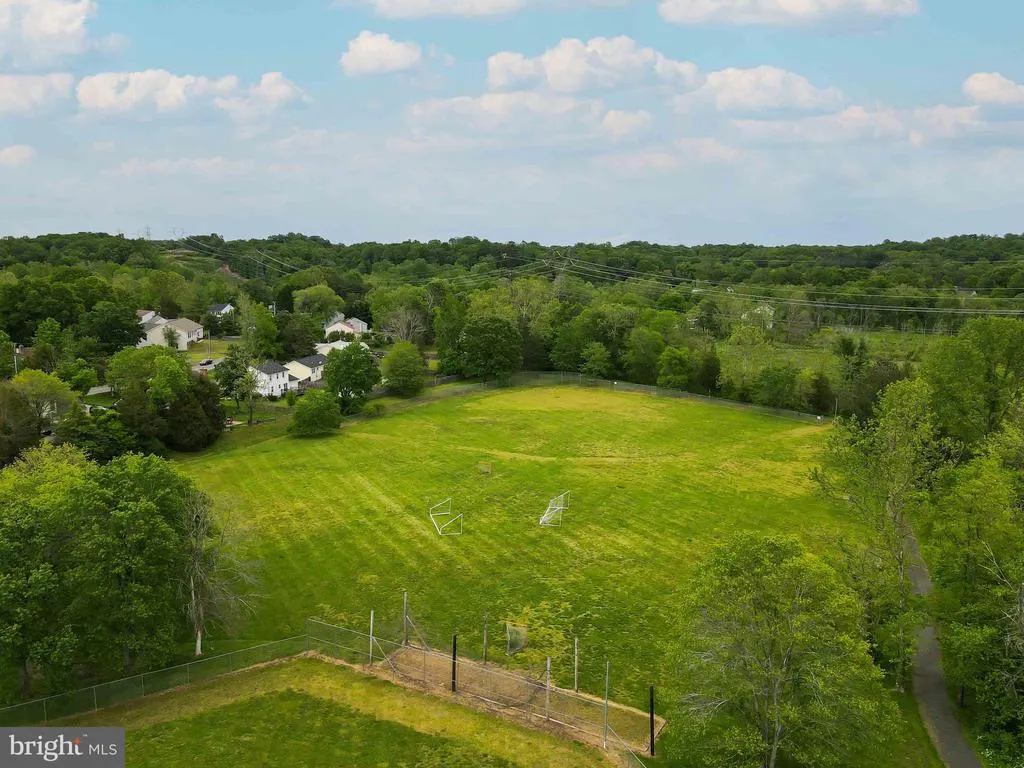
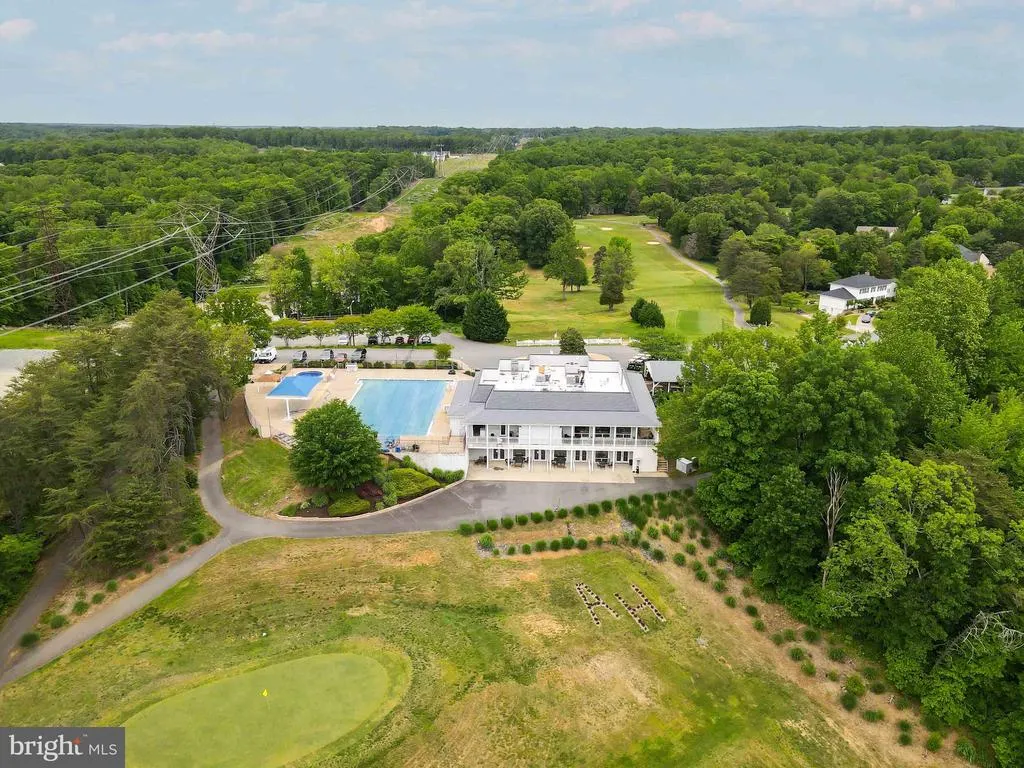
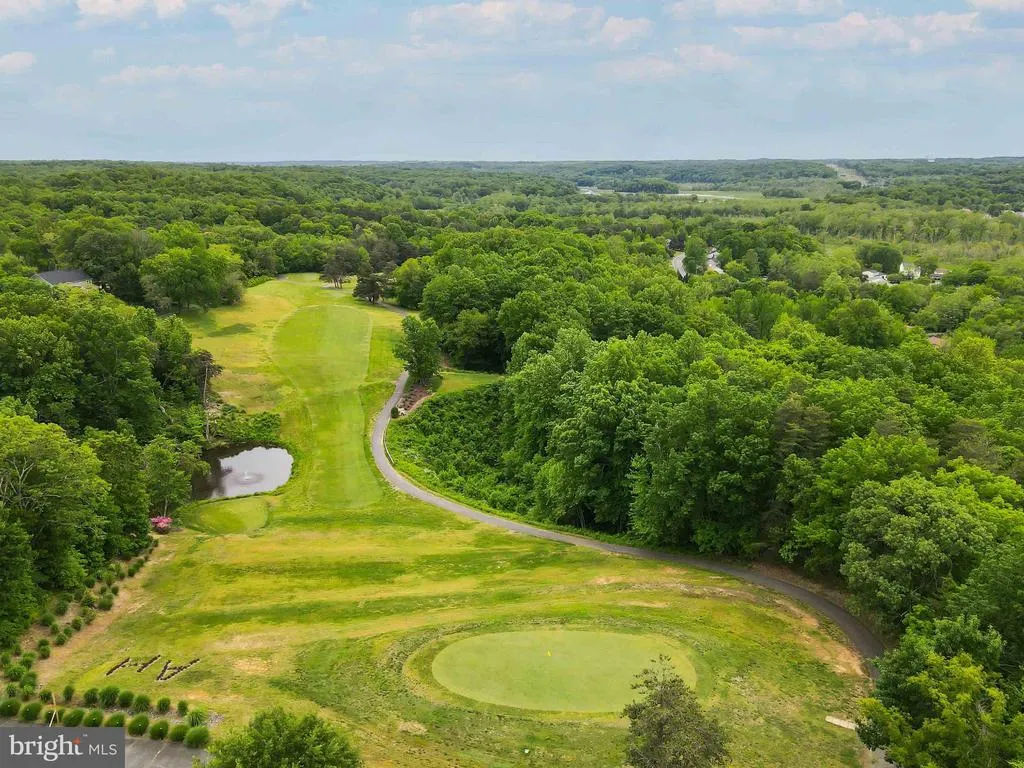
Views - Golf Course - Primary on Main



Address
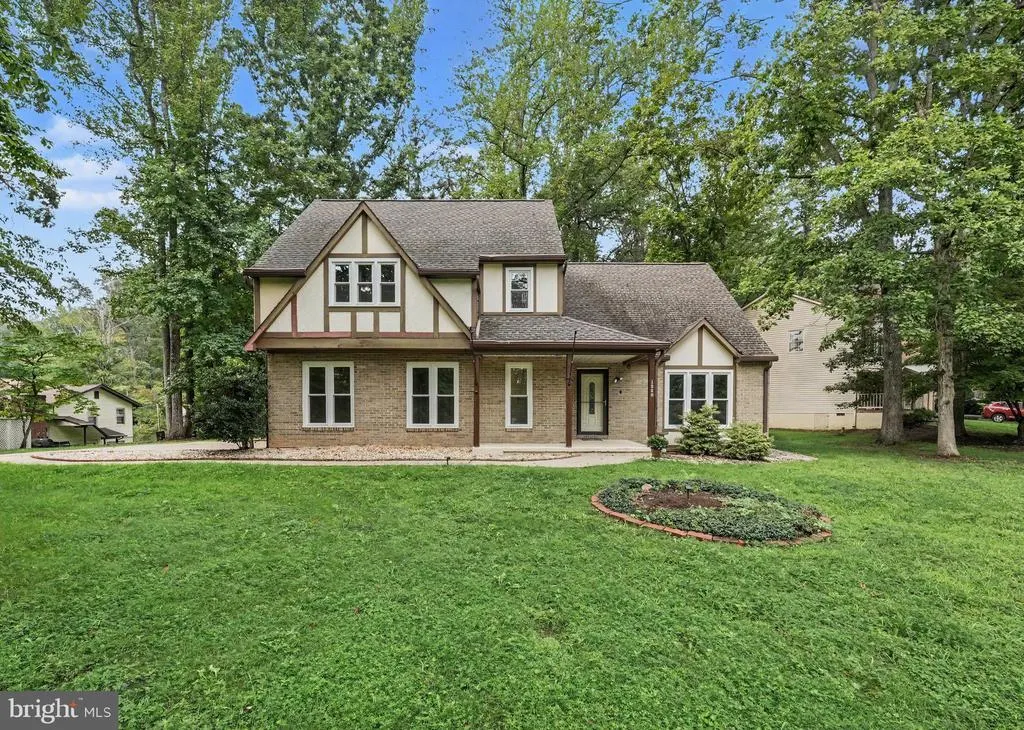
1228 Aquia Drive, Stafford, VA
Price
$ 574,900
Property Attributes
- MLS#VAST2052466
- TypeSingle Family
- Listing Status ACTIVE
- CountySTAFFORD
- CityStafford
- NeighborhoodAquia Harbour
- Zip22554
- StyleTudor,Colonial
- Year Built1983
- Taxes$ 4979
- Price$ 574,900
- Bedrooms5
- Full Bathrooms3
- Half Bathrooms0
- Sqr Footage3140
- Lot Size0.42 Acres
Data Source:
Bright MLS
Property Description

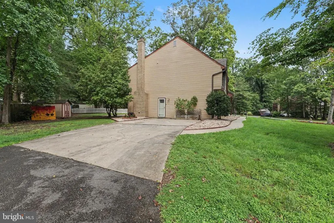
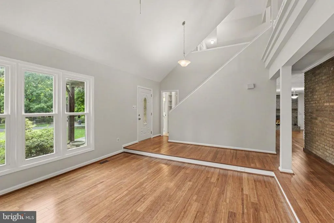
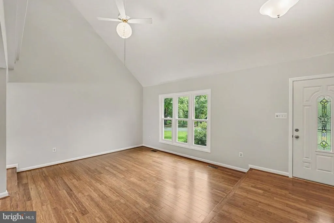
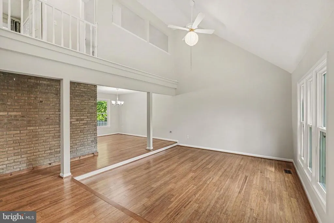
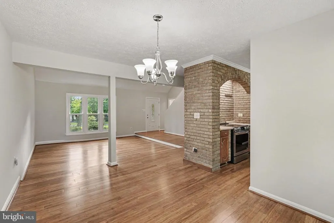
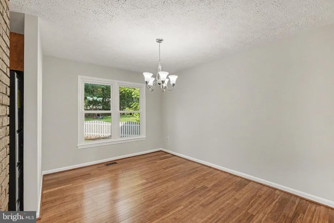
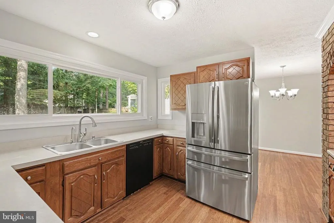
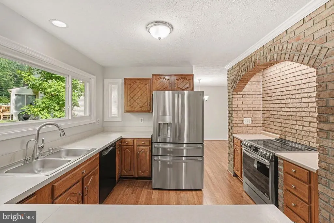
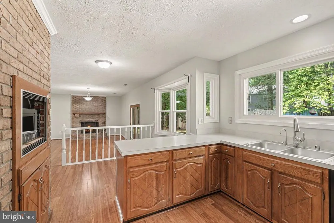
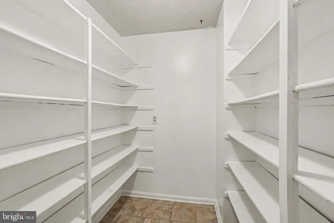
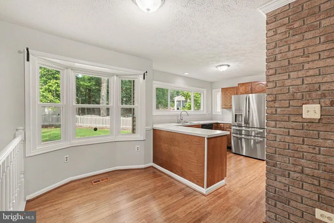
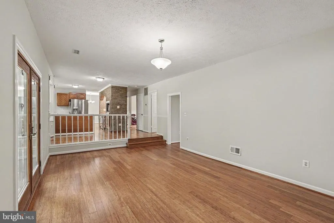
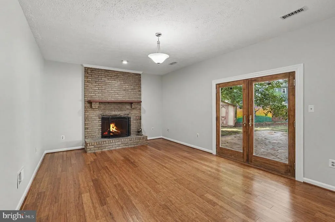
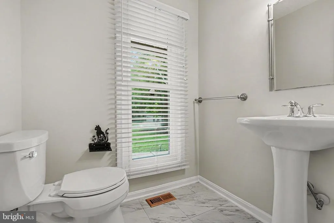
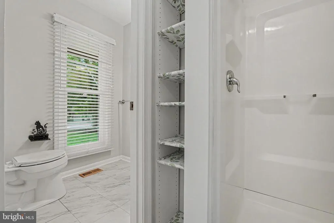
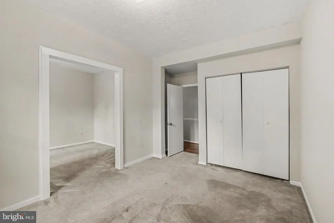
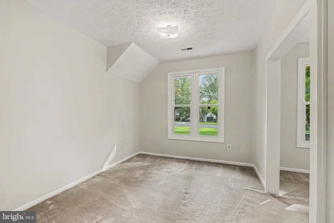
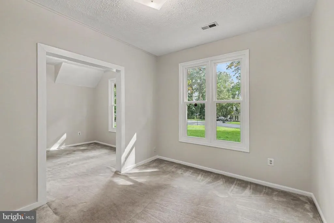
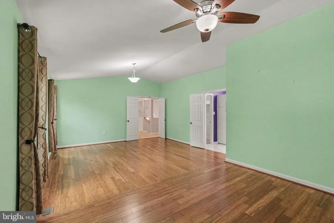
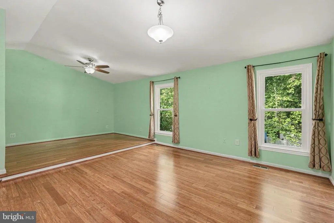
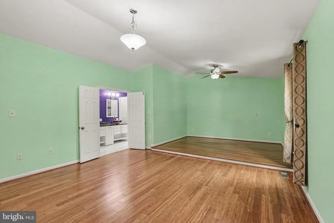
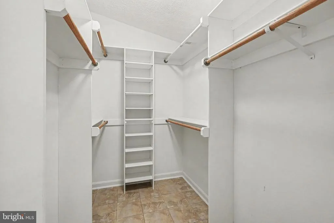
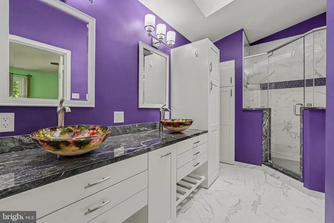
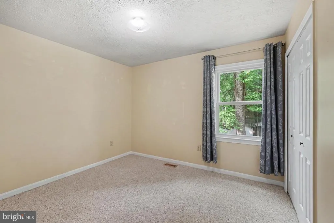
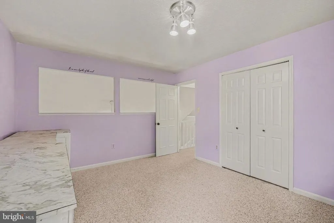
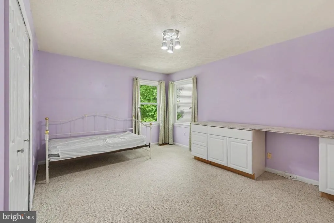
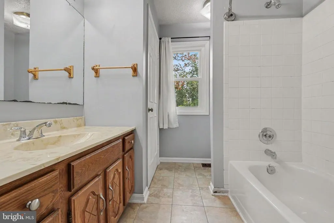
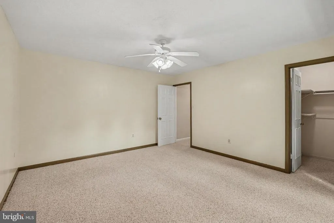
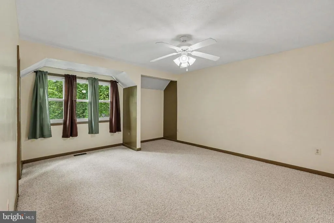
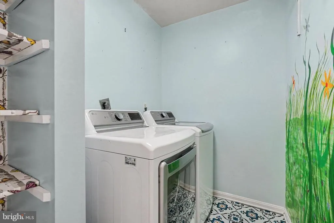
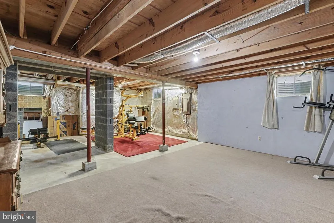
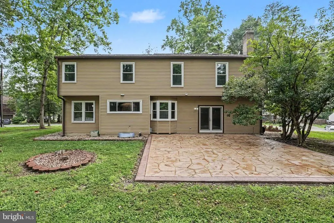
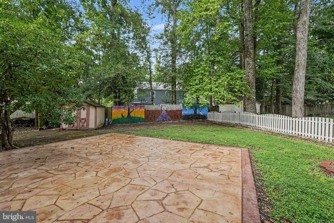
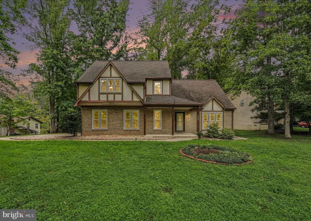
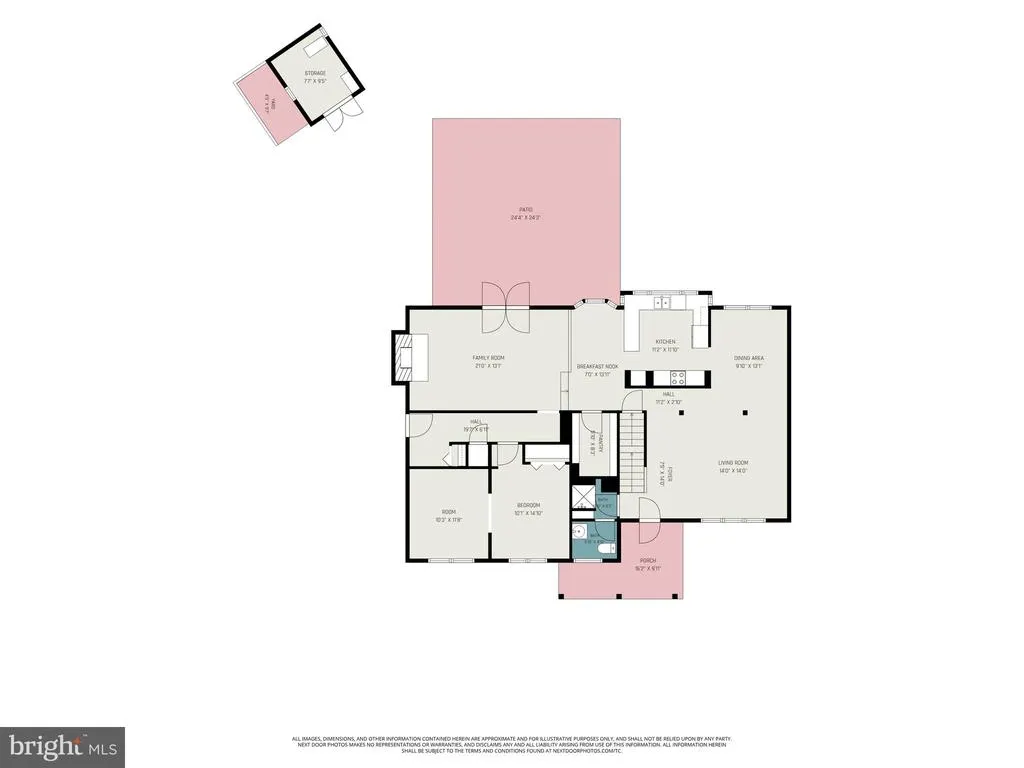
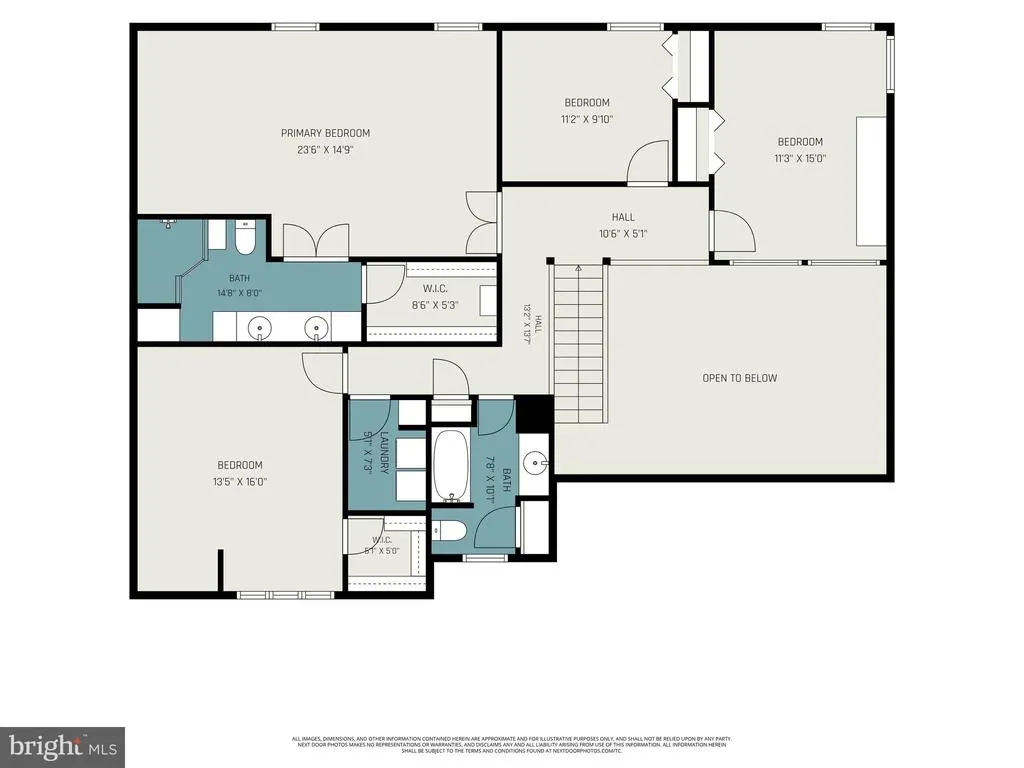
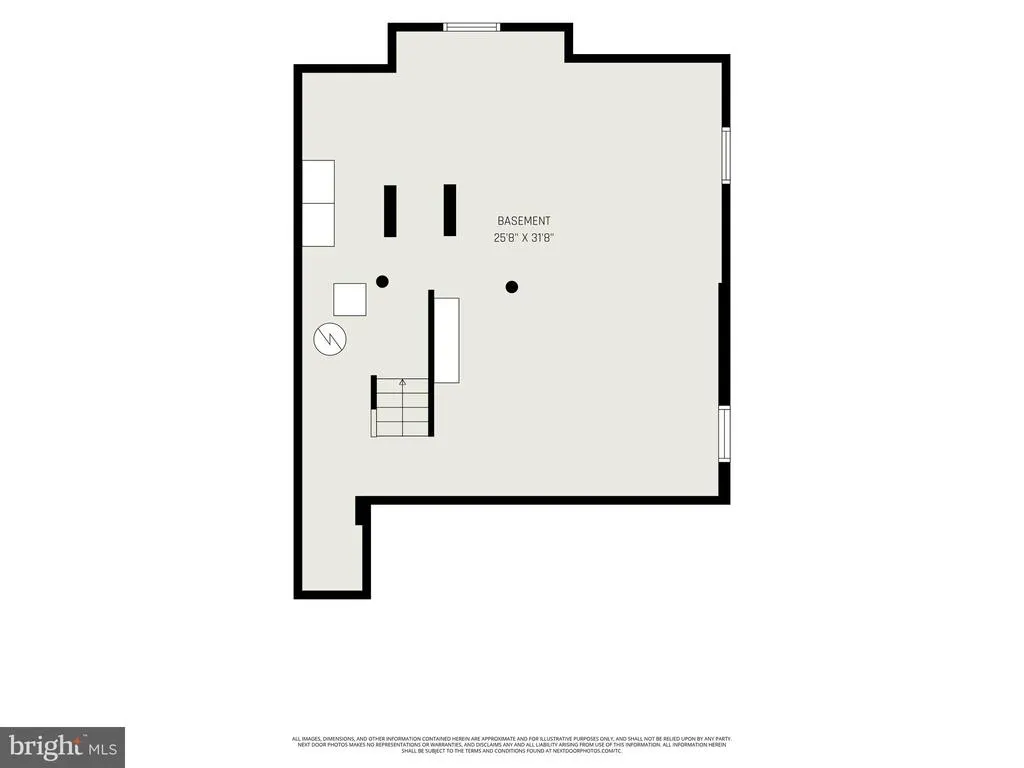
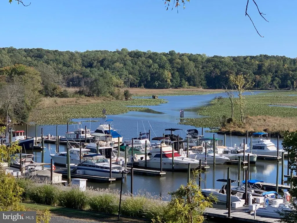
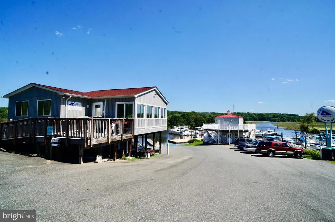
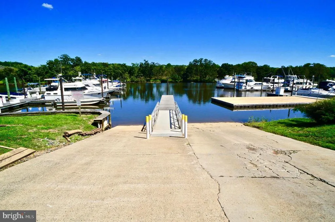
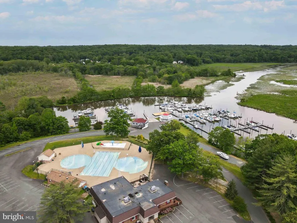
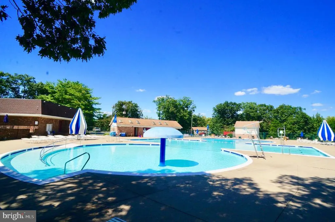
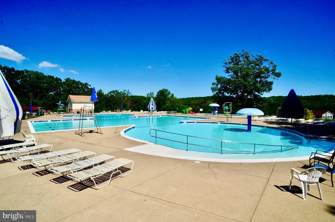
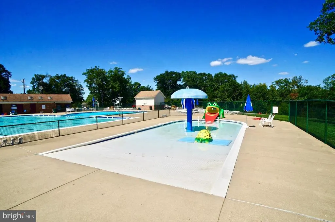
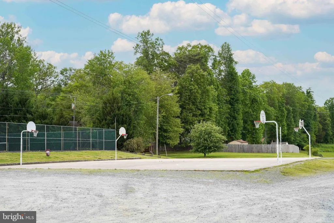
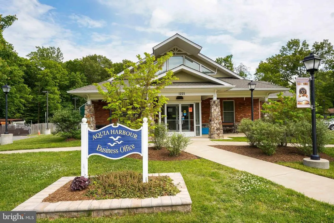
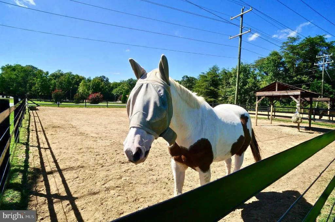
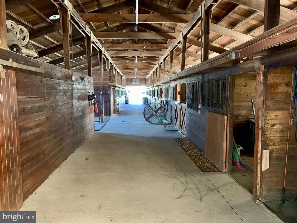
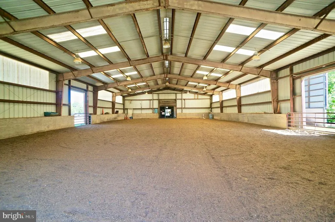
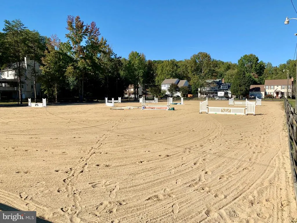
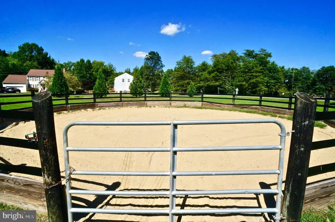
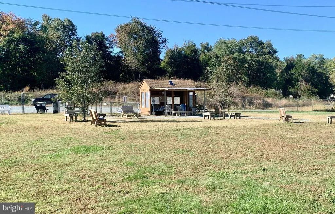
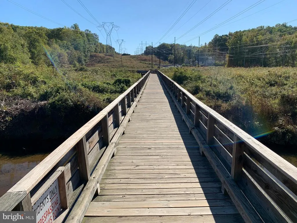
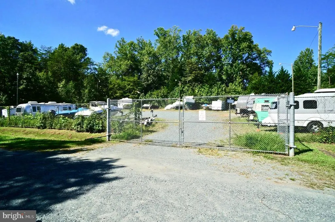
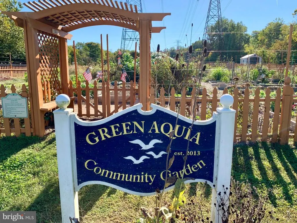
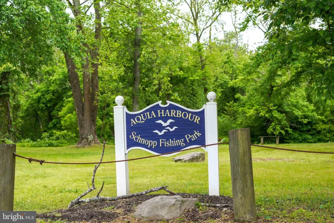
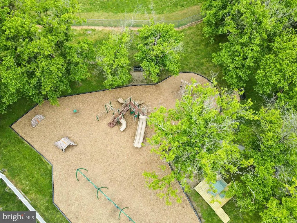
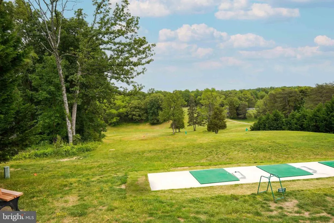
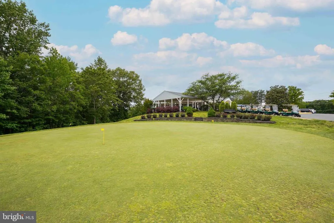
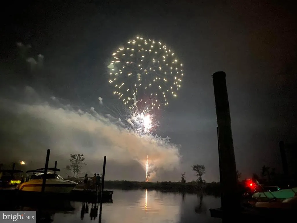
Move-in ready, 5BR, 3BA Tudor-style home situated on a large corner lot with a level yard and driveway in the first section of amenity-filled Aquia Harbour. Bamboo flooring flows throughout the main living areas, beginning in the vaulted foyer with an updated leaded-glass entry door. The step-down living room features a vaulted ceiling and ceiling fan, while the adjoining dining room offers an updated five-light chandelier. The kitchen includes solid wood cabinetry with select slide-out shelves, a large picture window overlooking the backyard, brick-hearth cooking station, huge walk-in pantry and stainless steel appliances, including a new GE French-door refrigerator, induction range with downdraft, microwave and Bosch dishwasher. A bay-window breakfast room opens to the step-down family room featuring 9' ceilings, a wood-burning fireplace and French doors leading to the expansive stamped-concrete patio. A bedroom with 9' ceilings, sitting room and large double-door closet, along with a full bath with step-in shower, completes the main level. Upstairs, the primary suite features a cathedral ceiling, ceiling fan and walk-in closet with a full organizer system. The updated primary bath offers porcelain tile flooring, a dual-sink granite vanity with hand-painted vessel sinks, abundant storage with pull-out shelves, a tiled step-in shower with glass enclosure, skylight and high-efficiency toilet with bidet attachment. Three additional bedrooms include Berber-style carpet and generous closets; one also features a removable desk station, conveying daybed and overlook to the living room. A hall bath and laundry room with conveying LG washer and dryer complete the upper level. The unfinished basement provides windows, a full-bath rough-in and plenty of space for storage, recreation or future finishing; the TV and gym equipment convey. Additional highlights include 200-amp electrical service with subpanel, sump pump, 2020 heat pump, mature trees, river-rock landscaping, extensive hardscaping, partially fenced backyard, and storage shed. Conveniently located near the front gate, dog park, stables and biking path, and just a few blocks from the marina and Harbour Inn pool.The Abundant Aquia Harbour Amenities include 24 Hour Manned Front Gate + Residents Only Rear Gate; Two Pools; State Certified Police Force; Fire Dept; Marina w/Boat Ramp & Fishing Pier; Kayak/Canoe Launches; Golf Course w/Pro Shop, Putting Green, Driving Range & Restaurant; Dog Park; Horse Stables, Riding Areas/Trails & Pens; Secure Storage Lot; Community Garden; PreSchool; Fishing Park; 8 Other Parks w/Tot Lots, Tennis & Basketball; Nature Park Like Surroundings with Tons of Wildlife including Deer, Fox & Bald Eagles, Blue Heron & More! Don't Forget About the Community Events including the Independence Day Celebration w/Parade and Fireworks, Oktoberfest, Outdoor Movies and More! ***Any Offer Submissions Need to be Received by Sunday Night 8/23 for Review and Response on Monday 8/24***
| Elementary School | Middle School | High School |
|---|---|---|
| Hampton Oaks Elementary School | Shirley C. Heim Middle School | Brooke Point High School |
| Price History | |
|---|---|
| 8/13/2026 | Listed $574,900 |
General Features
| Living Area | 3140 |
|---|---|
| Sewer | Public Sewer |
| Heating | Central,Forced Air,Heat Pump(s),Programmable Thermostat |
| Cooling | Ceiling Fan(s),Central A/C,Heat Pump(s),Programmable Thermostat |
| Utilities | Cable TV Available,Electric Available,Phone Available,Sewer Available,Under Ground,Water Available |
| Possession | Settlement |
| Roof | Architectural Shingle |
| Appliances | Dishwasher,Dryer,Icemaker,Microwave,Oven/Range - Electric,Refrigerator,Stainless Steel Appliances,Washer,Water Dispenser,Water Heater |
| Zoning | R1 |
| HOA Fee | 174.00 |
| Association Fee Includes | Common Area Maintenance,Insurance,Management,Pier/Dock Maintenance,Pool(s),Reserve Funds,Road Maintenance,Security Gate,Snow Removal,Trash,Other |
| Patio/Porch Features | Patio(s),Porch(es) |
| Architectural Style | Tudor,Colonial |
| Security Features | Main Entrance Lock |
| Construction Materials | Brick Front,Stucco,Metal Siding |
| School District | STAFFORD COUNTY PUBLIC SCHOOLS |
| Year Built | 1983 |
| Electric | 200+ Amp Service,Underground |
| View | Street,Trees/Woods |
| Levels | 3 |
| Other Fees | 2600.00 |
| Tax Year | 2026 |
| Ownership | Fee Simple |
| Cool Fuel | Electric |
| Section | 3 |
| Accessibility | None |
| Assoc Fee Paid Per | Monthly |
| County | STAFFORD |
| New Construction | No |
| Property Type | Residential |
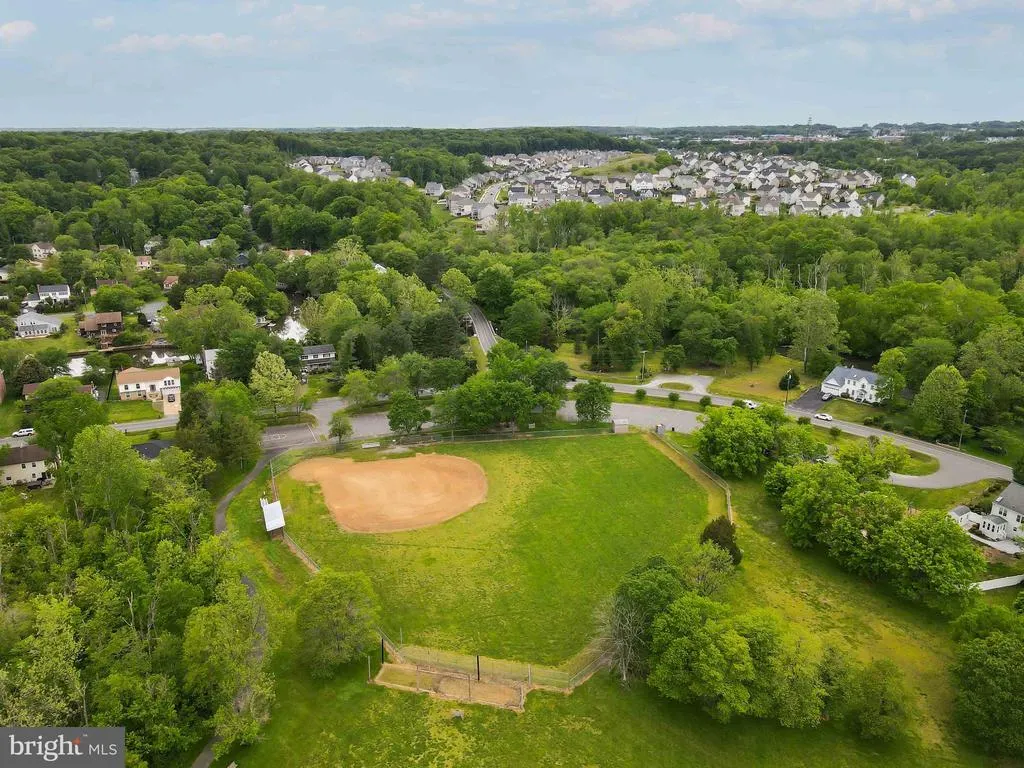
| Association Amenities | Bar/Lounge,Baseball Field,Basketball Courts,Bike Trail,Boat Dock/Slip,Boat Ramp,Club House,Common Grounds,Day Care,Dog Park,Dining Rooms,Extra Storage,Fencing,Gated Community,Golf Club,Golf Course,Go |
| HOA | Yes |
| Subdivision Name | AQUIA HARBOUR |
| Facing Direction | Northeast |
| Garage Y/N | No |
| Water Access Y/N | No |
| Other Structures | Above Grade,Below Grade |
| Transportation | Airport less than 10 miles,Commuter Lots less than 5 miles |
| Total Rooms | 16 |
| Full Baths | 3 |
| Status | ACTIVE |
| Directions | 95S to Exit 143A; Straight through Stop light into Aquia Harbour; Go through Right side of Guard Gate; Straight on Washington Drive to Stop Sign at Intersection with Aquia Drive; Right on Aquia Drive |
| City | STAFFORD |
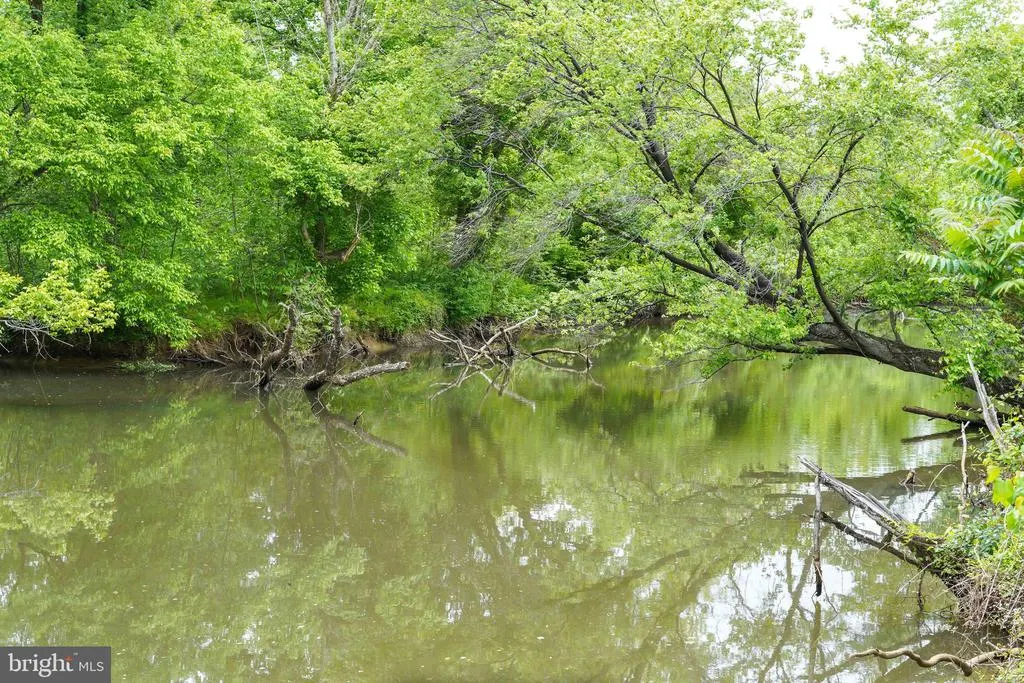
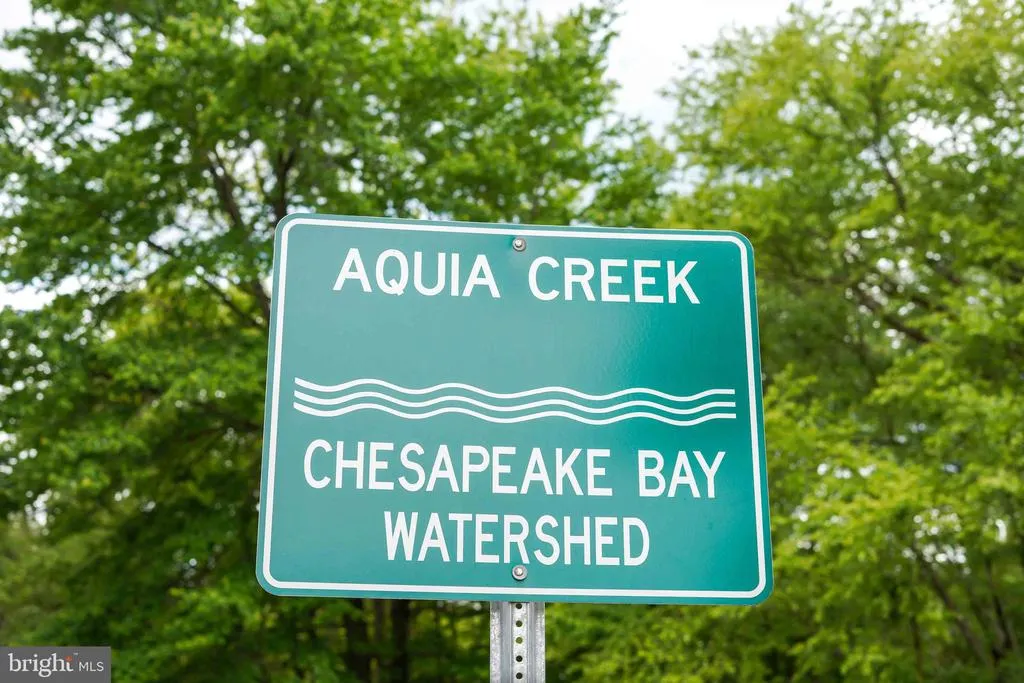
| Body of Water | Aquia Creek |
| Disclosures | Subject to VA POA,Prop Disclosure |
| Other Fees Frequency | One Time |
| Association Name | AQUIA HARBOUR POA |
| Senior Community Y/N | No |
| Lot Size Units | Square Feet |
| Lot Size Square Feet | 18247.00 |
| Tax Assessed Value | 507300.0 |
| Tax Annual Amount | 4979.0 |
| Home Warranty Y/N | No |
| Property Condition | Good,Very Good |
| Structure Type | Detached |
| Condo/Coop Association fee Y/N | No |
| Bathrooms Full Main Level | 1 |
| Bathrooms Count Main Level | 1.00 |
| Price Per Sq Ft Total AG | 183.09 |
| Acceptable Financing | Cash,Conventional,FHA,Private,VA |
| Additional Parcels Y/N | No |
| Community Pool Features | Concrete,Fenced,Filtered,In Ground,Lap/Exercise |
| Historic Y/N | No |
| Lease Considered Y/N | No |
| Vacation Rental Y/N | No |
| Virtual Tour | https://next-door-photos.vr-360-tour.com/e/RrkBn_UN42w/e?accessibility=false&dimensions=false&hidelive=true&share_button=false&t_3d_model_dimensions=false |
| Total SQFT | 3802 |
| Location Type | Corner Lot/Unit |
| Standard Status | Active |
| Year Built Source | Assessor |
| Legal Subdivision | AQUIA HARBOUR |
| Tax Lot | 447 |
| Association Recreation Fee | No |
Interior Features
| Interior Amenities | Attic,Bathroom - Tub Shower,Bathroom - Stall Shower,Breakfast Area,Carpet,Ceiling Fan(s),Dining Area,Entry Level Bedroom,Family Room Off Kitchen,Formal/Separate Dining Room,Kitchen - Eat-In,Pantry,Pr |
|---|---|
| Heating Fuel | Electric |
| Basement | Connecting Stairway,Interior Access,Space For Rooms,Rough Bath Plumb,Windows,Sump Pump,Daylight,Partial,Heated,Shelving,Unfinished |
| Flooring | Bamboo,Vinyl,Carpet,Ceramic Tile |
| Total Fireplaces | 1 |
| Fireplace Features | Brick,Mantel(s) |
| Hot Water | Electric |
| Basement (Y/N) | Yes |
| Heating Y/N | Yes |
| Window Features | Bay/Bow,Double Hung,Double Pane,Vinyl Clad,Screens,Skylights |
| Fireplace Y/N | Yes |
| Above Grade Finished Area | 3140 |
| Central Air Y/N | Yes |
| Total Bedrooms | 5 |
| Room Type | Living Room,Dining Room,Primary Bedroom,Bedroom 2,Bedroom 3,Bedroom 4,Bedroom 5,Kitchen,Family Room,Basement,Foyer,Breakfast Room,Laundry,Bathroom 2,Bathroom 3,Primary Bathroom |
| Main Level Bedrooms | 1 |
| Below Grade Finished Area Unit Type | Square Feet |
| LivingAreaSource | Assessor |
| Laundry Type | Upper Floor,Dryer In Unit,Has Laundry,Washer In Unit |
| Below Grade Unfin Area Units | Square Feet |
| Below Grade Unfin SQFT | 662 |
| Below Grade Unfin SQFT Source | Assessor |
| Below Grade Finished Area Source | Assessor |
| Bedrooms Count All Upper Levels | 4 |
| Bedrooms Count Upper Level 1 | 4 |
| Bathrooms Full Upper Level 1 | 2 |
| Bathrooms Full All Upper Levels | 2 |
| Bathrooms Count Upper Level 1 | 2.00 |
| Bathrooms Count Lower Level 1 | 0.00 |
| Bathrooms Count All Upper Levels | 2 |
| Above Grade Unfin Area Units | Square Feet |
| Above Grade Unfin SQFT Source | Estimated |
| Above Grade Finished Area Source | Assessor |
| Above Grade Finished Area Unit Type | Square Feet |
| Total Baths | 3 |
Exterior Features
| Exterior Amenities | Chimney Cap(s),Gutter System,Secure Storage,Extensive Hardscape |
|---|---|
| Pool | Yes - Community |
| Fencing | Partially |
| Parking Features | Concrete Driveway,Paved Driveway |
| Lot Features | Front Yard,Level,Partly Wooded,Rear Yard,SideYard(s) |
| Water Source | Public |
| Total Parking Spaces | 8 |
| Type of Parking | Driveway |
| Foundation Details | Concrete Perimeter |
| Spa | No |
| Water View Y/N | No |
| Lot Size Acres | 0.42 |
| Road Surface Type | Paved |
| Water Body Type | Creek |
| Lot Size Source | Assessor |
| Waterfront Y/N | No |
| Door Features | Atrium,Insulated,Six Panel,French |
| Road Responsibility | HOA,Private |
| Horse Y/N | Yes |
| Horse Amenities | Arena,Horse Trails,Horses Allowed,Paddock,Riding Ring,Stable(s) |
| Land Assessed Value | 150000.00 |
| Navigable Water Y/N | No |
| Water Oriented Y/N | Yes |
Room Details
| Room | Dimensions | Level | Flooring | Details |
|---|---|---|---|---|
| Basement | Lower 1 | Basement - Unfinished,Flooring - Concrete | ||
| Bathroom 2 | Upper 1 | Flooring - Vinyl,Flooring - Tile/Brick,Bathroom - Tub Shower | ||
| Bathroom 3 | Main | Flooring - Vinyl,Flooring - Tile/Brick,Bathroom - Stall Shower | ||
| Bedroom 2 | Upper 1 | Flooring - Carpet | ||
| Bedroom 3 | Upper 1 | Flooring - Carpet | ||
| Bedroom 4 | Upper 1 | Ceiling Fan(s),Walk-In Closet(s),Flooring - Carpet | ||
| Bedroom 5 | Main | Flooring - Carpet | ||
| Breakfast Room | Main | Flooring - Bamboo,Flooring - HardWood | ||
| Dining Room | Main | Flooring - Bamboo,Flooring - HardWood,Dining Area,Formal Dining Room | ||
| Family Room | Main | Flooring - Bamboo,Flooring - HardWood,Fireplace - Wood Burning | ||
| Foyer | Main | Flooring - Bamboo,Flooring - HardWood,Cathedral/Vaulted Ceiling | ||
| Kitchen | Main | Flooring - Bamboo,Flooring - HardWood,Pantry,Breakfast Room,Countertop(s) - Solid Surface,Kitchen - Electric Cooking | ||
| Laundry | Upper 1 | Flooring - Vinyl,Flooring - Tile/Brick | ||
| Living Room | Main | Flooring - Bamboo,Flooring - HardWood,Cathedral/Vaulted Ceiling,Ceiling Fan(s) | ||
| Primary Bathroom | Upper 1 | Flooring - Tile/Brick,Double Sink,Countertop(s) - Granite,Bathroom - Stall Shower,Skylight(s) | ||
| Primary Bedroom | Upper 1 | Flooring - Bamboo,Flooring - HardWood,Cathedral/Vaulted Ceiling,Ceiling Fan(s),Walk-In Closet(s),Attached Bathroom |
Amenities
- Foreclosure
- Views
- Short Sale
- New Construction
- Adult 55+
- Lease To Own
- No HOA Fees
- Furnished
- Primary On Main
- Air Conditioning
- Seller Finance
- Green
- Fixer Upper
- Horse
- Golf
- Fireplace
- Deck
- Garage
- Basement
- Pool
Property vs Single Family Average in 22554
Price
Taxes
Year Built
Visits
 © BRIGHT, All Rights Reserved
