
Views - New Construction - Primary on Main - Eco Friendly



Address
30 Portelet Rd, Crozet, VA
Price
$ 924,900
Property Attributes
- MLS#671653
- TypeSingle Family
- Listing Status ACTIVE
- CountyALBEMARLE
- CityCrozet
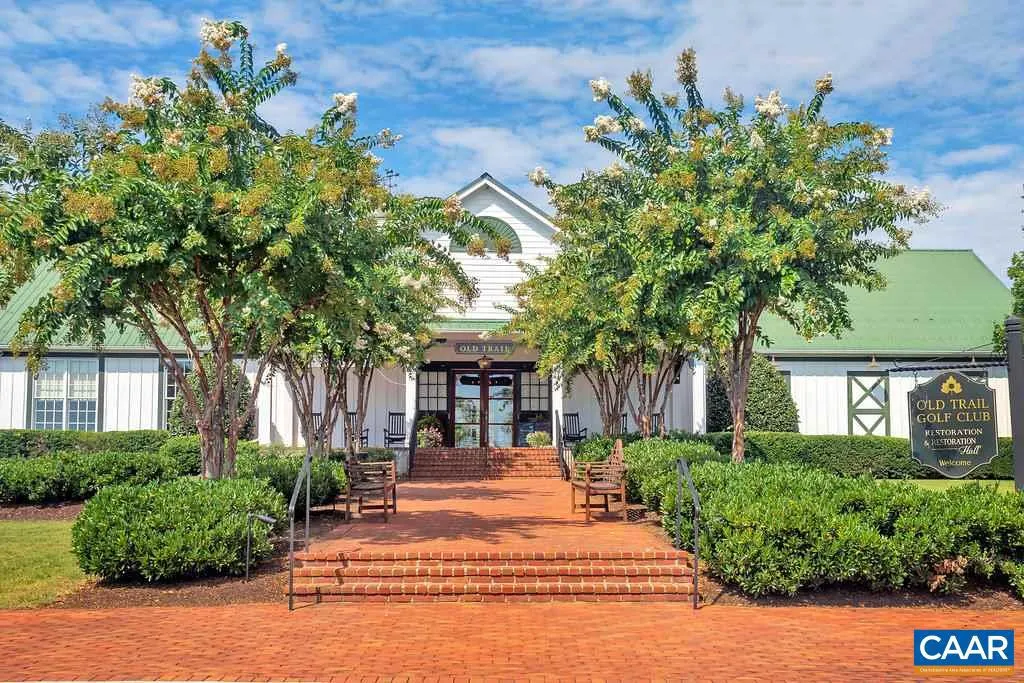
- NeighborhoodOld Trail
- Zip22932
- Style
- Year Built2026
- Price$ 924,900
- Bedrooms3
- Full Bathrooms2
- Half Bathrooms0
- Sqr Footage2083
- Lot Size0.14 Acres
Data Source:
Bright MLS
Property Description
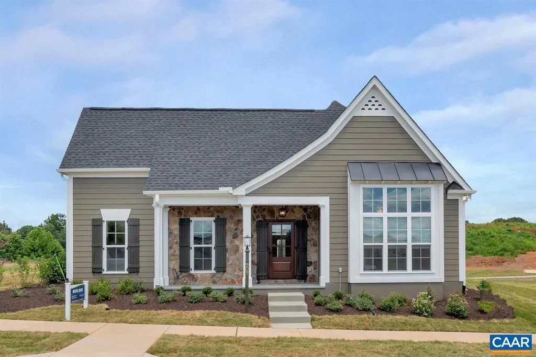
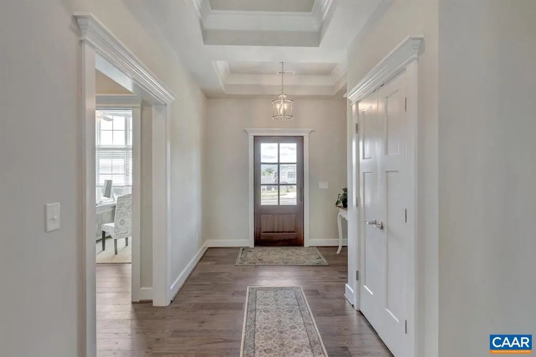
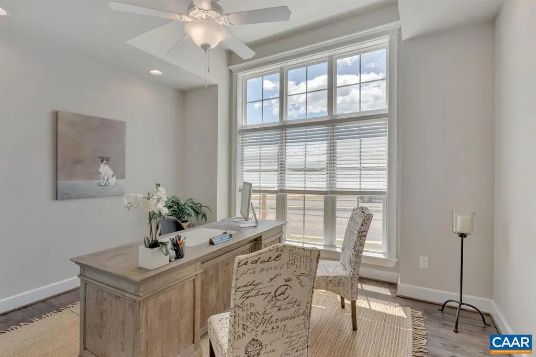
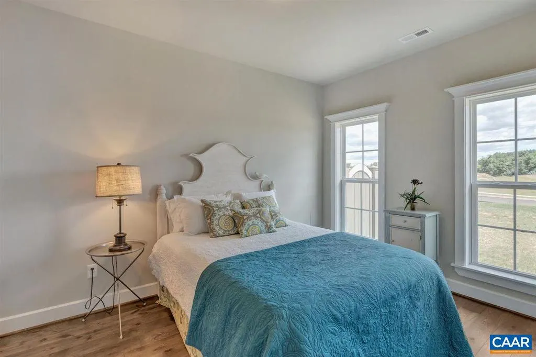
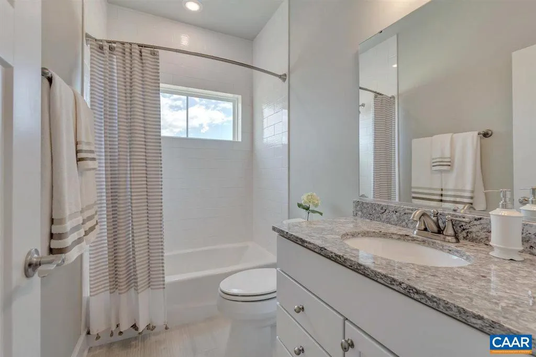
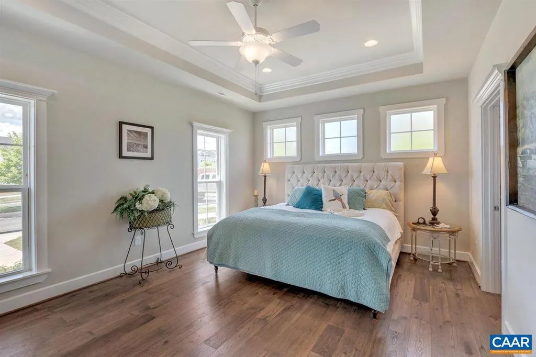
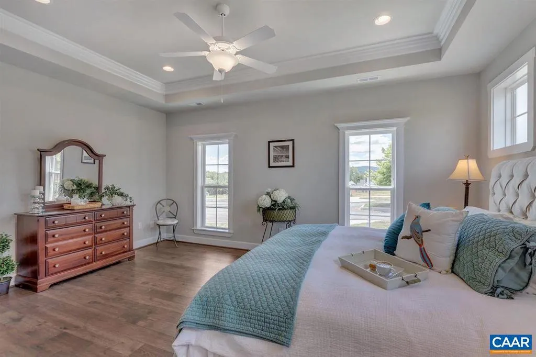
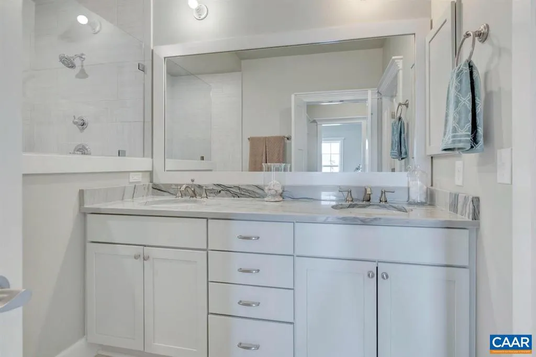
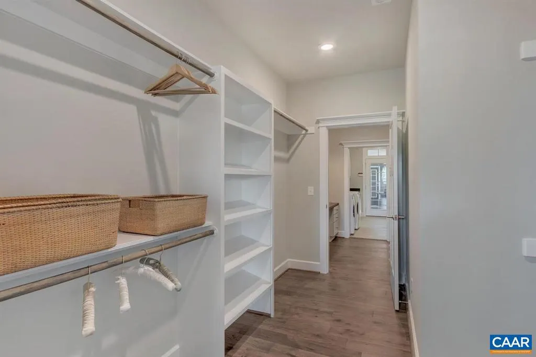
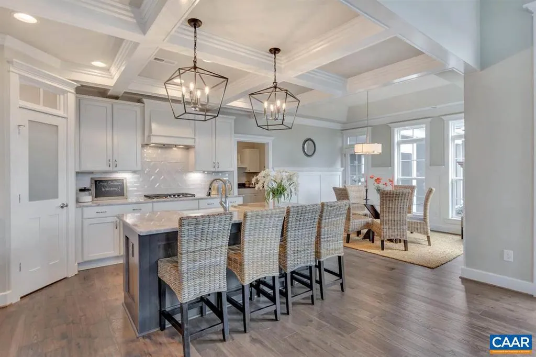
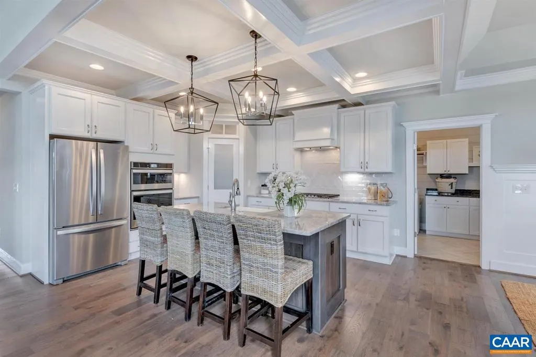
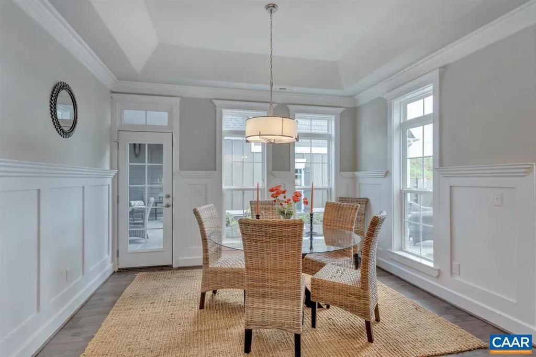
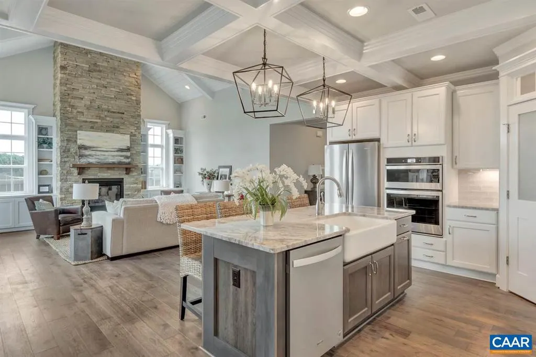
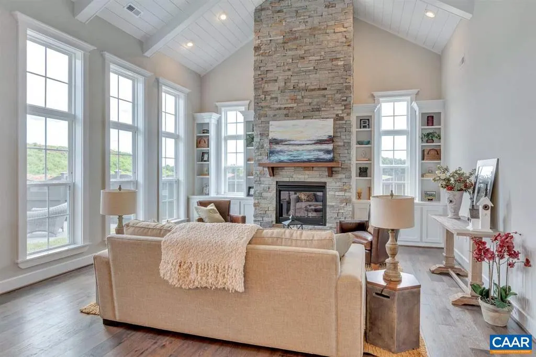
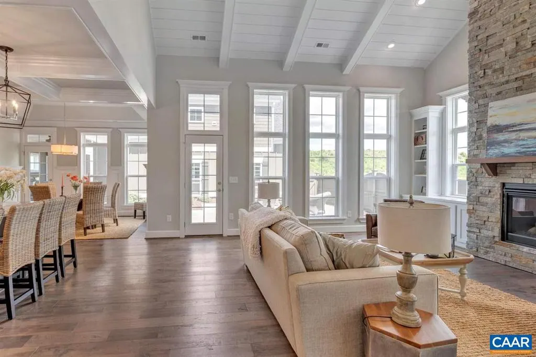
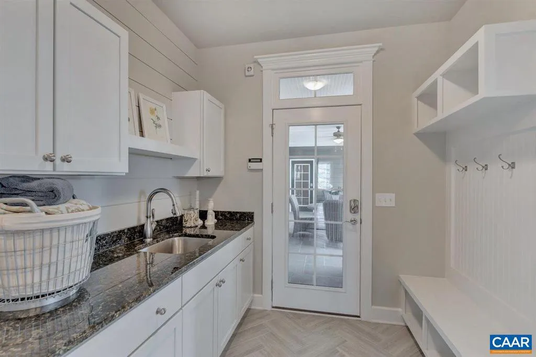
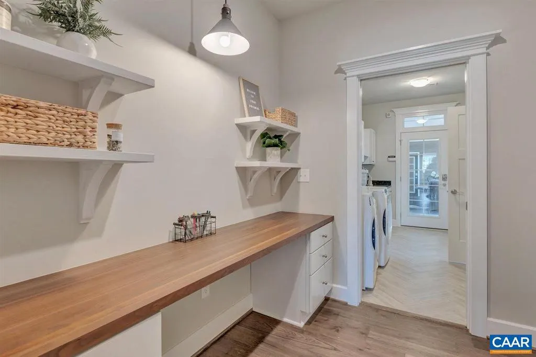
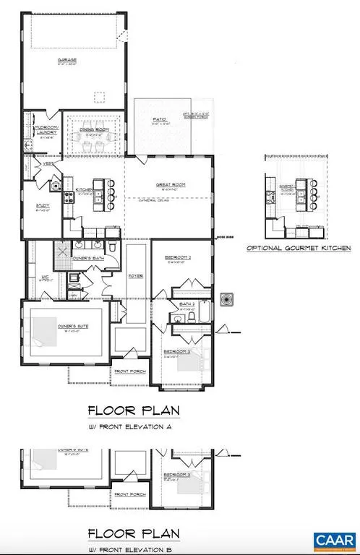
The highly sought after CURRITUCK is back! With a few improvements, the Currituck II is a fantastic one-level home that offers 3 bedrooms and an abundance of entertaining space on the first floor in desirable Old Trail Village. This home boasts a private oversized Primary Suite, upgraded Kitchen w/ oversized pantry, inviting Great Room with a breathtaking cathedral ceiling, cozy Dining Room, welcoming secondary bedrooms and full bath, an abundance of windows, natural light & much more! This home also offers great outdoor living with a backyard area fenced in for ultimate privacy. The 2-car garage is located on the back of the home with direct access into the Mudroom. Enjoy our numerous included features and work alongside our talented Design Team to design this home exactly as you wish! Plan your Fall/Winter 2026 move-in now! Photos of a previous Model Home - Upgrades are shown.,Granite Counter,Painted Cabinets,Wood Cabinets
| Elementary School | Middle School | High School |
|---|---|---|
| Brownsville Elementary School | Henley Middle School | Western Albemarle High School |
| Price History | |
|---|---|
| 12/5/2025 | Listed $924,900 |
General Features
| Living Area | 2083 |
|---|---|
| Sewer | Public Sewer |
| Heating | Central,Heat Pump(s) |
| Cooling | Programmable Thermostat,Central A/C |
| Roof | Architectural Shingle |
| Appliances | Washer/Dryer Hookups Only,Energy Efficient Appliances |
| Zoning | R-2 |
| HOA Fee | 200.00 |
| Association Fee Includes | Common Area Maintenance |
| Architectural Style | Other |
| Security Features | Carbon Monoxide Detector(s),Security System,Smoke Detector |
| Construction Materials | Stone,HardiPlank Type,Advanced Framing,Blown-In Insulation |
| School District | ALBEMARLE COUNTY PUBLIC SCHOOLS |
| Year Built | 2026 |
| View | Other |
| Levels | 1 |
| Tax Year | 2026 |
| Ownership | Other |
| Building Name | Currituck II |
| Accessibility | None |
| HOA Fee 2 | 50.00 |
| Assoc Fee Paid Per | Quarterly |
| County | ALBEMARLE |
| New Construction | Yes |
| Property Type | Residential |
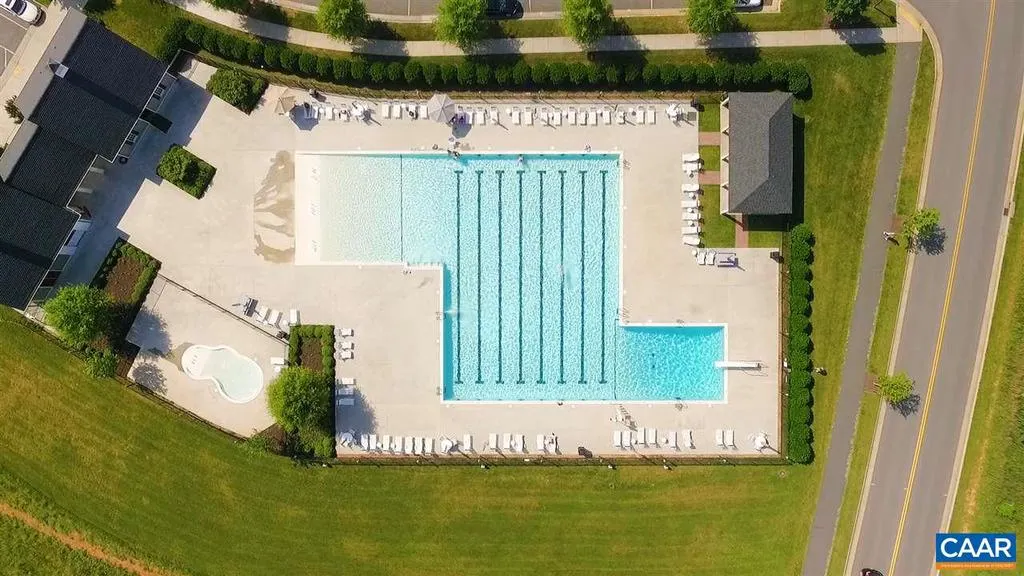
| Association Amenities | Picnic Area,Jog/Walk Path |
| HOA | Yes |
| Subdivision Name | OLD TRAIL |
| Garage Y/N | No |
| Green Indoor Air Quality | Contaminant Control |
| Green Sustainability | Conserving Materials/Methods |
| Green Water Conservation | Low-Flow Fixtures |
| Other Structures | Above Grade,Below Grade |
| Full Baths | 2 |
| Status | ACTIVE |
| Directions | 1. Take 250 towards Crozet 2. Turn right onto Old Trail Drive 3. Turn left onto Bishopgate Lane 4. Model Home is at 120 Bishopgate Lane (1st House on the Right) |
| City | CROZET |
| Disclosures | Prop Disclosure,Lead Free Paint |
| Senior Community Y/N | No |
| HOA Fee 2 Frequency | One Time |
| Tax Annual Amount | 0.0 |
| Structure Type | Detached |
| Condo/Coop Association fee Y/N | No |
| Bathrooms Full Main Level | 2 |
| Bathrooms Count Main Level | 2.00 |
| Price Per Sq Ft Total AG | 444.02 |
| Construction Completed Y/N | No |
| Historic Y/N | No |
| Vacation Rental Y/N | No |
| Virtual Tour | https://tours.vahomepics.com/1333515?idx=1 |
| Total SQFT | 2083 |
| Building Area Units | Square Feet |
| Living Area Units | Square Feet |
| Builder Name | CRAIG BUILDERS |
| Standard Status | Active |
| Year Built Source | Estimated |
Interior Features
| Interior Amenities | Entry Level Bedroom |
|---|---|
| Heating Fuel | Natural Gas |
| Flooring | Carpet,Ceramic Tile |
| Basement (Y/N) | No |
| Air Conditioning Y/N | No |
| Heating Y/N | Yes |
| Window Features | Insulated,Low-E,Screens |
| Fireplace Y/N | No |
| Above Grade Finished Area | 2083 |
| Central Air Y/N | Yes |
| Total Bedrooms | 3 |
| Room Type | Dining Room,Kitchen,Study,Great Room,Laundry,Full Bath,Additional Bedroom |
| Main Level Bedrooms | 3 |
| Below Grade Finished Area Unit Type | Square Feet |
| LivingAreaSource | Estimated |
| Below Grade Unfin Area Units | Square Feet |
| Below Grade Unfin SQFT Source | Estimated |
| Below Grade Finished Area Source | Estimated |
| Above Grade Unfin Area Units | Square Feet |
| Above Grade Unfin SQFT Source | Estimated |
| Above Grade Finished Area Source | Estimated |
| Above Grade Finished Area Unit Type | Square Feet |
| Total Baths | 2 |
Exterior Features
| Exterior Amenities | Gutter System |
|---|---|
| Lot Features | Landscaping,Level |
| Water Source | Public |
| Foundation Details | Slab,Concrete Perimeter,Passive Radon Mitigation |
| Water View Y/N | No |
| Building Area Total | 2546.00 |
| Lot Size Acres | 0.14 |
| Water Oriented Y/N | No |
Room Details
| Room | Dimensions | Level | Flooring | Details |
|---|---|---|---|---|
| Additional Bedroom | Main | |||
| Additional Bedroom | Main | |||
| Dining Room | Main | |||
| Full Bath | Main | |||
| Great Room | Main | |||
| Kitchen | Main | |||
| Laundry | Main | |||
| Study | Main |
Amenities
- Foreclosure
- Views
- Short Sale
- New Construction
- Adult 55+
- Lease To Own
- No HOA Fees
- Furnished
- Primary On Main
- Air Conditioning
- Seller Finance
- Green
- Fixer Upper
- Horse
- Golf
- Fireplace
- Deck
- Garage
- Basement
- Pool
Property vs Single Family Average in 22932
Price
Year Built
Visits
 © BRIGHT, All Rights Reserved
