
Views
Address
5223 Brook View Rd, Crozet, VA
Price
$ 895,000
Property Attributes
- MLS#677846
- TypeSingle Family
- Listing Status ACTIVE
- CountyALBEMARLE
- CityCrozet
- NeighborhoodOld Trail
- Zip22932
- StyleCraftsman
- Year Built2008
- Taxes$ 7538
- Price$ 895,000
- Bedrooms5
- Full Bathrooms3
- Half Bathrooms1
- Sqr Footage3394
- Lot Size0.21 Acres
Data Source:
Bright MLS
Property Description
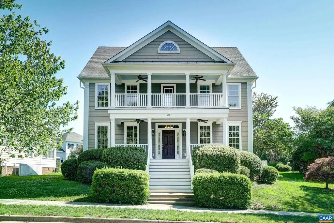
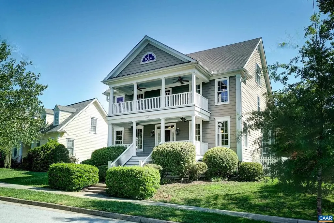
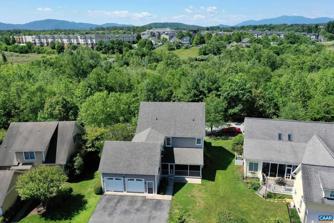
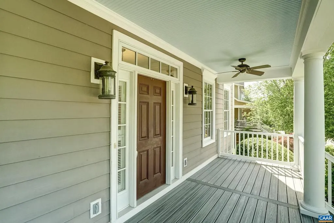
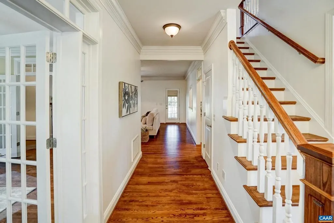
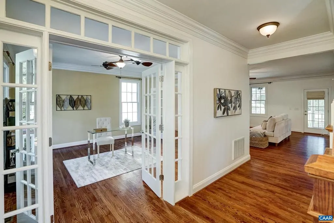
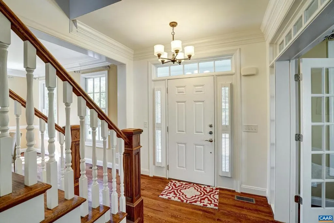
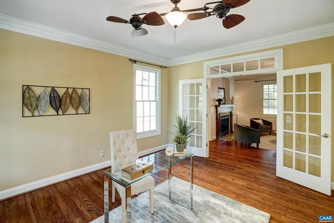
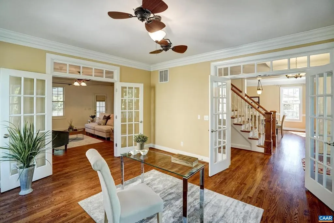
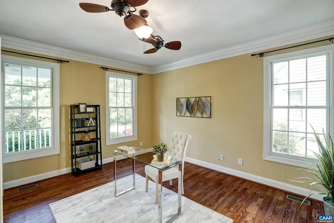
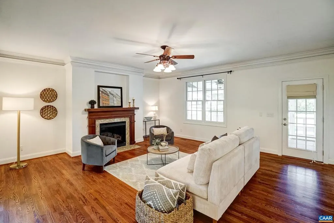
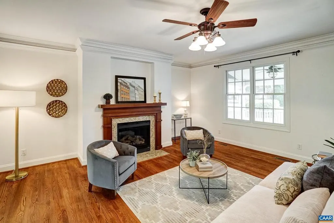
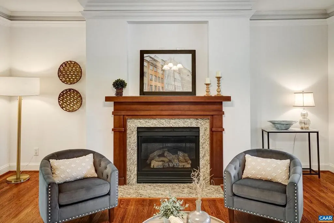
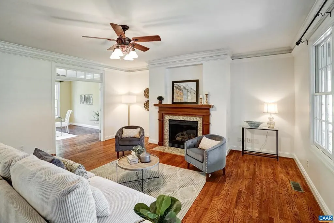
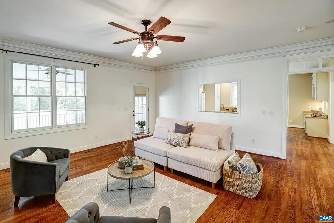
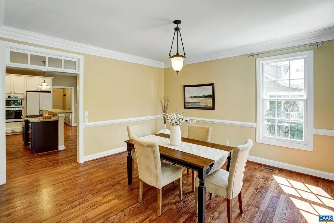
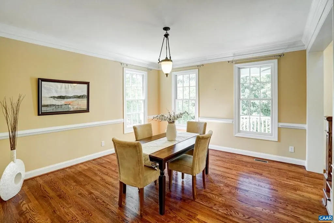
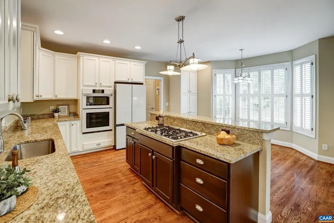
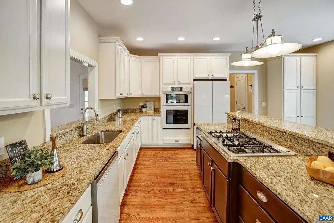
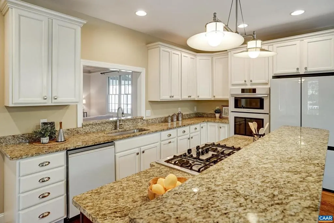
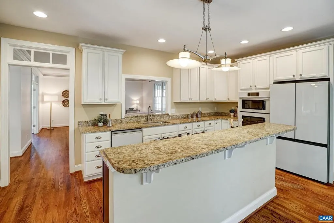
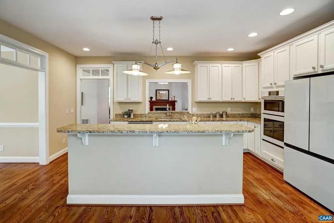
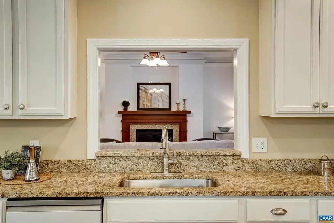
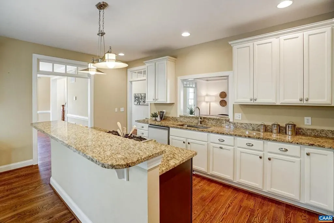
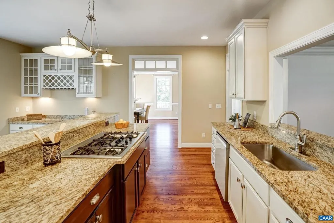
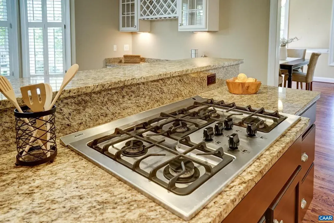
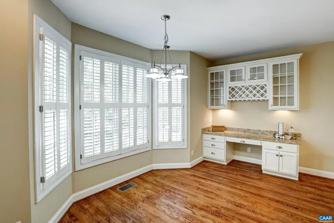
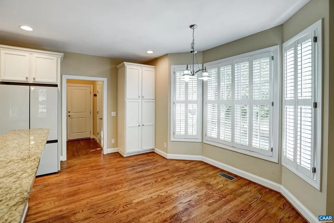
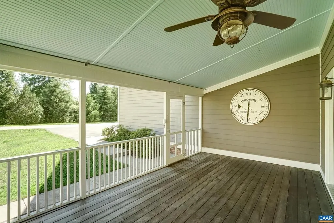
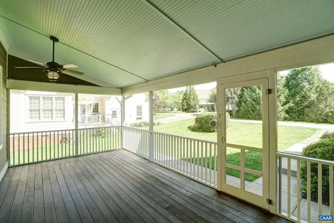
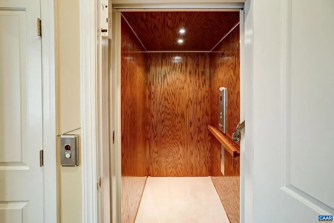
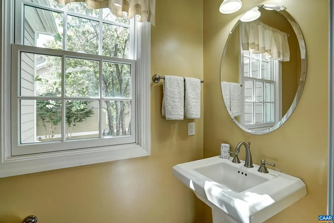
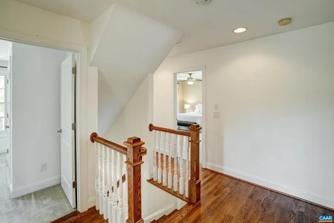
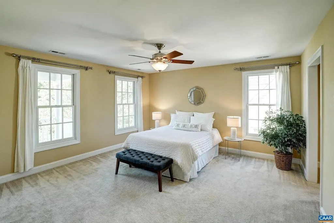
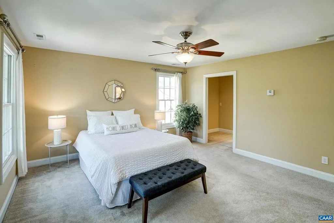
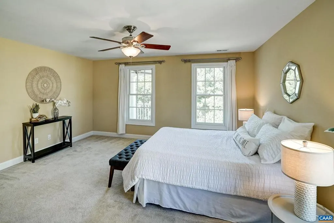
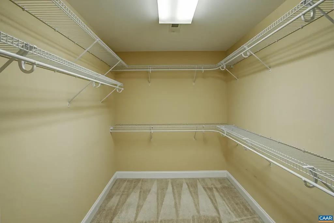
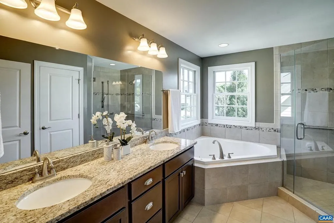
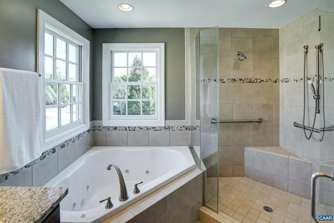
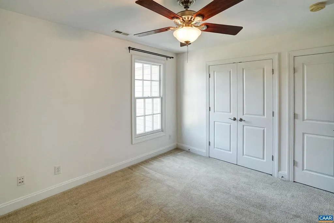
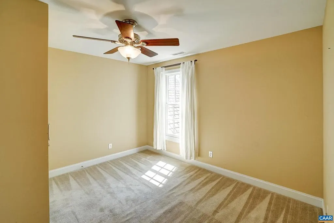

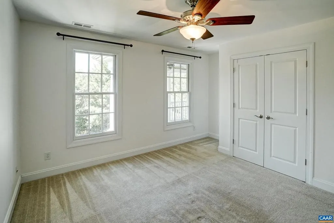
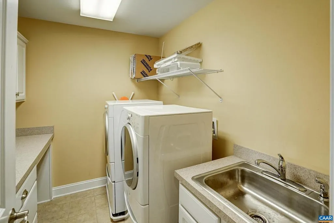
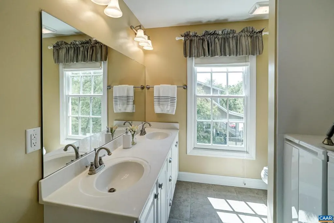
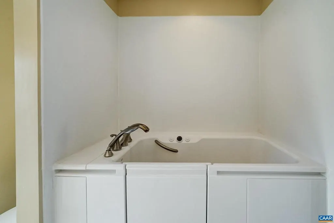
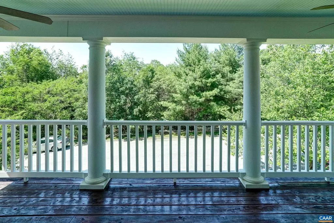
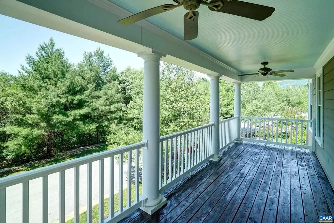
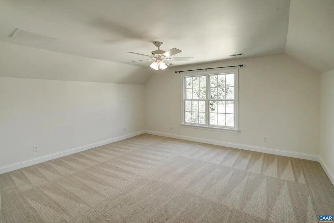
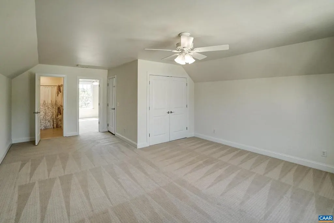
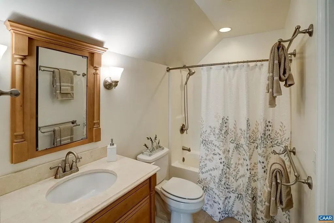
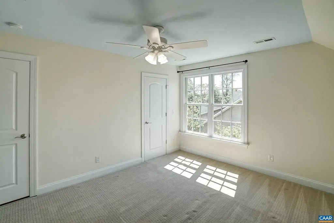
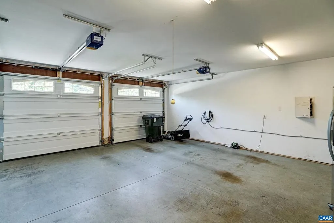
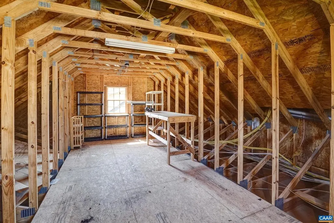
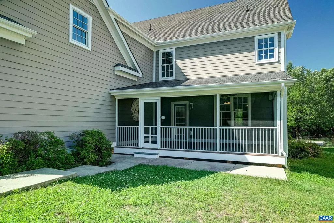
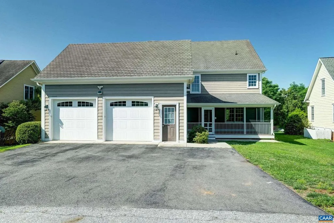
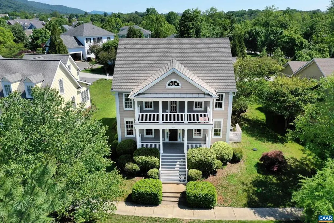
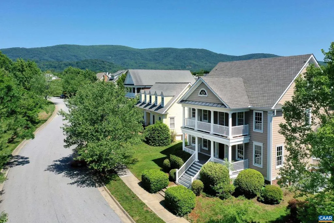
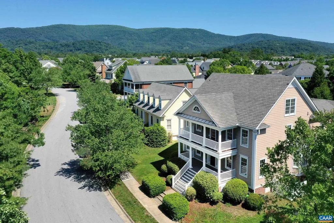
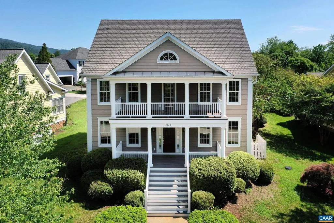
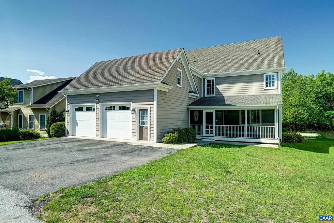
On one off the most sought-after streets in Old Trail offers five bedrooms, 3.5 baths, and a residential elevator serving first and second floors, a rare feature in this popular community. Stacked covered porches frame Blue Ridge Mountain views over protected green space, setting the tone for a home that balances classical architecture with thoughtful livability. Oak hardwood floors, crown molding, and light filled rooms define the main level, which includes formal living and dining rooms, great room with gas fireplace, and a screened porch with mahogany floors. The gourmet kitchen features white cabinetry, granite countertops, a large island with gas cooktop, and new, bespoke white GE and Samsung appliances. The primary suite offers a walk-in closet, and a spa bath with jetted soaking tub, double granite vanity, and glass-enclosed tile shower. The second floor also includes three additional bedrooms and a full bath with walk-in tub and double-sink vanity. The third floor adds a fifth bedroom, full bath, and spacious bonus room. Bedroom-level laundry included. All this plus walk-up storage above 2 car garage. Top-rated Western Albemarle schools. Minutes to UVA, UVA Health, and Downtown Charlottesville.,Granite Counter,White Cabinets,Fireplace in Living Room
| Elementary School | Middle School | High School |
|---|---|---|
| Brownsville Elementary School | Henley Middle School | Western Albemarle High School |
| Price History | |
|---|---|
| 6/2/2026 | Listed $895,000 |
General Features
| Living Area | 3394 |
|---|---|
| Sewer | Public Sewer |
| Heating | Central |
| Cooling | Programmable Thermostat,Central A/C |
| Roof | Architectural Shingle |
| Appliances | Dryer,Washer |
| Zoning | R-1 |
| HOA Fee | 210.00 |
| Association Fee Includes | Common Area Maintenance,Management,Road Maintenance,Trash |
| Architectural Style | Craftsman |
| Security Features | Smoke Detector |
| Construction Materials | Fiber Cement |
| School District | ALBEMARLE COUNTY PUBLIC SCHOOLS |
| Year Built | 2008 |
| View | Other,Trees/Woods,Panoramic,Garden/Lawn |
| Levels | 3 |
| Tax Year | 2026 |
| Ownership | Other |
| Accessibility | None |
| HOA Fee 2 | 100.00 |
| Assoc Fee Paid Per | Quarterly |
| County | ALBEMARLE |
| New Construction | No |
| Property Type | Residential |
| Association Amenities | Beach,Tot Lots/Playground,Picnic Area,Jog/Walk Path |
| HOA | Yes |
| Subdivision Name | OLD TRAIL |
| Garage Y/N | No |
| Other Structures | Above Grade,Below Grade |
| Full Baths | 3 |
| Status | ACTIVE |
| Directions | 250 West to Old Trail Drive. Right on Old Trail Drive. Right on Brook View Drive. Home is at the end of the street,on the Left. |
| City | CROZET |
| Disclosures | Prop Disclosure |
| Association Name | OLDTRAILVILLAGE.NET |
| HOA Fee 2 Frequency | One Time |
| Tax Annual Amount | 7538.21 |
| Structure Type | Detached |
| Condo/Coop Association fee Y/N | No |
| Bathrooms Full Main Level | 1 |
| Bathrooms Count Main Level | 1.00 |
| Above Grade Unfin SQFT | 284 |
| Price Per Sq Ft Total AG | 263.7 |
| Construction Completed Y/N | No |
| Vacation Rental Y/N | No |
| Total SQFT | 3678 |
| Building Area Units | Square Feet |
| Living Area Units | Square Feet |
| Standard Status | Active |
| Year Built Source | Estimated |
| Legal Subdivision | OLD TRAIL |
Interior Features
| Flooring | Carpet,Ceramic Tile,Hardwood |
|---|---|
| Total Fireplaces | 1 |
| Fireplace Features | Gas/Propane |
| Basement (Y/N) | No |
| Air Conditioning Y/N | No |
| Heating Y/N | Yes |
| Fireplace Y/N | Yes |
| Above Grade Finished Area | 3394 |
| Half Baths | 1 |
| Central Air Y/N | Yes |
| Total Bedrooms | 5 |
| Room Type | Living Room,Dining Room,Kitchen,Foyer,Breakfast Room,Laundry,Office,Recreation Room,Full Bath,Half Bath,Additional Bedroom |
| Below Grade Finished Area Unit Type | Square Feet |
| LivingAreaSource | Assessor |
| Below Grade Unfin Area Units | Square Feet |
| Below Grade Unfin SQFT Source | Assessor |
| Below Grade Finished Area Source | Assessor |
| Bedrooms Count All Upper Levels | 5 |
| Bathrooms Count All Upper Levels | 3 |
| Above Grade Unfin Area Units | Square Feet |
| Above Grade Unfin SQFT Source | Assessor |
| Above Grade Finished Area Source | Assessor |
| Above Grade Finished Area Unit Type | Square Feet |
| Total Baths | 4 |
Exterior Features
| Lot Features | Landscaping |
|---|---|
| Water Source | Public |
| Inclusions | washer,dryer,refrigerator,wall oven,range,dishwasher,microwave. |
| Foundation Details | Concrete Perimeter,Crawl Space |
| Water View Y/N | No |
| Building Area Total | 4199.00 |
| Lot Size Acres | 0.21 |
| Water Oriented Y/N | No |
Room Details
| Room | Dimensions | Level | Flooring | Details |
|---|---|---|---|---|
| Additional Bedroom | Upper 1 | |||
| Additional Bedroom | Upper 1 | |||
| Additional Bedroom | Upper 2 | |||
| Additional Bedroom | Upper 1 | |||
| Breakfast Room | Main | |||
| Dining Room | Main | |||
| Foyer | Main | |||
| Full Bath | Upper 2 | |||
| Full Bath | Upper 1 | |||
| Half Bath | Main | |||
| Kitchen | Main | |||
| Laundry | Upper 1 | |||
| Living Room | Main | |||
| Office | Main | |||
| Recreation Room | Upper 2 |
Amenities
- Foreclosure
- Views
- Short Sale
- New Construction
- Adult 55+
- Lease To Own
- No HOA Fees
- Furnished
- Primary On Main
- Air Conditioning
- Seller Finance
- Green
- Fixer Upper
- Horse
- Golf
- Fireplace
- Deck
- Garage
- Basement
- Pool
Property vs Single Family Average in 22932
Price
Taxes
Year Built
Visits
 © BRIGHT, All Rights Reserved
