
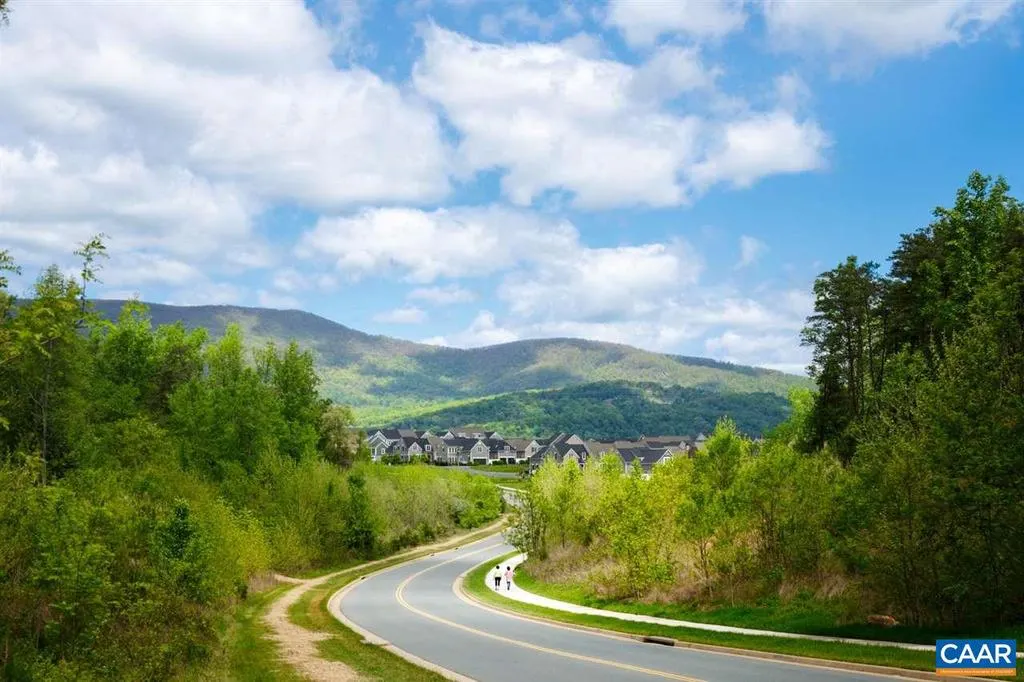
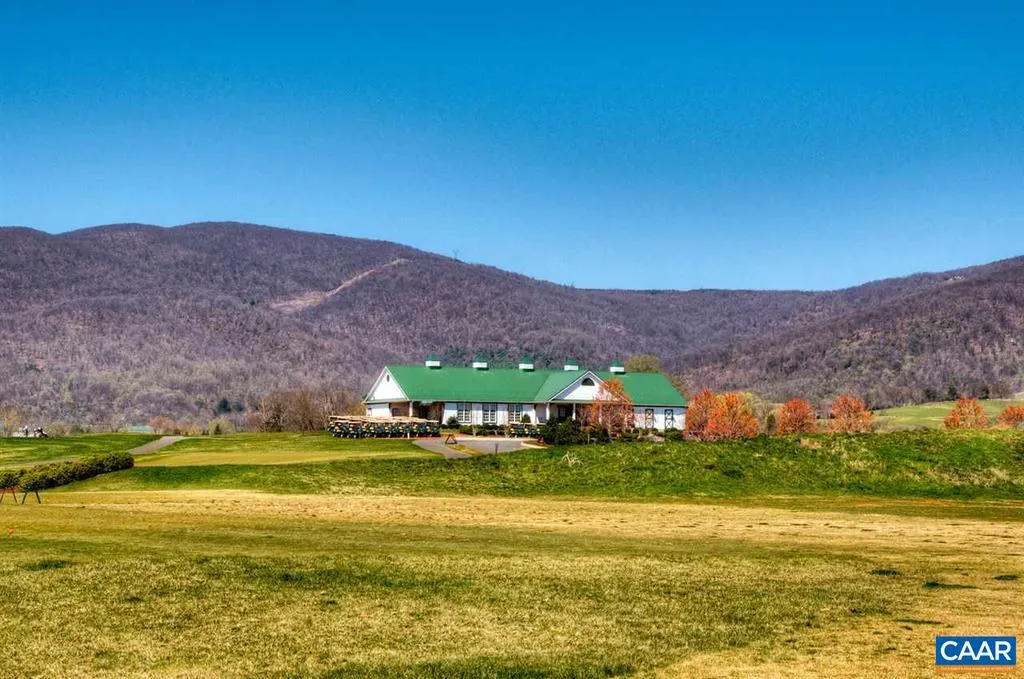
Views - New Construction - Golf Course - Eco Friendly
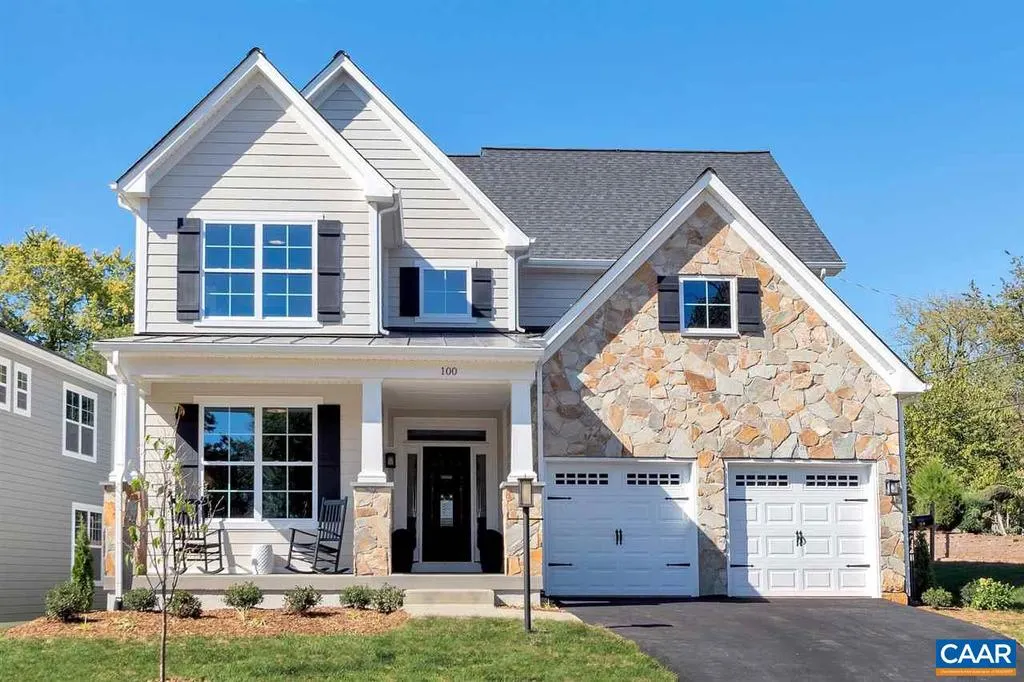
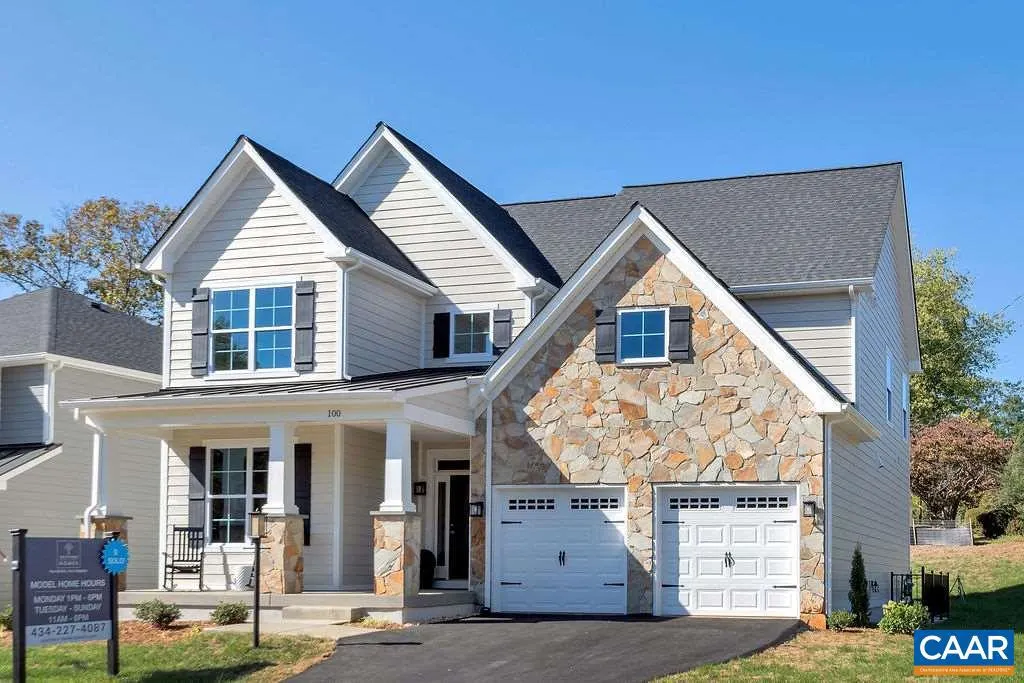
Address
3c Corsham St, Crozet, VA
Price
$ 754,900
Property Attributes
- MLS#679924
- TypeSingle Family
- Listing Status ACTIVE
- CountyALBEMARLE
- CityCrozet
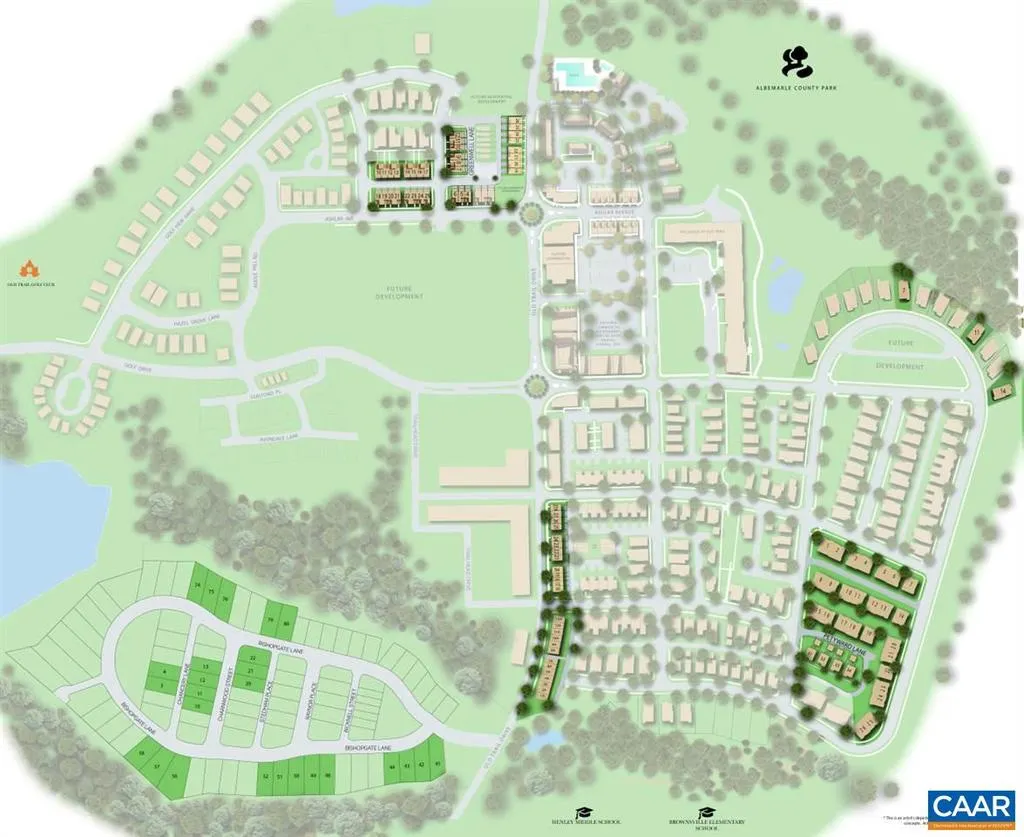
- NeighborhoodOld Trail
- Zip22932
- StyleCraftsman
- Year Built2027
- Taxes$ 6748
- Price$ 754,900
- Bedrooms4
- Full Bathrooms2
- Half Bathrooms1
- Sqr Footage2442
- Lot Size0.12 Acres
Data Source:
Bright MLS
Property Description
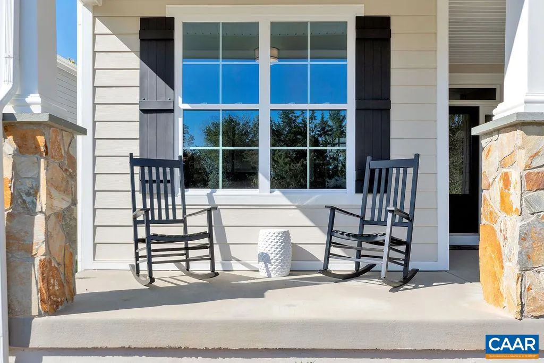
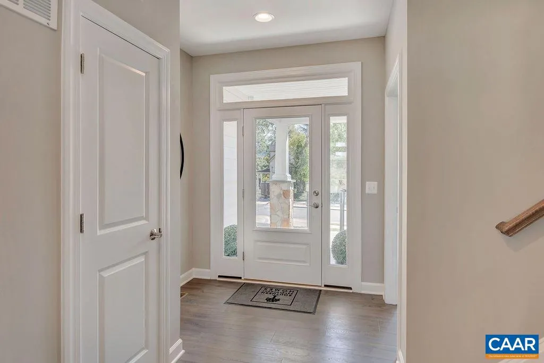
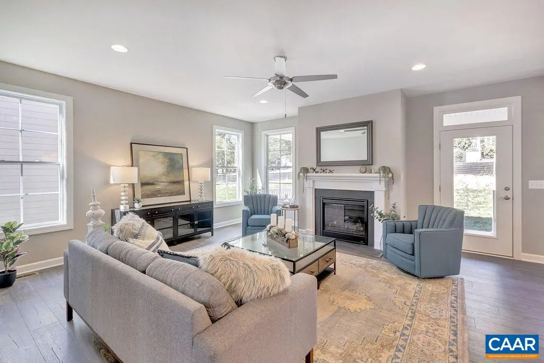
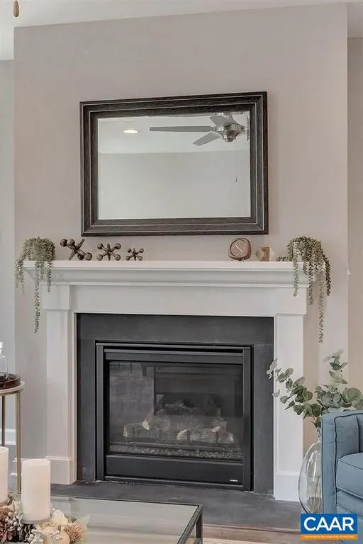
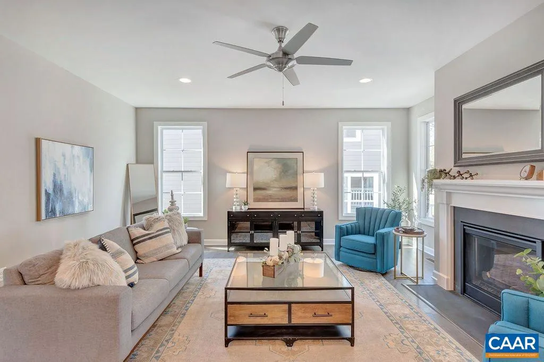
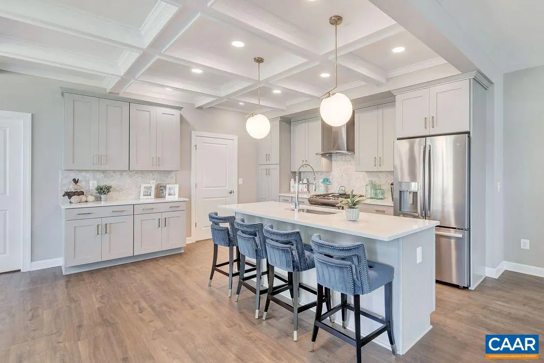
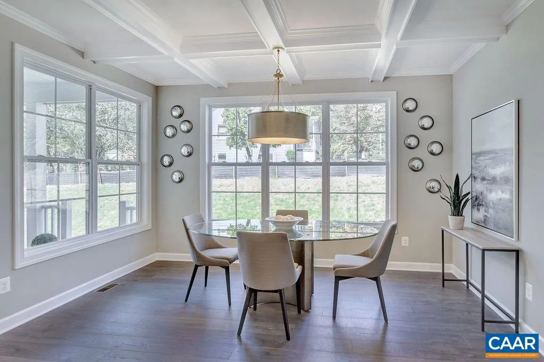
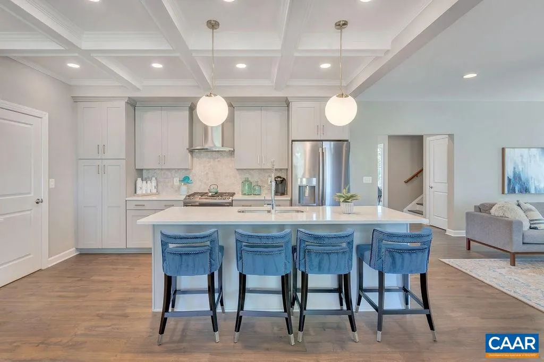
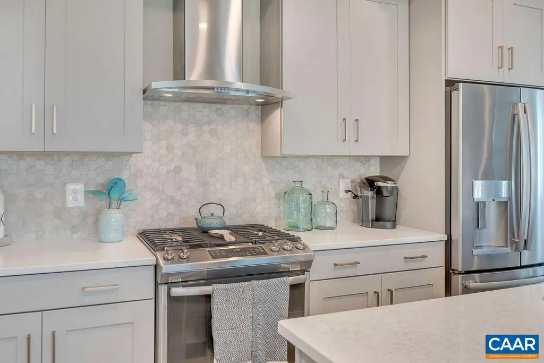
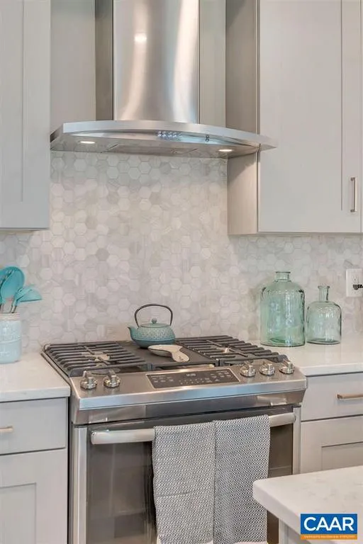
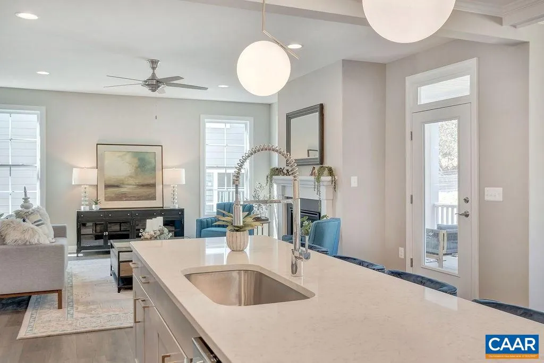
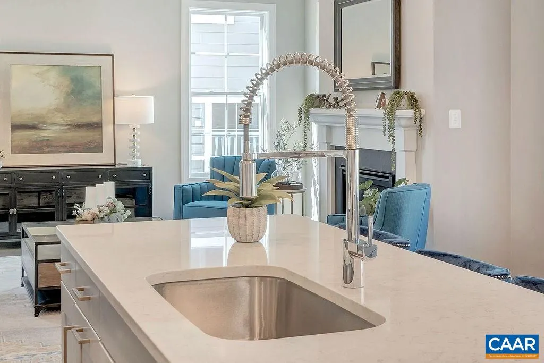
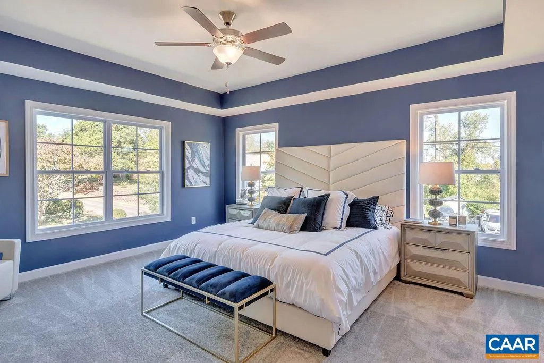
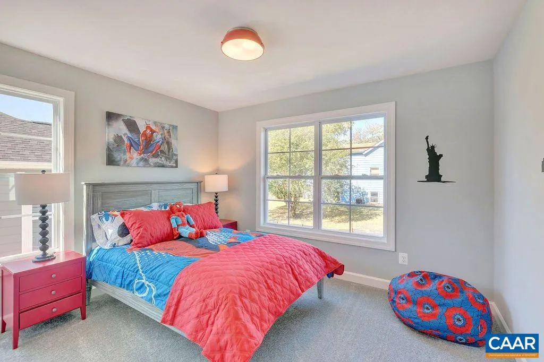
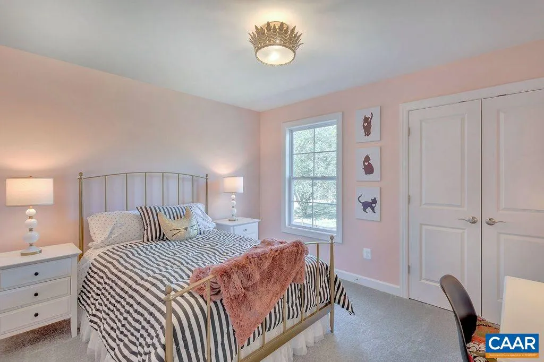
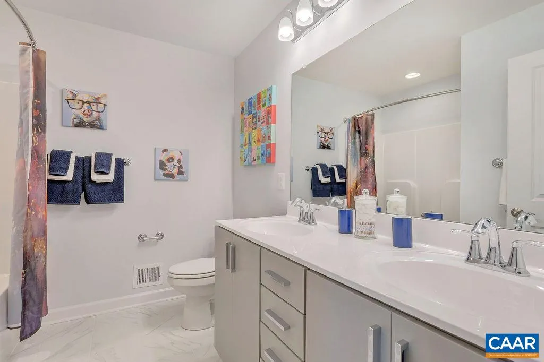
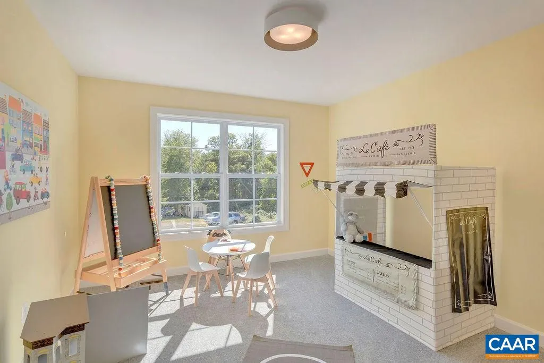
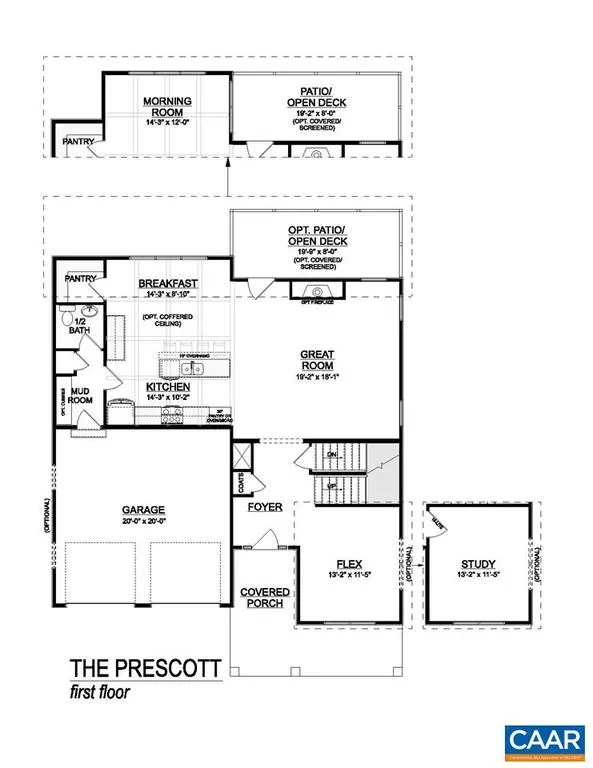
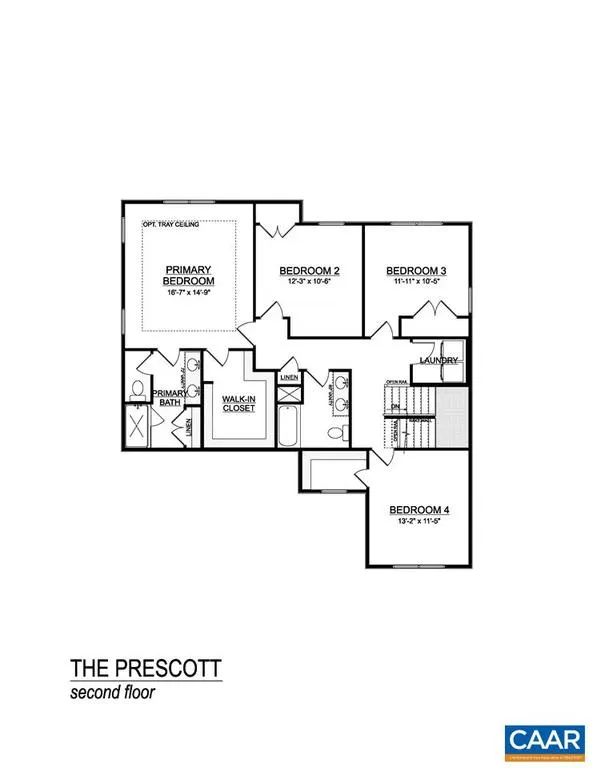
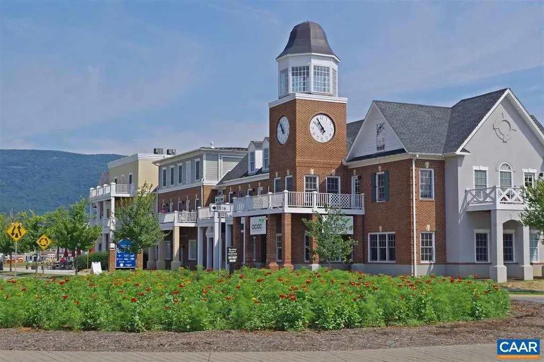
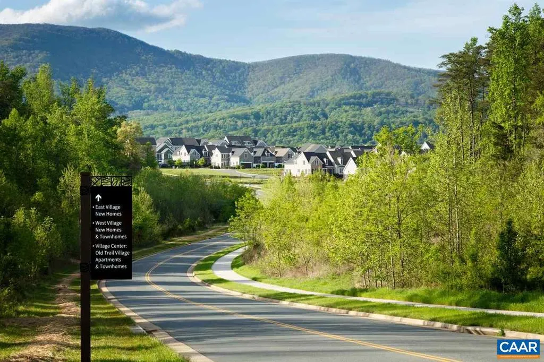
To be built. The Prescott single-family design in Old Trail features a versatile 4-5 bedrooms, 2.5-3.5 baths, and a covered front porch. The large kitchen showcases granite countertops, maple cabinetry, and stainless steel appliances. Personalize the Prescott with various choices, including a main-level home office, coffered ceilings, a covered or screened rear deck/patio, and multiple exterior options. Choose your finishes in our design center w/ our interior designer. Conveniently located near walking trails, schools, shops, dining, pool, and golf course. Every home is Pearl Certified and HERS scored by a third party to ensure quality, comfort, and peace of mind. Similar photos.,Granite Counter,Maple Cabinets
| Elementary School | Middle School | High School |
|---|---|---|
| Brownsville Elementary School | Henley Middle School | Western Albemarle High School |
| Price History | |
|---|---|
| 7/24/2026 | Listed $754,900 |
General Features
| Living Area | 2442 |
|---|---|
| Sewer | Public Sewer |
| Heating | Central,Heat Pump(s) |
| Cooling | Heat Pump(s),Other,Fresh Air Recovery System,Central A/C |
| Possession | Settlement |
| Roof | Composite |
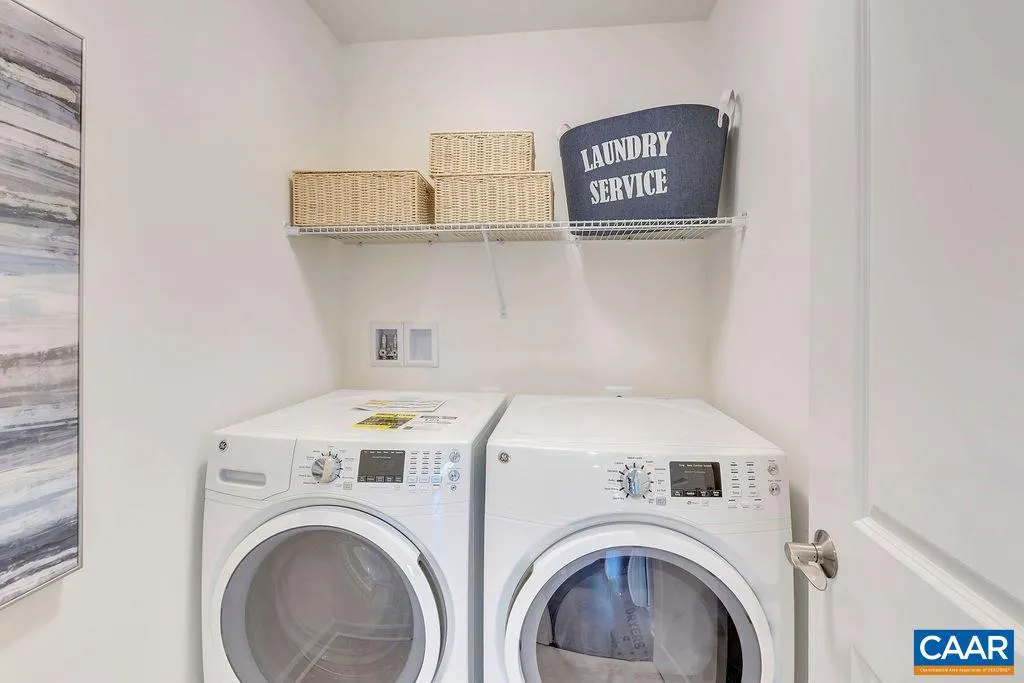
| Appliances | Washer/Dryer Hookups Only,Energy Efficient Appliances |
| Zoning | PUD |
| HOA Fee | 211.00 |
| Association Fee Includes | Common Area Maintenance,Management,Snow Removal,Trash,Lawn Maintenance |
| Architectural Style | Craftsman |
| Security Features | Carbon Monoxide Detector(s),Smoke Detector |
| Construction Materials | Fiber Cement,Stone,Cement Siding,Blown-In Insulation,Low VOC Insulation,Low VOC Products/Finishes |
| School District | ALBEMARLE COUNTY PUBLIC SCHOOLS |
| Year Built | 2027 |
| Electric | Underground |
| View | Other,Trees/Woods |
| Levels | 2 |
| Tax Year | 2026 |
| Ownership | Other |
| Building Name | The Prescott |
| Accessibility | None |
| HOA Fee 2 | 0.00 |
| Assoc Fee Paid Per | Quarterly |
| County | ALBEMARLE |
| New Construction | Yes |
| Property Type | Residential |
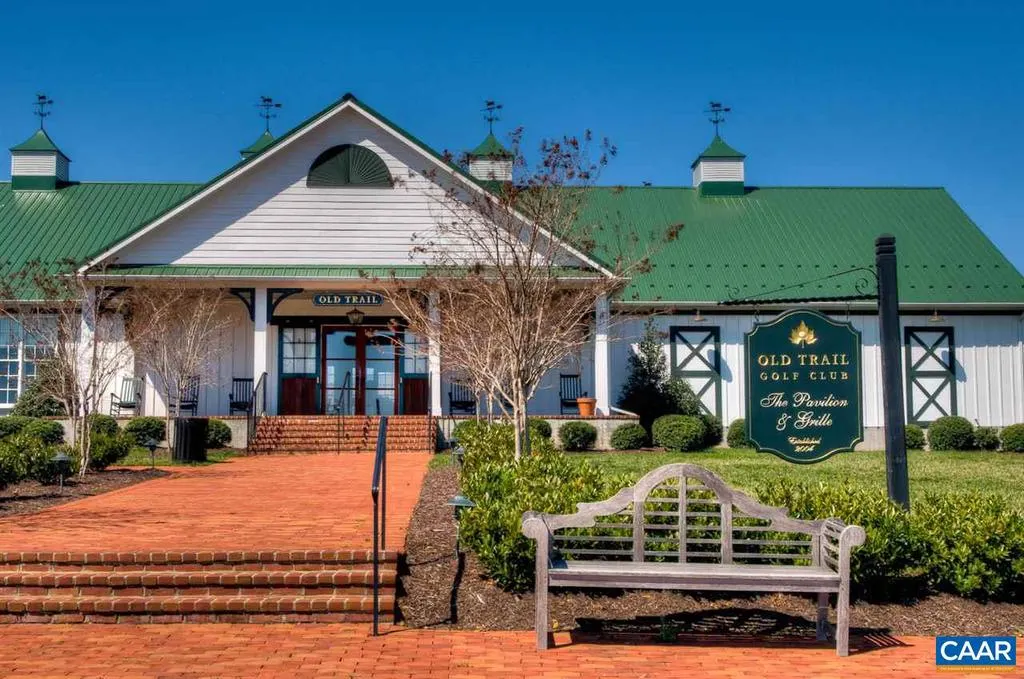
| Association Amenities | Club House,Tot Lots/Playground,Golf Club,Swimming Pool,Soccer Field,Jog/Walk Path |
| HOA | Yes |
| Energy Efficient | HVAC,Flooring,Construction |
| Subdivision Name | OLD TRAIL |
| Garage Y/N | No |
| Green Indoor Air Quality | Contaminant Control |
| Green Sustainability | Conserving Materials/Methods |
| Green Water Conservation | Low-Flow Fixtures |
| Other Structures | Above Grade,Below Grade |
| Full Baths | 2 |
| Status | ACTIVE |
| Directions | To model home: From Cville take 64 West to Crozet Exit. East on 250 to left into Old Trail,left on Golf Drive at 1st traffic circle to 5420 Golf Drive. |
| City | CROZET |
| Disclosures | Exempt - Disclosure/Disclaimer,Lead Free Paint |
| Senior Community Y/N | No |
| Tax Annual Amount | 6748.0 |
| Structure Type | Detached |
| Condo/Coop Association fee Y/N | No |
| Bathrooms Full Main Level | 1 |
| Bathrooms Count Main Level | 1.00 |
| Price Per Sq Ft Total AG | 309.13 |
| Construction Completed Y/N | No |
| Vacation Rental Y/N | No |
| Virtual Tour | https://my.matterport.com/show/?m=hFckf5482j6&brand=0 |
| Total SQFT | 2442 |
| Building Area Units | Square Feet |
| Living Area Units | Square Feet |
| Builder Name | SOUTHERN DEVELOPMENT HOMES |
| Standard Status | Active |
| Year Built Source | Estimated |
Interior Features
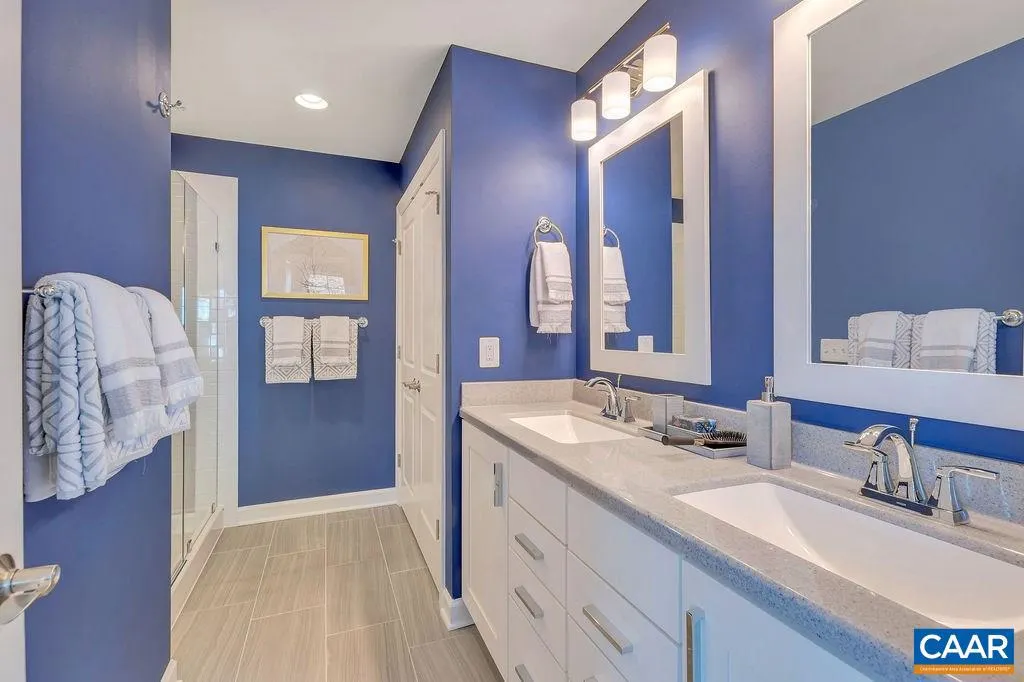
| Interior Amenities | Primary Bath(s) |
|---|---|
| Heating Fuel | Natural Gas |
| Basement | Drainage System,Sump Pump |
| Flooring | Carpet,Ceramic Tile,Hardwood |
| Basement (Y/N) | Yes |
| Air Conditioning Y/N | No |
| Heating Y/N | Yes |
| Window Features | Low-E,Screens,Vinyl Clad |
| Fireplace Y/N | No |
| Above Grade Finished Area | 2442 |
| Half Baths | 1 |
| Central Air Y/N | Yes |
| Total Bedrooms | 4 |
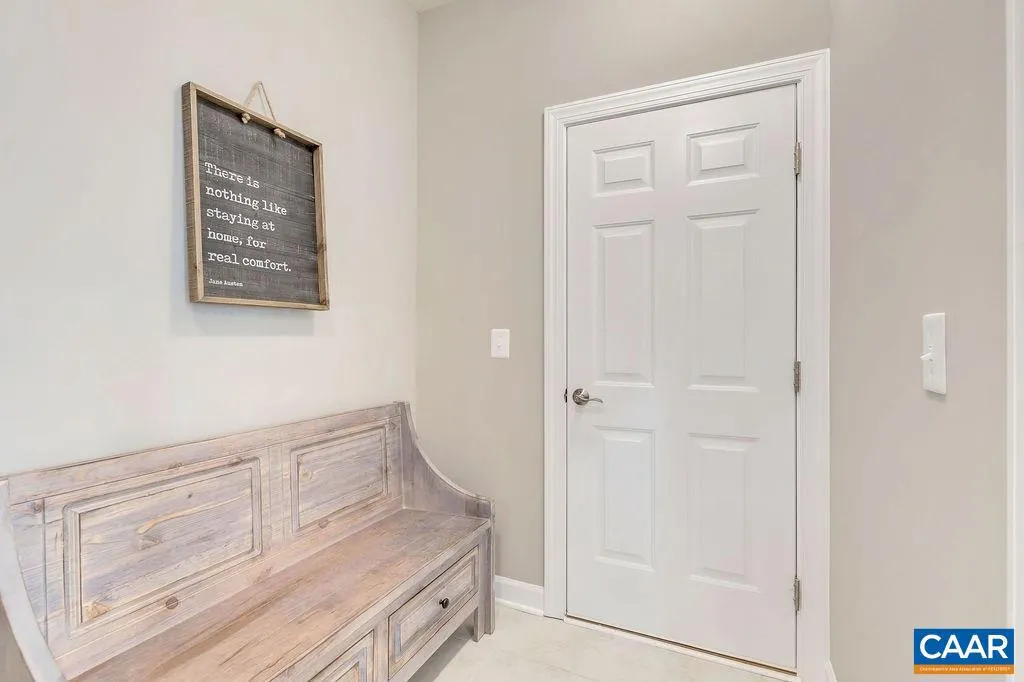
| Room Type | Kitchen,Foyer,Breakfast Room,Study,Great Room,Laundry,Mud Room,Full Bath,Half Bath,Additional Bedroom |
| Below Grade Finished Area Unit Type | Square Feet |
| LivingAreaSource | Estimated |
| Below Grade Unfin Area Units | Square Feet |
| Below Grade Unfin SQFT Source | Estimated |
| Below Grade Finished Area Source | Estimated |
| Bedrooms Count All Upper Levels | 3 |
| Bathrooms Count All Upper Levels | 2 |
| Above Grade Unfin Area Units | Square Feet |
| Above Grade Unfin SQFT Source | Estimated |
| Above Grade Finished Area Source | Estimated |
| Above Grade Finished Area Unit Type | Square Feet |
| Total Baths | 3 |
Exterior Features
| Pool | Yes - Community |
|---|---|
| Lot Features | Landscaping,Private,Sloping |
| Water Source | Public |
| Inclusions | Eco-Smart energy efficiency package 3rd party verified by HERS score and Pearl Certification. |
| Foundation Details | Concrete Perimeter,Crawl Space,Passive Radon Mitigation |
| Water View Y/N | No |
| Building Area Total | 2873.00 |
| Lot Size Acres | 0.12 |
| Water Oriented Y/N | No |
Room Details
| Room | Dimensions | Level | Flooring | Details |
|---|---|---|---|---|
| Additional Bedroom | Upper 1 | |||
| Additional Bedroom | Upper 1 | |||
| Breakfast Room | Main | |||
| Foyer | Main | |||
| Full Bath | Upper 1 | |||
| Full Bath | Upper 1 | |||
| Great Room | Main | |||
| Half Bath | Main | |||
| Kitchen | Main | |||
| Laundry | Upper 1 | |||
| Mud Room | Main | |||
| Study | Main |
Amenities
- Foreclosure
- Views
- Short Sale
- New Construction
- Adult 55+
- Lease To Own
- No HOA Fees
- Furnished
- Primary On Main
- Air Conditioning
- Seller Finance
- Green
- Fixer Upper
- Horse
- Golf
- Fireplace
- Deck
- Garage
- Basement
- Pool
Property vs Single Family Average in 22932
Price
Taxes
Year Built
 © BRIGHT, All Rights Reserved
