
Price Reduction - Views
Address
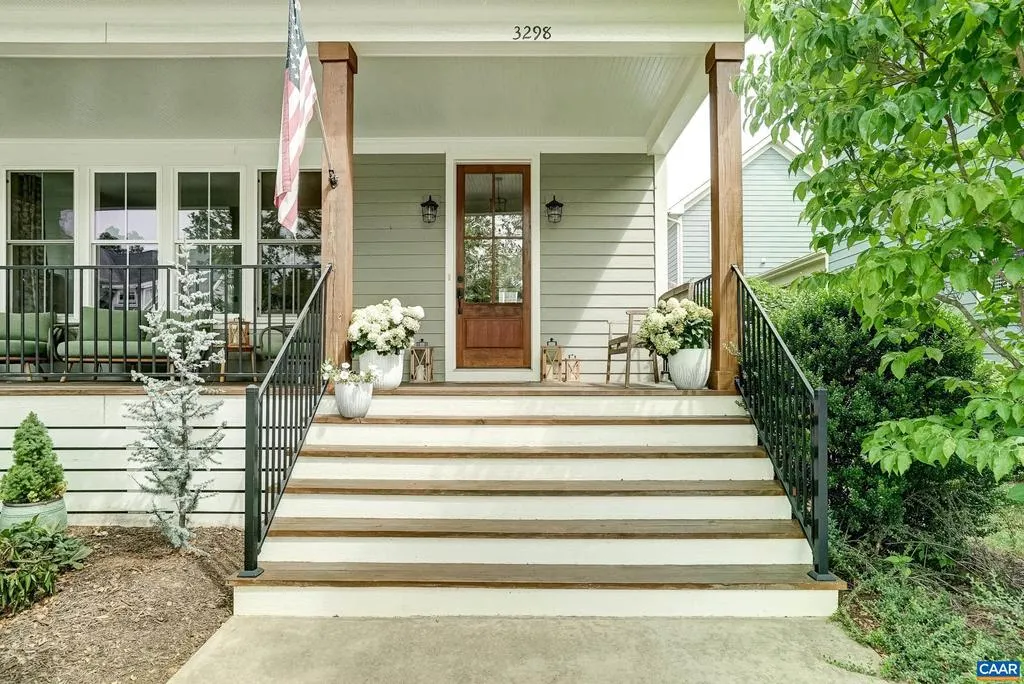
3298 Rowcross St, Crozet, VA
Price
$ 825,000
Property Attributes
- MLS#679214
- TypeSingle Family
- Listing Status ACTIVE
- CountyALBEMARLE
- CityCrozet
- NeighborhoodOld Trail
- Zip22932
- StyleFarmhouse/National Folk
- Year Built2018
- Taxes$ 7634
- Price$ 825,000
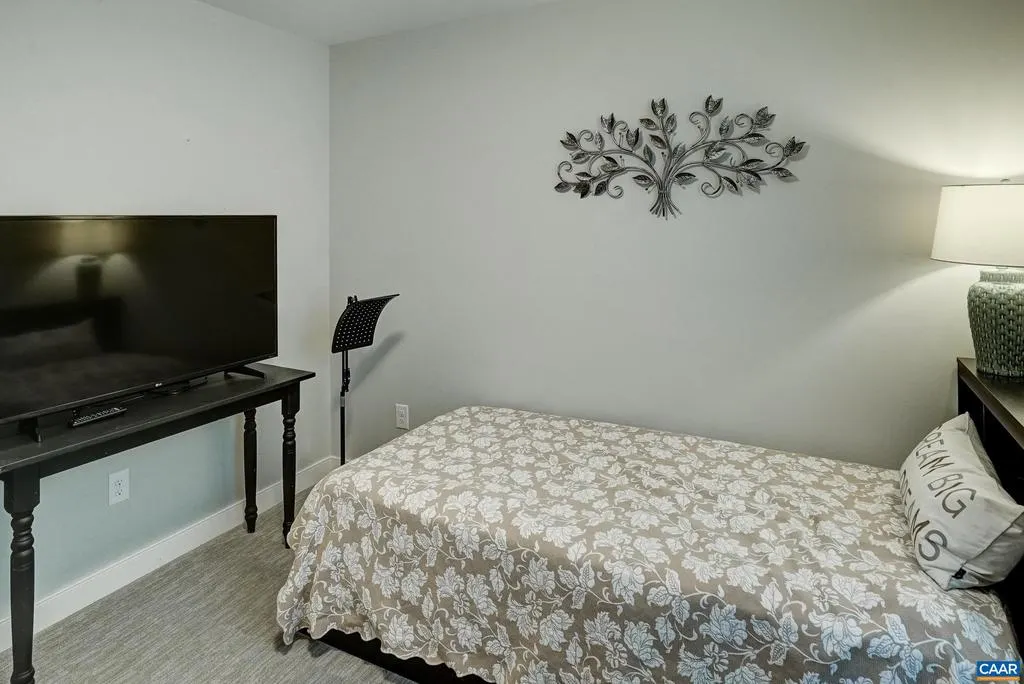
- Bedrooms5
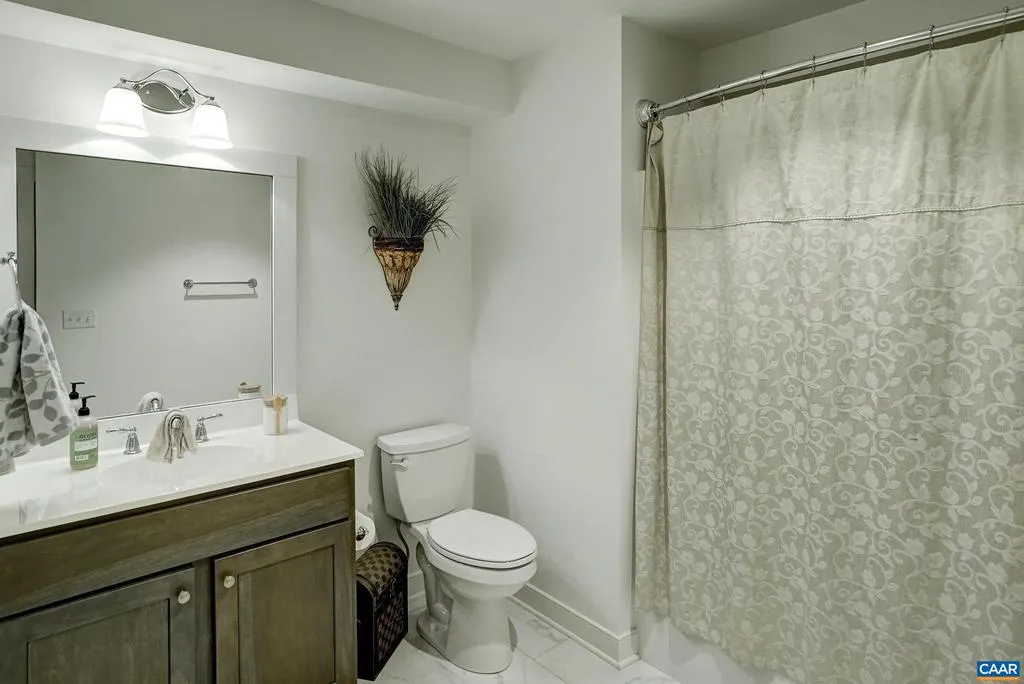
- Full Bathrooms4
- Half Bathrooms1
- Sqr Footage2743
- Lot Size0.09 Acres
Data Source:
Bright MLS
Property Description
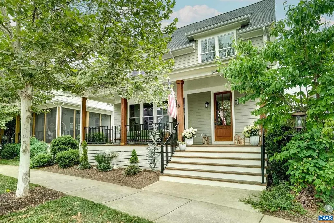
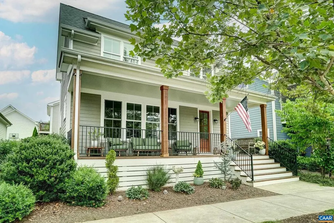
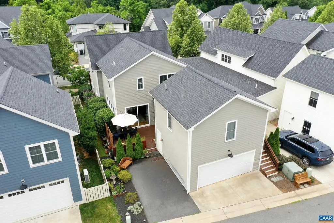
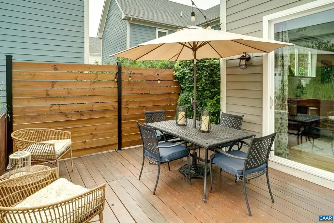
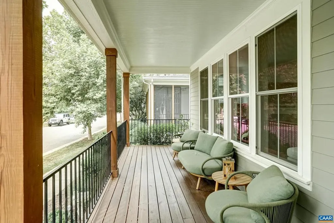
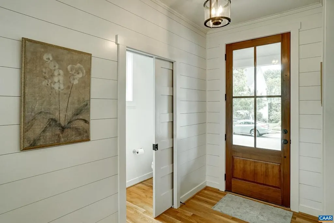
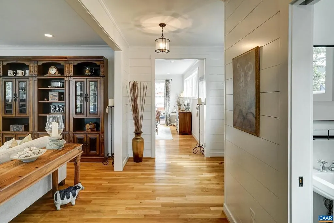
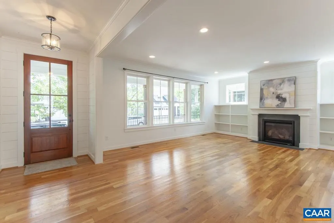
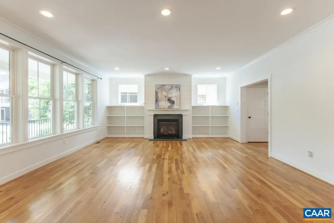
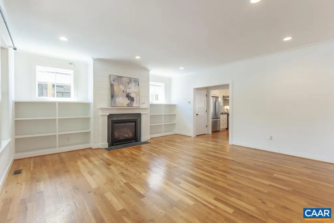
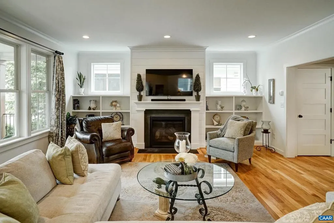
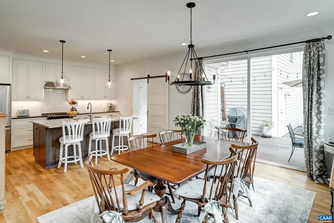
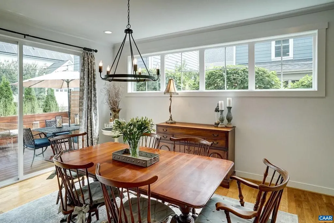
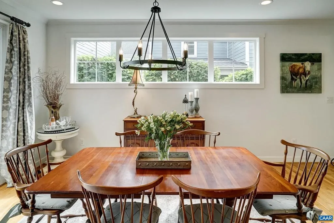
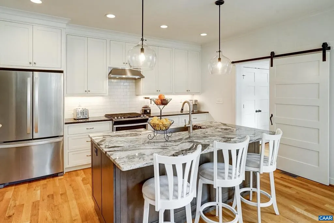
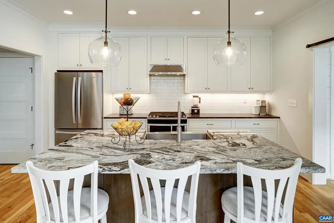
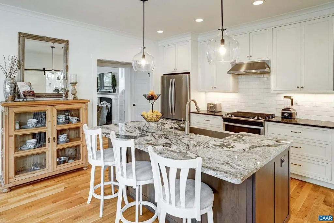
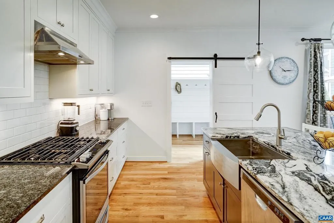
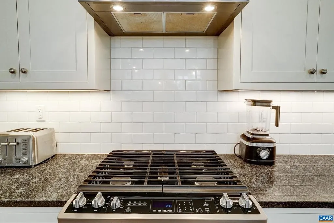
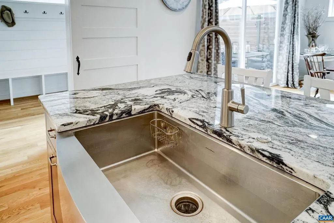
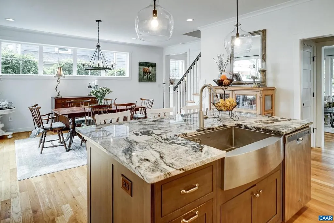
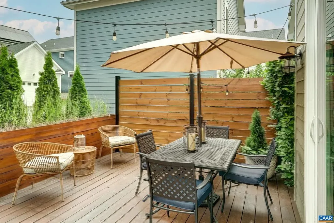
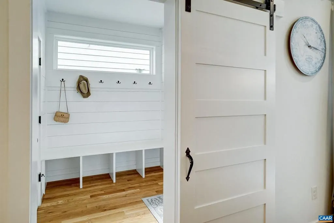
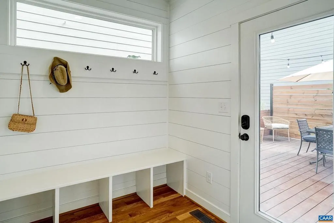
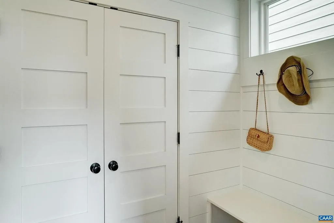
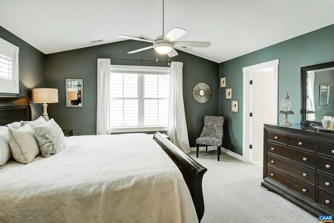
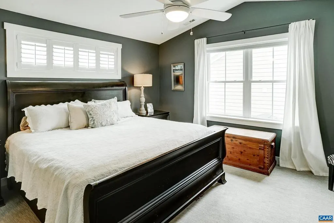
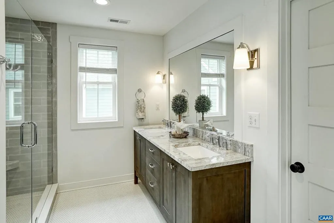
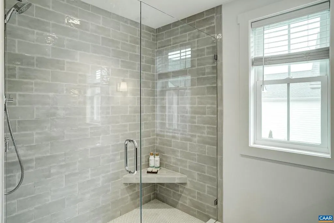
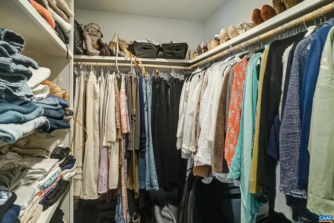
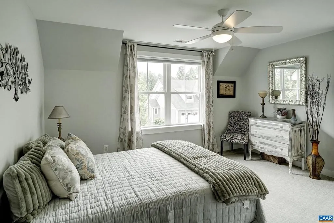
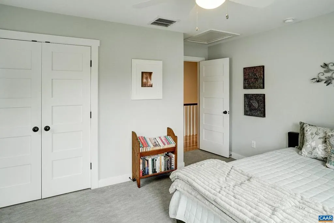
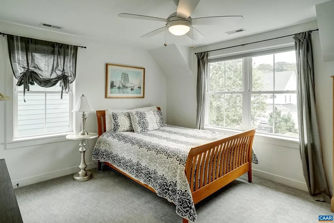
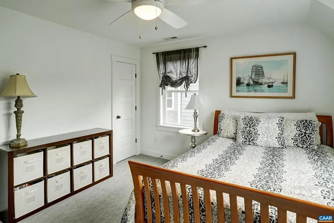
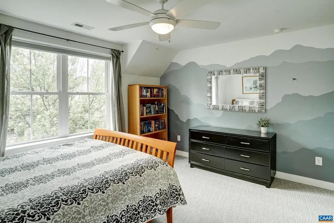
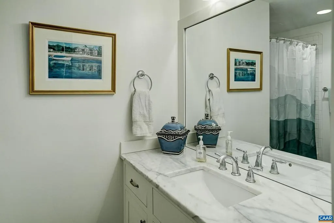
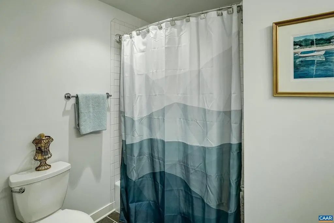
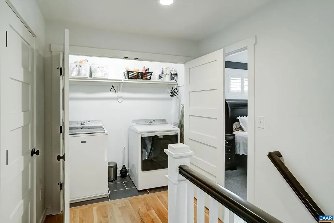
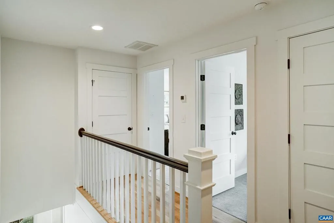
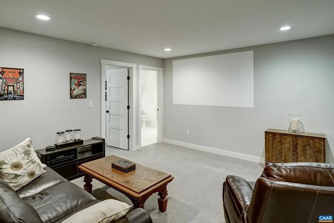
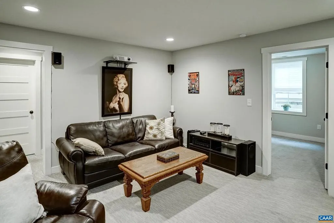
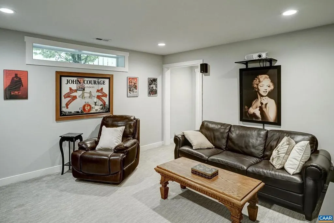
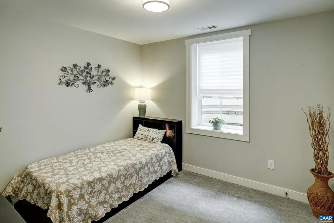
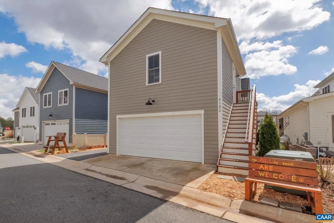
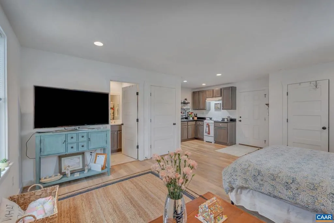
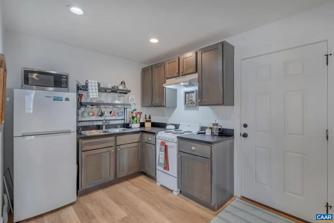
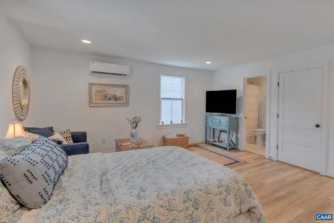
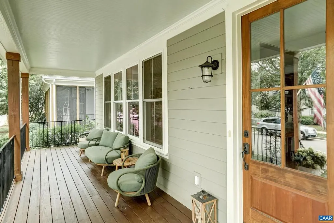
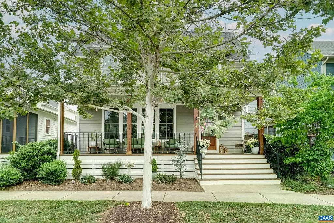
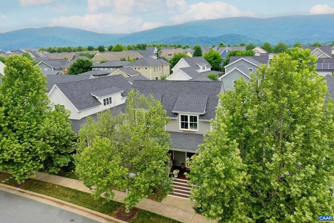
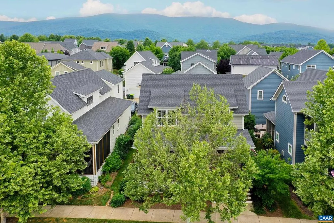
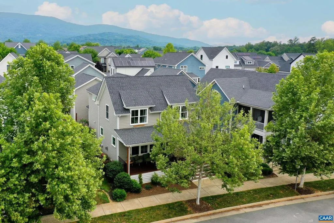
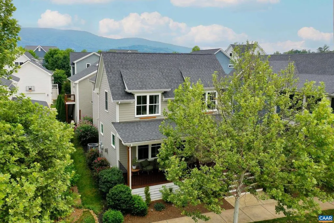
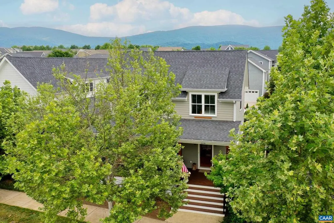
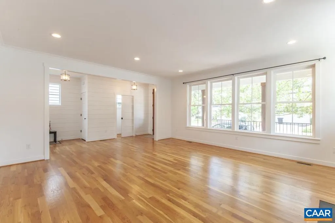
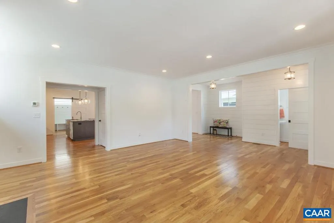
Thoughtfully crafted by Peak Builders, this modern farmhouse in Crozet's Old Trail Village delivers elevated design and a rare passive income opportunity. An 8' covered front porch and shiplap-wrapped foyer open to a main level with 9' ceilings and white oak hardwood floors. The family room features a gas fireplace with custom built-ins. The open kitchen offers a 5-burner gas range, deep pantry, silver pearl natural stone perimeter counters, and a vision white natural stone island with under-counter cabinetry. A barn door leads to a shiplap mudroom with built-in bench and coat closet. An 88 full-glass sliding door connects the dining area to the outdoor deck with privacy screening. The vaulted primary suite includes a walk-in closet and bath with penny tile floors, dual sinks, thunder white granite counters, and a 6' shower. Two additional bedrooms share a full bathroom, and laundry is located on the second floor as well. The partially finished basement adds a bedroom, full bath, and media room. Detached 2-car garage with carriage house apartment currently renting at $1,000/mo provides immediate passive income. Minutes to Downtown Crozet, top-rated Albemarle County schools, and Charlottesville via I-64.,Granite Counter,Maple Cabinets,Painted Cabinets,Fireplace in Great Room
| Elementary School | Middle School | High School |
|---|---|---|
| Brownsville Elementary School | Henley Middle School | Western Albemarle High School |
| Price History | |
|---|---|
| 7/7/2026 | Listed $850,000 |
| 8/19/2026 | 3$825,000 |
General Features
| Living Area | 2743 |
|---|---|
| Sewer | Public Sewer |
| Heating | Heat Pump(s) |
| Cooling | Programmable Thermostat,Central A/C,Heat Pump(s) |
| Roof | Composite |
| Appliances | Dryer,Washer |
| Zoning | R-1 |
| HOA Fee | 211.00 |
| Association Fee Includes | Common Area Maintenance,Insurance,Management,Reserve Funds,Trash |
| Architectural Style | Farmhouse/National Folk |
| Security Features | Carbon Monoxide Detector(s),Smoke Detector |
| Construction Materials | Fiber Cement |
| School District | ALBEMARLE COUNTY PUBLIC SCHOOLS |
| Exclusions | Microwave in Pantry in main house. |
| Year Built | 2018 |
| View | Garden/Lawn |
| Levels | 2 |
| Tax Year | 2026 |
| Ownership | Other |
| Accessibility | None |
| HOA Fee 2 | 100.00 |
| Assoc Fee Paid Per | Quarterly |
| County | ALBEMARLE |
| New Construction | No |
| Property Type | Residential |
| Association Amenities | Tot Lots/Playground,Jog/Walk Path |
| HOA | Yes |
| Subdivision Name | OLD TRAIL |
| Garage Y/N | No |
| Other Structures | Above Grade,Below Grade |
| Full Baths | 4 |
| Status | ACTIVE |
| Directions | From 250 West,Right into Old Trail. Right on Glen Valley Dr. Right on Claremont. Left on Rowcross. Home on the Left |
| City | CROZET |
| Disclosures | Prop Disclosure |
| Association Name | OLDTRAILVILLAGE.NET |
| HOA Fee 2 Frequency | One Time |
| Tax Annual Amount | 7634.76 |
| Structure Type | Detached |
| Condo/Coop Association fee Y/N | No |
| Bathrooms Full Main Level | 1 |
| Bathrooms Count Main Level | 1.00 |
| Price Per Sq Ft Total AG | 373.98 |
| Construction Completed Y/N | No |
| Vacation Rental Y/N | No |
| Total SQFT | 3349 |
| Building Area Units | Square Feet |
| Living Area Units | Square Feet |
| Builder Name | PEAK BUILDERS |
| Standard Status | Active |
| Year Built Source | Estimated |
| Legal Subdivision | NULL |
Interior Features
| Heating Fuel | Other,Propane - Owned |
|---|---|
| Basement | Interior Access,Partially Finished,Sump Pump,Windows |
| Flooring | Carpet,Ceramic Tile,Hardwood |
| Total Fireplaces | 1 |
| Fireplace Features | Gas/Propane |
| Basement (Y/N) | Yes |
| Air Conditioning Y/N | No |
| Heating Y/N | Yes |
| Window Features | Double Hung,Screens |
| Fireplace Y/N | Yes |
| Above Grade Finished Area | 2206 |
| Half Baths | 1 |
| Central Air Y/N | Yes |
| Total Bedrooms | 5 |
| Below Grade Finished Area | 537 |
| Room Type | Living Room,Dining Room,Kitchen,Foyer,Laundry,Full Bath,Half Bath,Additional Bedroom |
| Below Grade Finished Area Unit Type | Square Feet |
| LivingAreaSource | Estimated |
| Below Grade Unfin Area Units | Square Feet |
| Below Grade Unfin SQFT | 606 |
| Below Grade Unfin SQFT Source | Estimated |
| Below Grade Finished Area Source | Estimated |
| Bedrooms Count All Lower Levels | 1 |
| Bedrooms Count All Upper Levels | 3 |
| Bathrooms Count All Upper Levels | 2 |
| Bathrooms Count All Lower Levels | 1 |
| Above Grade Unfin Area Units | Square Feet |
| Above Grade Unfin SQFT Source | Estimated |
| Above Grade Finished Area Source | Estimated |
| Above Grade Finished Area Unit Type | Square Feet |
| Total Baths | 5 |
Exterior Features
| Pool | Yes - Community |
|---|---|
| Lot Features | Sloping |
| Water Source | Public |
| Inclusions | Main home washer,dryer,kitchen appliances,Rental kitchen appliances,movie room projector |
| Foundation Details | Concrete Perimeter |
| Water View Y/N | No |
| Building Area Total | 4231.00 |
| Lot Size Acres | 0.09 |
| Water Oriented Y/N | No |
Room Details
| Room | Dimensions | Level | Flooring | Details |
|---|---|---|---|---|
| Additional Bedroom | Upper 1 | |||
| Additional Bedroom | Upper 1 | |||
| Additional Bedroom | Lower 1 | |||
| Dining Room | Main | |||
| Foyer | Main | |||
| Full Bath | Upper 1 | |||
| Full Bath | Unspecified | |||
| Full Bath | Lower 1 | |||
| Half Bath | Main | |||
| Kitchen | Main | |||
| Kitchen | Unspecified | |||
| Laundry | Unspecified | |||
| Laundry | Upper 1 | |||
| Living Room | Main |
Amenities
- Foreclosure
- Views
- Short Sale
- New Construction
- Adult 55+
- Lease To Own
- No HOA Fees
- Furnished
- Primary On Main
- Air Conditioning
- Seller Finance
- Green
- Fixer Upper
- Horse
- Golf
- Fireplace
- Deck
- Garage
- Basement
- Pool
Property vs Single Family Average in 22932
Price
Taxes
Year Built
Visits
 © BRIGHT, All Rights Reserved
