
Views - Golf Course
Address
1739 Old Trail Dr, Crozet, VA
Price
$ 997,500
Property Attributes
- MLS#677083
- TypeSingle Family
- Listing Status ACTIVE
- CountyALBEMARLE
- CityCrozet
- NeighborhoodOld Trail
- Zip22932
- StyleTraditional
- Year Built2012
- Taxes$ 7561
- Price$ 997,500
- Bedrooms5
- Full Bathrooms4
- Half Bathrooms1
- Sqr Footage3990
- Lot Size0.22 Acres
Data Source:
Bright MLS
Property Description
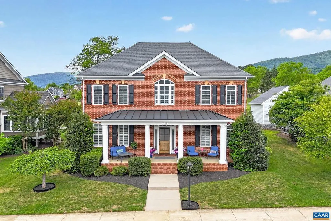
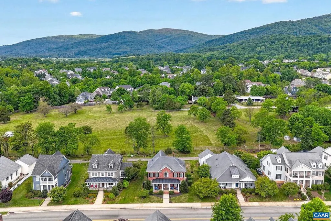
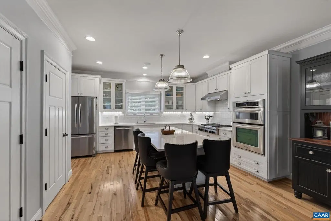
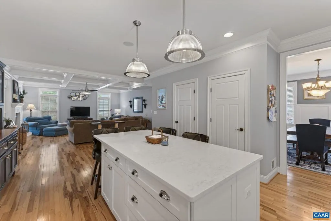
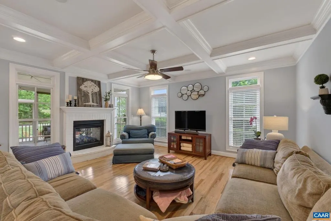
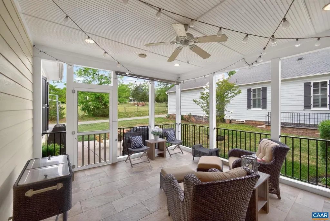
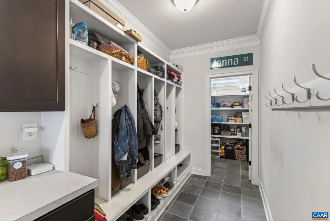
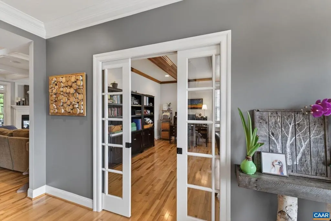
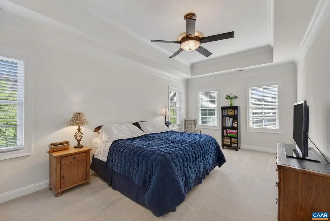
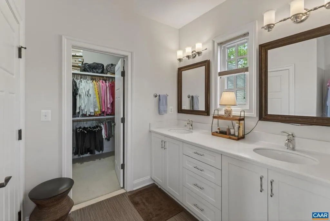
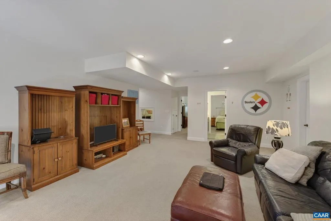
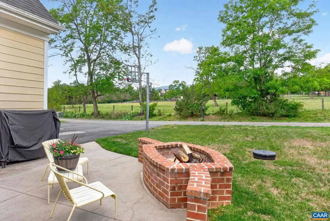
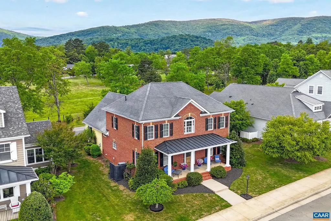
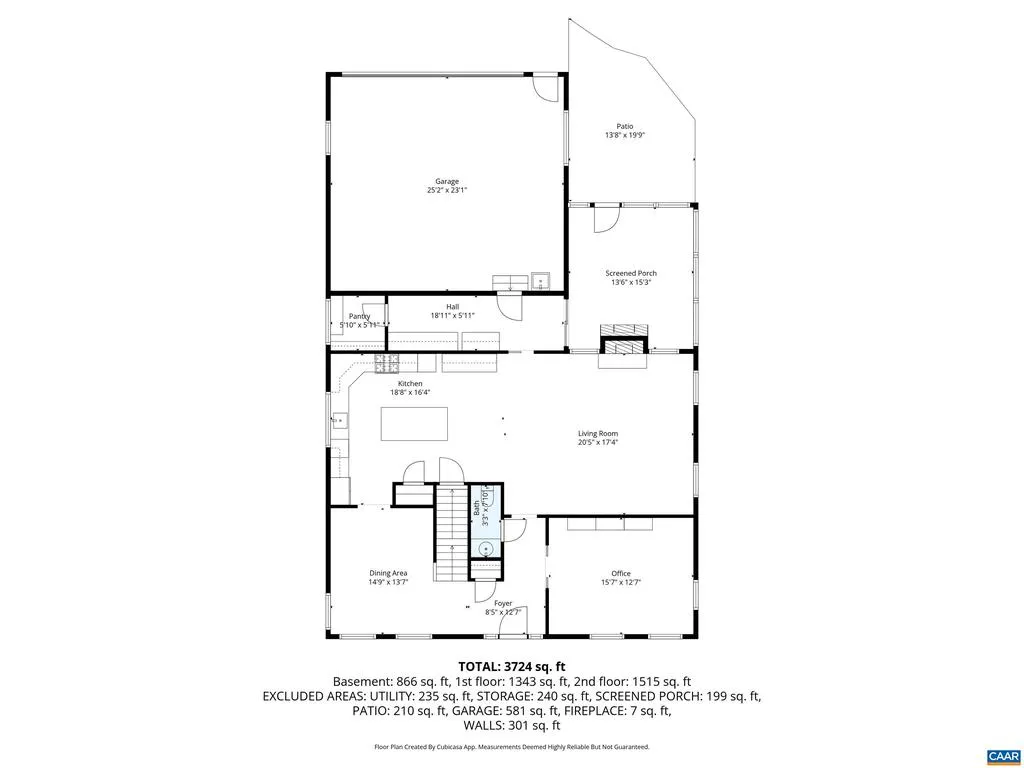
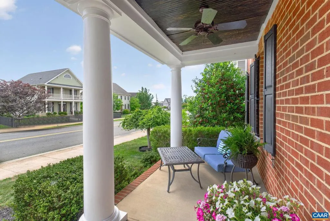
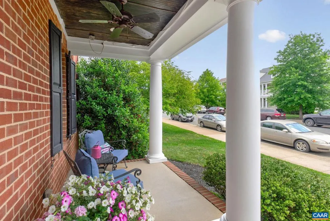
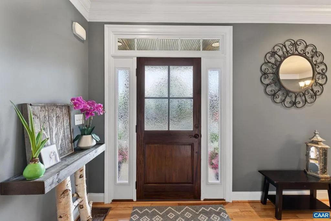
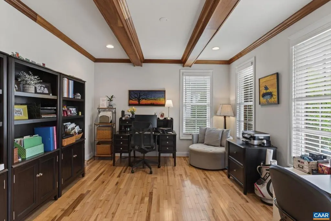
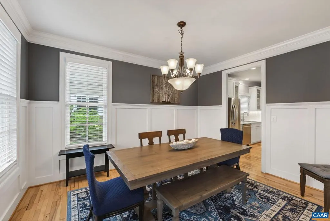
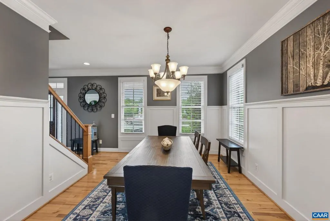
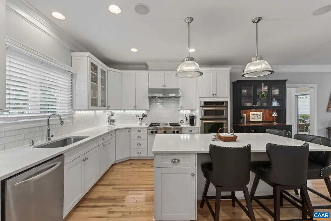
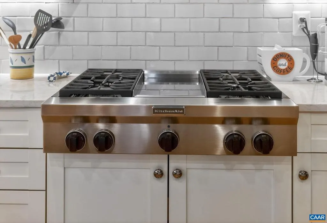
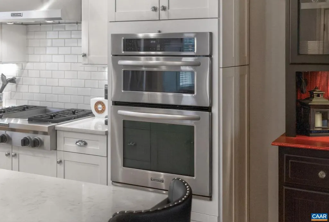
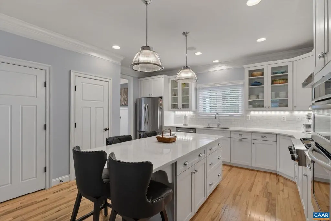
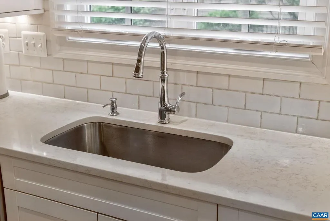
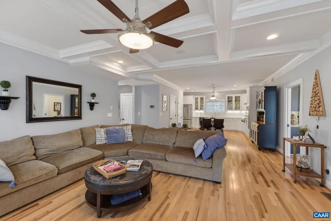
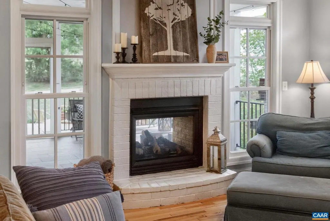
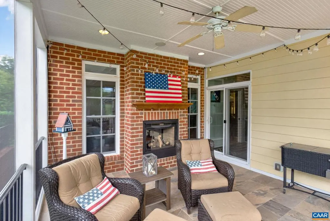
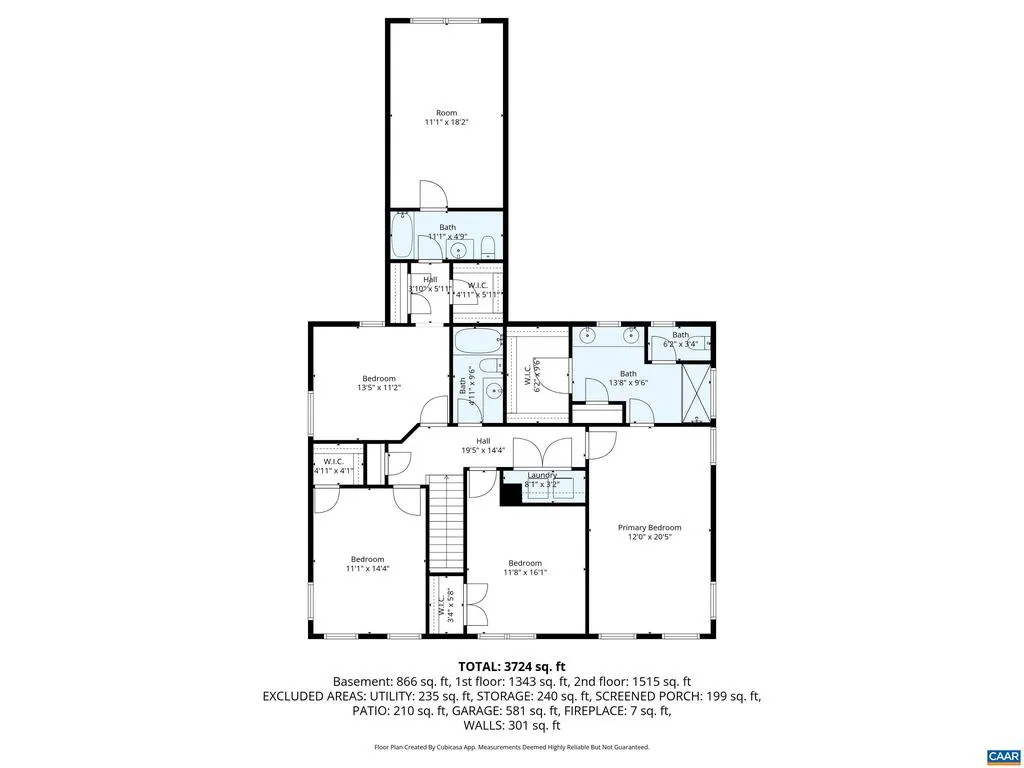
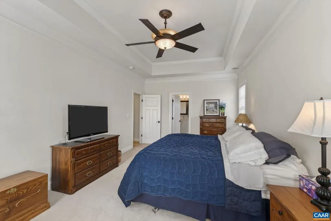
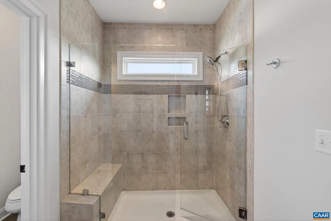
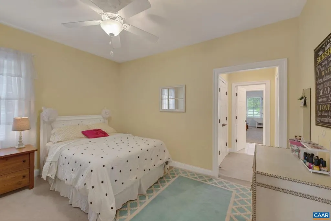
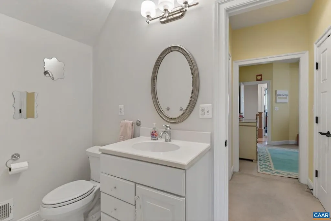
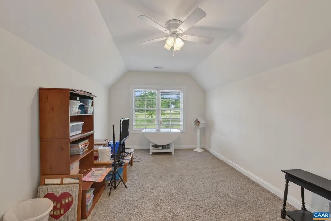
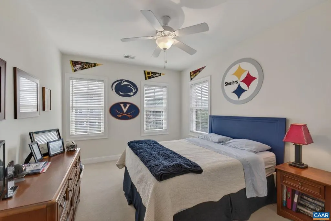
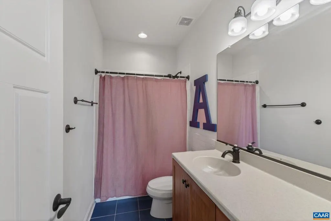
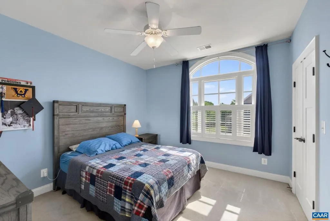
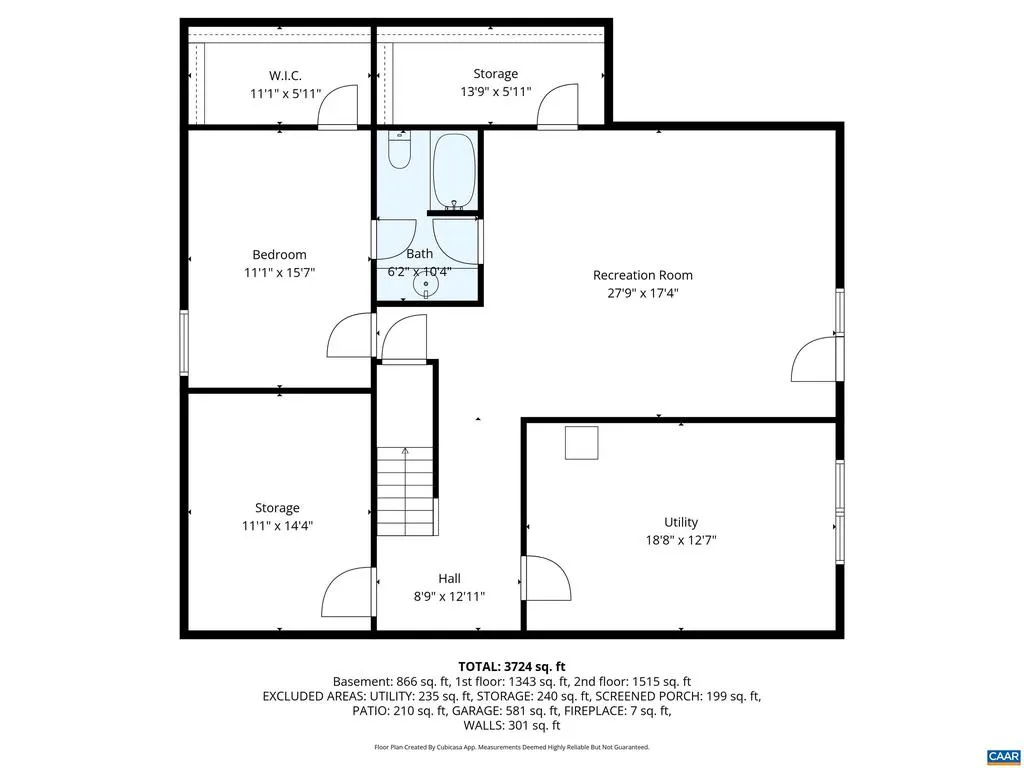
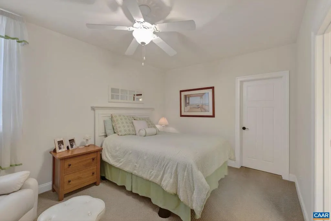
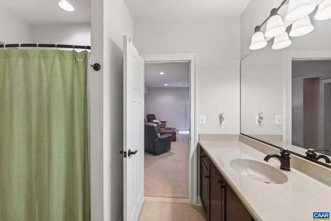
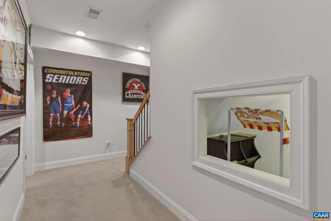
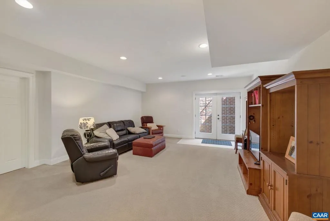
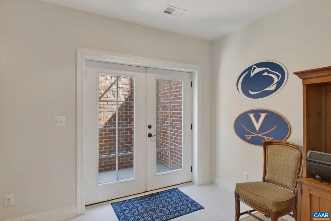
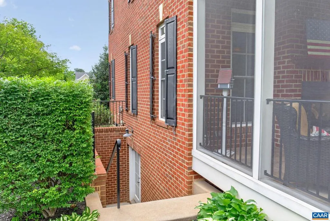
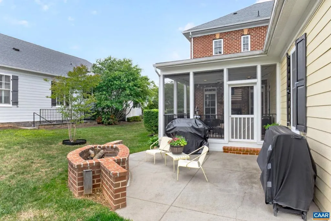
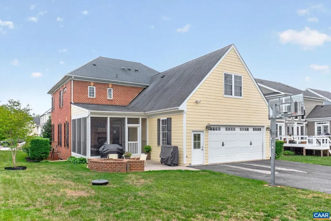
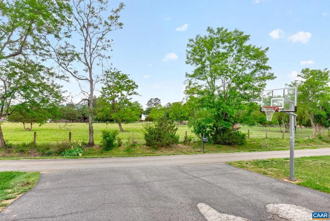
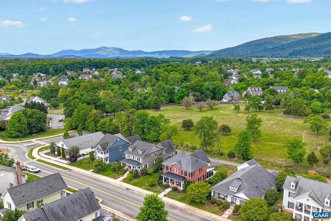
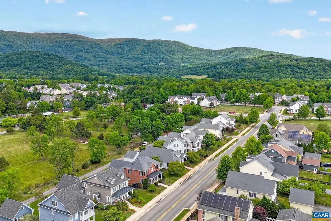
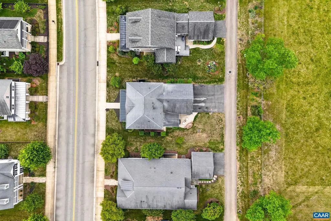
Stately and well maintained Old Trail home with unobstructed pastoral and Blue Ridge Mountain views! This builder's-own 5 bedroom, 4.5 bath home features 9' ceilings, hickory hardwood floors, 2 family rooms, mudroom with built-ins and closet, home office, in-ceiling Sonos sound, screened porch, patio with firepit, rear alley and so much more! White and bright chef's kitchen with commercial gas range/vent, wall oven/microwave, quartz counters, tile backsplash and eating island opens to the large family room with coffered ceiling and indoor/outdoor gas fireplace. The perfect spot for family togetherness and entertaining! Large primary bedroom with walk-in closet, tiled primary bath with dual sink vanity and large shower. Additional second level ensuite bedroom with bonus room. Basement level is walk out/up with windows, family room, additional ensuite bedroom, adorable below-stair play area and lots of storage. The welcoming front porch, rear screen porch with fireplace and patio with gas starting wood firepit are wonderfully relaxing outdoor spaces. The oversized garage rear faces the back alley and built in basketball hoop. Nicely landscaped yard and convenient Old Trail/Crozet location make this a wonderful Old Trail offering!,Quartz Counter,White Cabinets,Wood Cabinets,Exterior Fireplace,Fireplace in Family Room
| Elementary School | Middle School | High School |
|---|---|---|
| Brownsville Elementary School | Henley Middle School | Western Albemarle High School |
| Price History | |
|---|---|
| 5/13/2026 | Listed $997,500 |
General Features
| Living Area | 3990 |
|---|---|
| Sewer | Public Sewer |
| Heating | Central,Forced Air,Heat Pump(s) |
| Cooling | Central A/C |
| Possession | Settlement |
| Roof | Architectural Shingle,Metal |
| Appliances | Washer/Dryer Hookups Only,Energy Efficient Appliances,Water Heater - Tankless |
| Zoning | PRD |
| HOA Fee | 210.00 |
| Association Fee Includes | Insurance,Management,Trash |
| Architectural Style | Traditional |
| Security Features | Smoke Detector |
| Construction Materials | Brick,HardiPlank Type |
| School District | ALBEMARLE COUNTY PUBLIC SCHOOLS |
| Exclusions | Washer & dryer,garage storage system. |
| Year Built | 2012 |
| Electric | Underground |
| View | Mountain,Pasture |
| Levels | 2 |
| Tax Year | 2026 |
| Ownership | Other |
| Accessibility | None |
| HOA Fee 2 | 200.00 |
| Assoc Fee Paid Per | Quarterly |
| County | ALBEMARLE |
| New Construction | No |
| Property Type | Residential |
| Association Amenities | Tot Lots/Playground,Club House,Golf Club,Swimming Pool,Jog/Walk Path |
| HOA | Yes |
| Subdivision Name | OLD TRAIL |
| Garage Y/N | No |
| Other Structures | Above Grade,Below Grade |
| Full Baths | 4 |
| Status | ACTIVE |
| Directions | 250W to right into Old Trail on Old Trail Drive. Property on left after third traffic circle. |
| City | CROZET |
| Disclosures | Prop Disclosure |
| HOA Fee 2 Frequency | One Time |
| Tax Annual Amount | 7561.0 |
| Structure Type | Detached |
| Condo/Coop Association fee Y/N | No |
| Bathrooms Full Main Level | 1 |
| Bathrooms Count Main Level | 1.00 |
| Price Per Sq Ft Total AG | 332.72 |
| Construction Completed Y/N | No |
| Vacation Rental Y/N | No |
| Total SQFT | 4403 |
| Building Area Units | Square Feet |
| Living Area Units | Square Feet |
| Standard Status | Active |
| Year Built Source | Estimated |
| Legal Subdivision | CARRIAGE PARK |
Interior Features
| Interior Amenities | Primary Bath(s) |
|---|---|
| Heating Fuel | Propane - Owned |
| Basement | Full,Partially Finished,Walkout Level,Windows |
| Flooring | Carpet,Ceramic Tile,Hardwood |
| Fireplace Features | Gas/Propane,Fireplace - Glass Doors |
| Hot Water | Tankless |
| Basement (Y/N) | Yes |
| Air Conditioning Y/N | No |
| Heating Y/N | Yes |
| Window Features | Insulated,Low-E |
| Fireplace Y/N | No |
| Above Grade Finished Area | 2998 |
| Half Baths | 1 |
| Central Air Y/N | Yes |
| Total Bedrooms | 5 |
| Below Grade Finished Area | 992 |
| Room Type | Dining Room,Kitchen,Family Room,Foyer,Laundry,Mud Room,Office,Utility Room,Full Bath,Half Bath,Additional Bedroom |
| Below Grade Finished Area Unit Type | Square Feet |
| LivingAreaSource | Estimated |
| Below Grade Unfin Area Units | Square Feet |
| Below Grade Unfin SQFT | 413 |
| Below Grade Unfin SQFT Source | Estimated |
| Below Grade Finished Area Source | Estimated |
| Bedrooms Count All Lower Levels | 1 |
| Bedrooms Count All Upper Levels | 4 |
| Bathrooms Count All Upper Levels | 3 |
| Bathrooms Count All Lower Levels | 1 |
| Above Grade Unfin Area Units | Square Feet |
| Above Grade Unfin SQFT Source | Estimated |
| Above Grade Finished Area Source | Estimated |
| Above Grade Finished Area Unit Type | Square Feet |
| Total Baths | 5 |
Exterior Features
| Lot Features | Landscaping,Open |
|---|---|
| Water Source | Public |
| Inclusions | All kitchen appliances |
| Foundation Details | Concrete Perimeter |
| Water View Y/N | No |
| Building Area Total | 5018.00 |
| Lot Size Acres | 0.22 |
| Water Oriented Y/N | No |
Room Details
| Room | Dimensions | Level | Flooring | Details |
|---|---|---|---|---|
| Additional Bedroom | Upper 1 | |||
| Additional Bedroom | Upper 1 | |||
| Additional Bedroom | Lower 1 | |||
| Additional Bedroom | Upper 1 | |||
| Dining Room | Main | |||
| Family Room | Lower 1 | |||
| Family Room | Main | |||
| Foyer | Main | |||
| Full Bath | Upper 1 | |||
| Full Bath | Upper 1 | |||
| Full Bath | Lower 1 | |||
| Half Bath | Main | |||
| Kitchen | Main | |||
| Laundry | Upper 1 | |||
| Mud Room | Main | |||
| Office | Main | |||
| Utility Room | Lower 1 |
Amenities
- Foreclosure
- Views
- Short Sale
- New Construction
- Adult 55+
- Lease To Own
- No HOA Fees
- Furnished
- Primary On Main
- Air Conditioning
- Seller Finance
- Green
- Fixer Upper
- Horse
- Golf
- Fireplace
- Deck
- Garage
- Basement
- Pool
Property vs Single Family Average in 22932
Price
Taxes
Year Built
Visits
 © BRIGHT, All Rights Reserved
