
New Construction - Golf Course - Primary on Main
Address
109 Sycamore Place, Cross Junction, VA
Price
$ 409,000
Property Attributes
- MLS#VAFV2037848
- TypeSingle Family
- Listing Status ACTIVE
- CountyFREDERICK
- CityCross Junction
- NeighborhoodLake Holiday Estates
- Zip22625
- StyleCape Cod
- Year Built2025
- Taxes$ 216
- Price$ 409,000
- Bedrooms3
- Full Bathrooms2
- Half Bathrooms0
- Sqr Footage1597
- Lot Size0.37 Acres
Data Source:
Bright MLS
Property Description
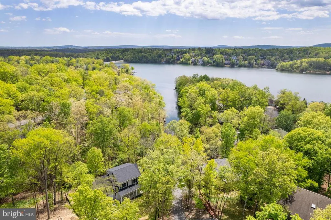
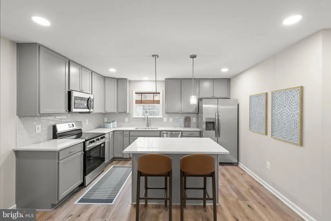
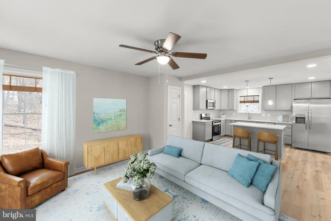
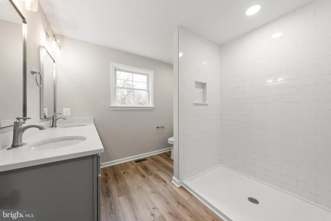
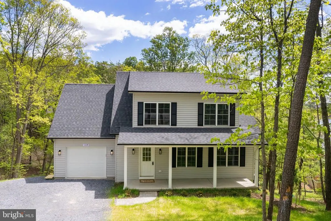
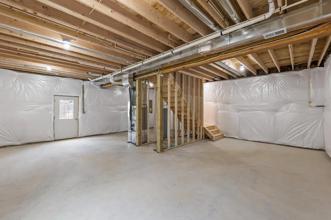
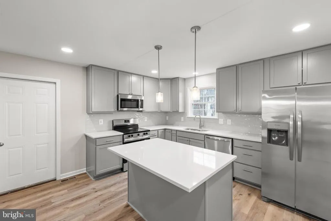
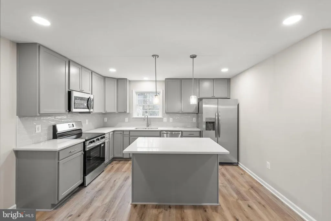
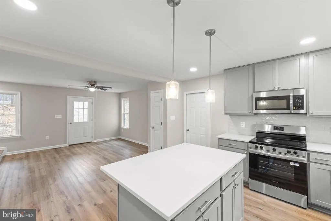
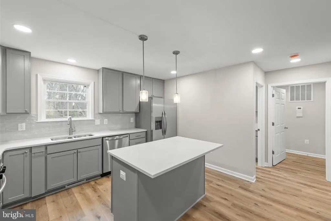
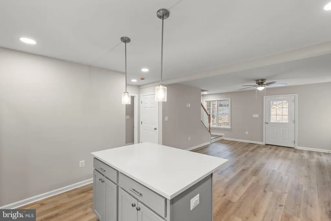
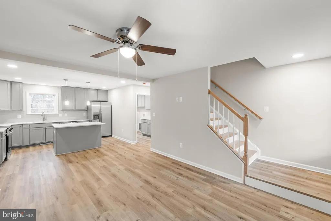
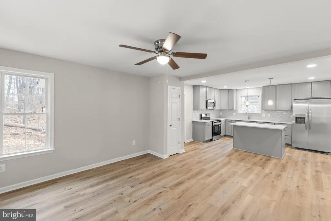
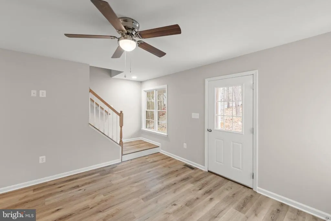
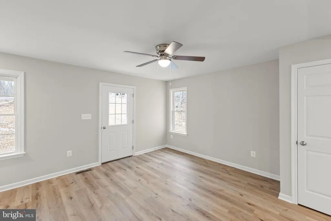
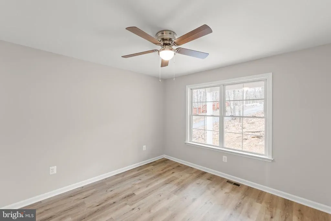
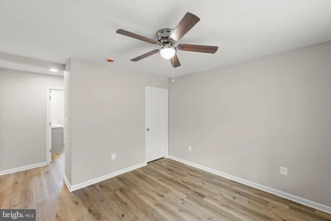

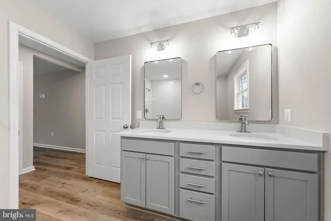
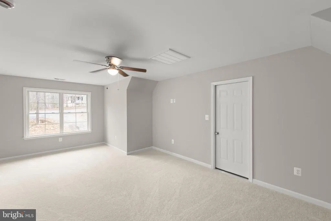
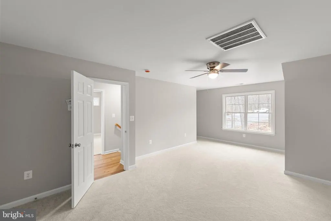
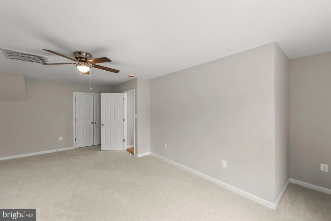
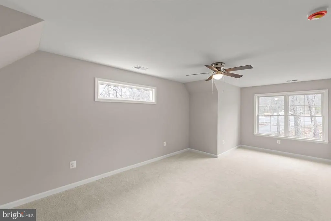
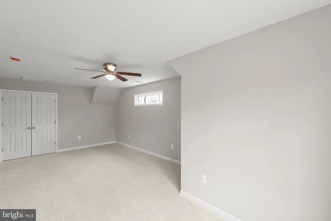
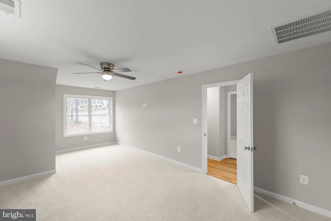
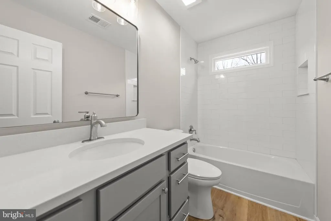
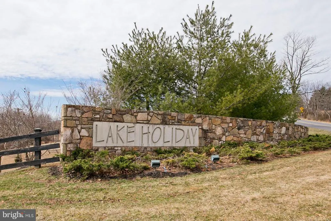
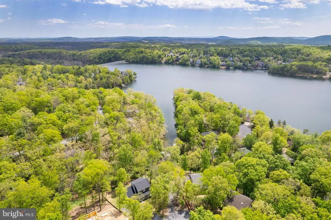
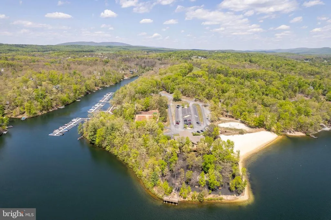
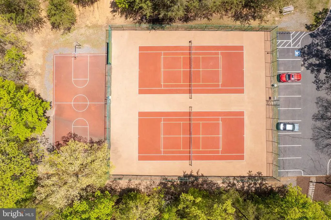
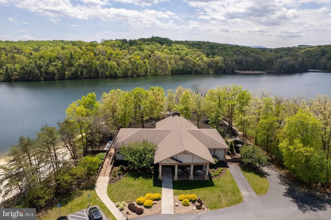
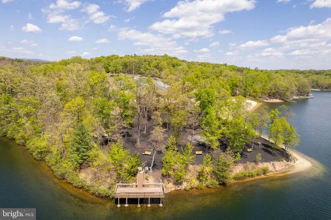
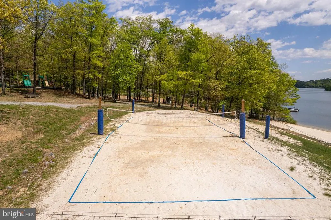
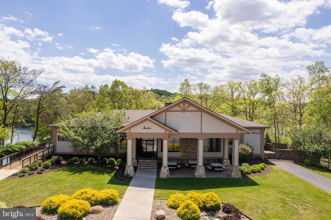
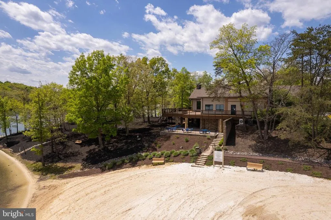
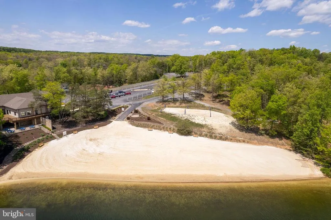
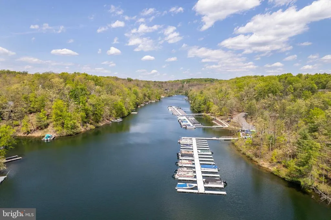
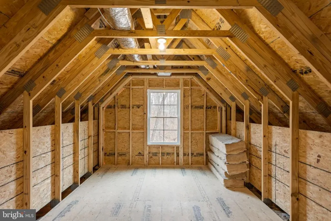
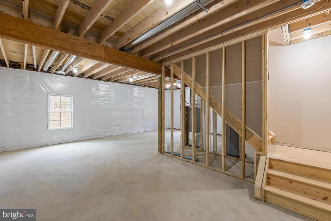
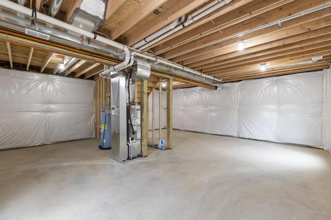
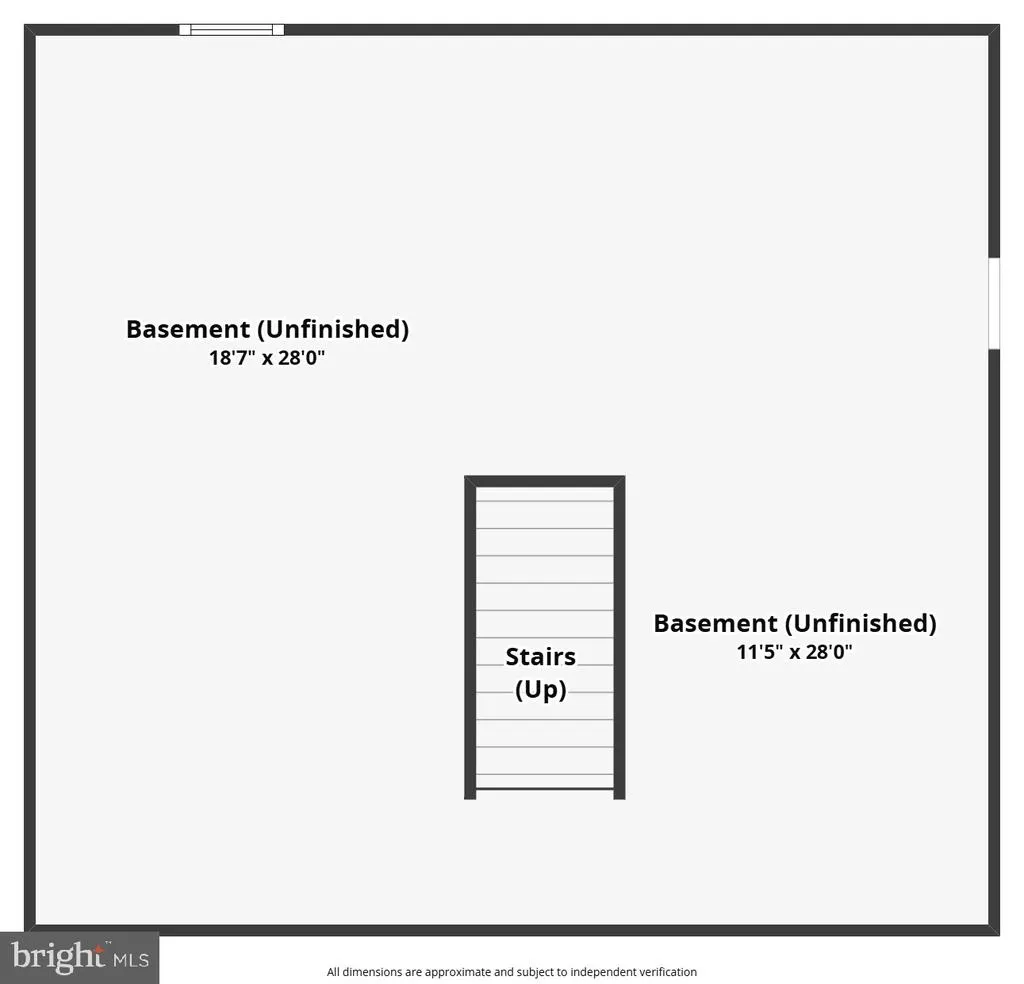
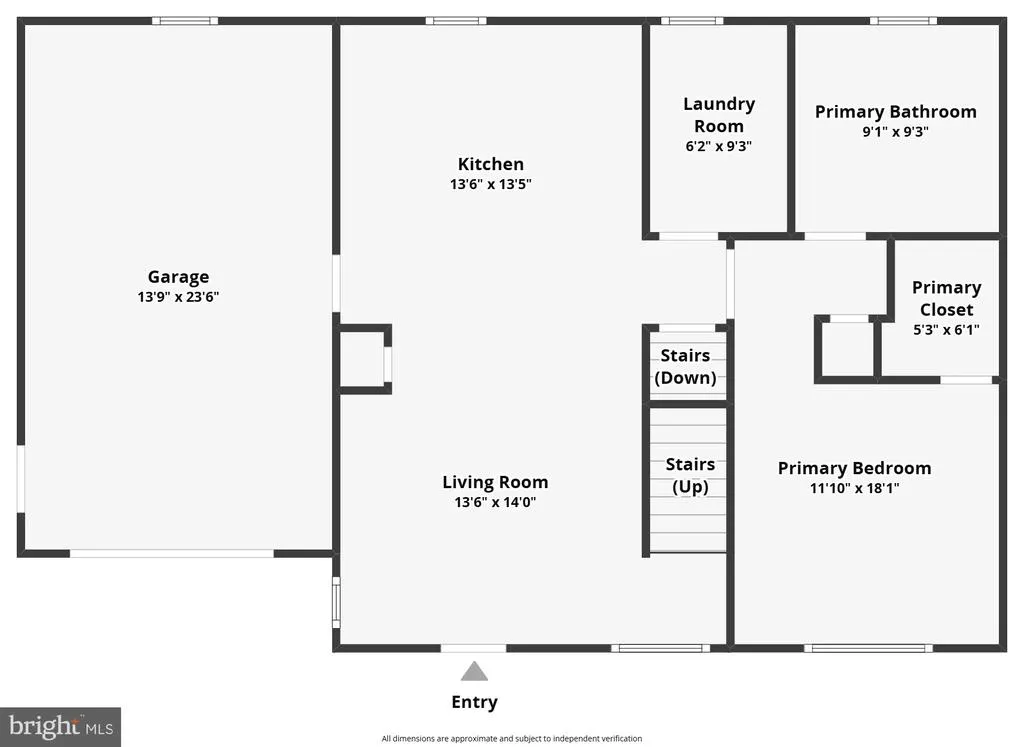
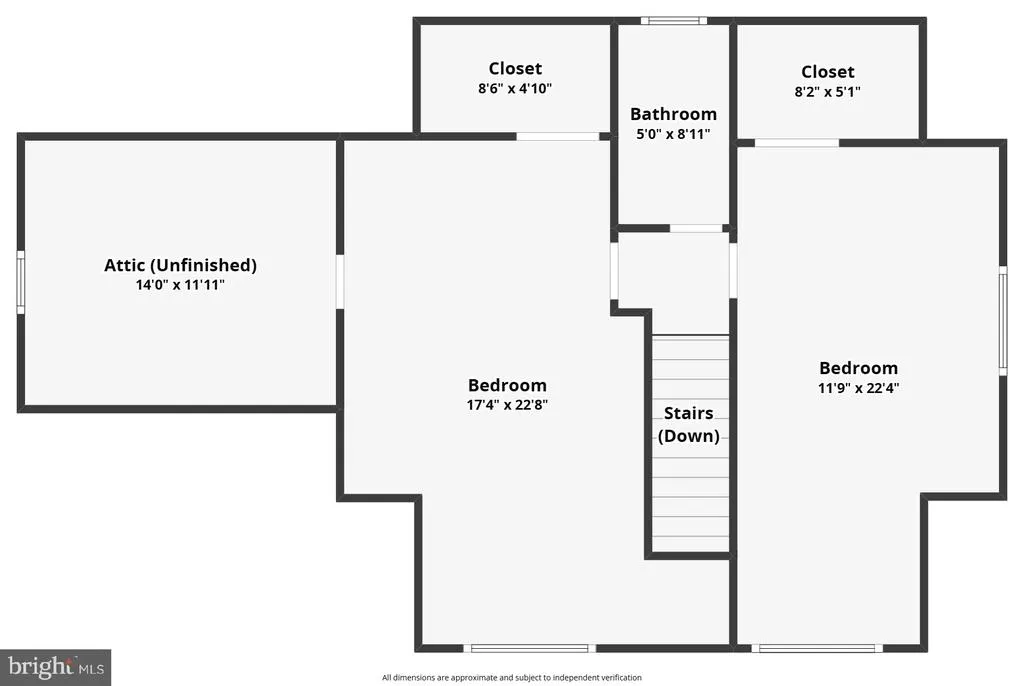
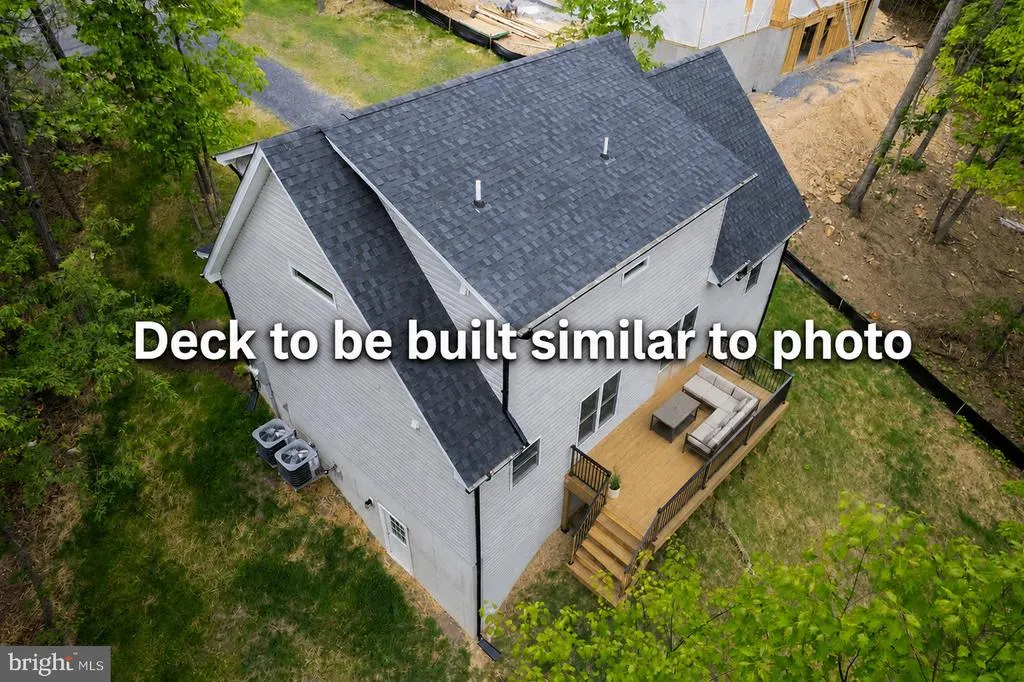
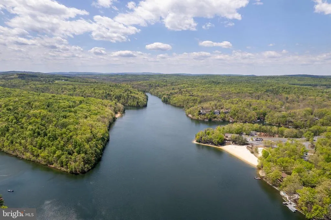
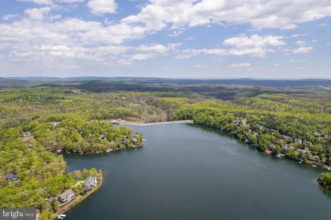
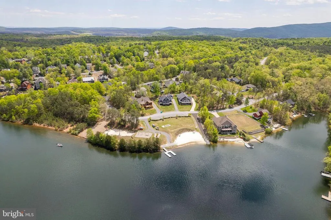
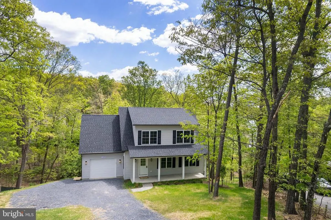
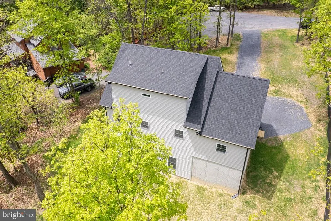
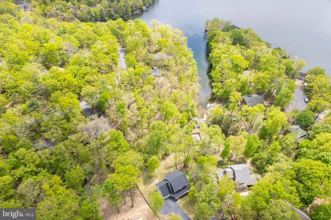
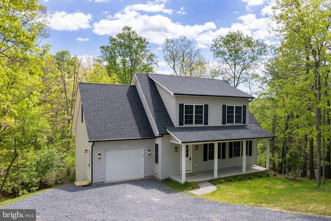
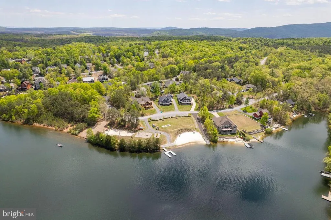
Low-maintenance new constructionno updates needed! Perfect for weekend lake living or simply downsizing to one level! Welcome to Lake Holiday livingwhere everyday life feels like a getaway. This brand-new 3-bedroom, 2-bath Cape Cod is perfectly situated on a quiet cul-de-sac in the gated Lake Holiday community, offering the rare opportunity to own new construction without the wait. Designed for both comfort and convenience, the home features a sought-after main-level primary suite with a walk-in closet, dual vanities, and a beautifully tiled walk-in shower. The open-concept main living area is filled with natural light and connects seamlessly to a well-appointed kitchen with granite countertops, shaker-style cabinetry, stainless steel appliances, and a center islandideal for everyday living or entertaining. Upstairs, youll find two generously sized bedrooms and a full bath, providing flexible space for guests, family, or a home office. Enjoy your morning coffee or unwind in the evenings on the 26-foot covered front porch, taking in the peaceful, wooded surroundings. The full walkout basement with rough-in plumbing offers 800+ square feet of future living spaceready to finish to suit your needs. Located just 15 minutes from Winchester, Lake Holiday offers an unmatched lifestyle with private lake access, beaches, boat docks, clubhouse, fitness center, tennis courts, and moreall within a secure, gated community. If youve been considering new construction, this is your chance to skip the build time and move right in. Check out our 3-D tour and Lake Holiday video attached to this listing! Builder will add deck with acceptable offer. Builder warranty included.
| Elementary School | Middle School | High School |
|---|---|---|
| Indian Hollow Elementary School | Frederick County Middle School | James Wood High School |
| Price History | |
|---|---|
| 12/4/2025 | Listed $439,000 |
| 7/20/2026 | 7$409,000 |
General Features
| Living Area | 1597 |
|---|---|
| Sewer | Public Septic,Public Sewer |
| Heating | Heat Pump(s) |
| Cooling | Central A/C,Ceiling Fan(s) |
| Possession | Settlement |
| Roof | Architectural Shingle |
| Appliances | Built-In Microwave,Refrigerator,Oven/Range - Electric,Range Hood,Dishwasher |
| Zoning | R5 |
| HOA Fee | 143.00 |
| Garage Spaces | 1.00 |
| Association Fee Includes | Common Area Maintenance,Management,Reserve Funds,Road Maintenance,Security Gate,Snow Removal,Trash |
| Patio/Porch Features | Porch(es) |
| Architectural Style | Cape Cod |
| Construction Materials | Vinyl Siding |
| School District | FREDERICK COUNTY PUBLIC SCHOOLS |
| Year Built | 2025 |
| Levels | 3 |
| Other Fees | 678.00 |
| Tax Year | 2025 |
| Ownership | Fee Simple |
| Cool Fuel | Electric |
| Accessibility | None |
| Assoc Fee Paid Per | Monthly |
| County | FREDERICK |
| New Construction | Yes |
| Property Type | Residential |
| Association Amenities | Basketball Courts,Beach,Boat Dock/Slip,Boat Ramp,Club House,Common Grounds,Exercise Room,Game Room,Gated Community,Golf Course,Lake,Non-Lake Recreational Area,Party Room,Picnic Area,Shuffleboard,Tenn |
| HOA | Yes |
| Subdivision Name | LAKE HOLIDAY ESTATES |
| Garage Y/N | Yes |
| Water Access Y/N | No |
| Other Structures | Above Grade,Below Grade |
| Full Baths | 2 |
| Status | ACTIVE |
| Directions | N Frederick Pike for approx. 11.6 miles,left onto Red Oak Rd,right onto Redland Rd,left onto Masters Dr,left onto Masters Dr,left onto Masters Dr,right onto Masters Dr,left onto Sunset Circle,left on |
| City | CROSS JUNCTION |
| Other Fees Frequency | Annually |
| Association Name | LAKE HOLIDAY COUNTRY CLUB |
| Senior Community Y/N | No |
| Lot Size Units | Square Feet |
| Lot Size Square Feet | 15962.00 |
| Tax Assessed Value | 45000.0 |
| Tax Annual Amount | 216.0 |
| Home Warranty Y/N | Yes |
| Property Condition | Excellent |
| Structure Type | Detached |
| Condo/Coop Association fee Y/N | No |
| Bathrooms Full Main Level | 1 |
| Bathrooms Count Main Level | 1.00 |
| Price Per Sq Ft Total AG | 256.11 |
| Construction Completed Y/N | Yes |
| Vacation Rental Y/N | No |
| Virtual Tour | https://www.zillow.com/view-imx/5025c81d-c69a-4ad9-87c3-c46f40bf0880?wl=true&setAttribution=mls&initialViewType=pano |
| Total SQFT | 2437 |
| Builder Name | Beiler & Company,LLC |
| Standard Status | Active |
| Year Built Source | Estimated |
| Legal Subdivision | LAKE HOLIDAY ESTATES |
| Tax Lot | 131 |
Interior Features
| Interior Amenities | Floor Plan - Open |
|---|---|
| Heating Fuel | Electric |
| Basement | Full,Unfinished,Rough Bath Plumb,Walkout Level |
| Flooring | Luxury Vinyl Plank |
| Hot Water | Electric |
| Basement (Y/N) | Yes |
| Heating Y/N | Yes |
| Fireplace Y/N | No |
| Above Grade Finished Area | 1597 |
| Central Air Y/N | Yes |
| Total Bedrooms | 3 |
| Room Type | Living Room,Primary Bedroom,Bedroom 2,Bedroom 3,Kitchen,Basement,Laundry,Primary Bathroom,Full Bath |
| Main Level Bedrooms | 1 |
| Below Grade Finished Area Unit Type | Square Feet |
| LivingAreaSource | Estimated |
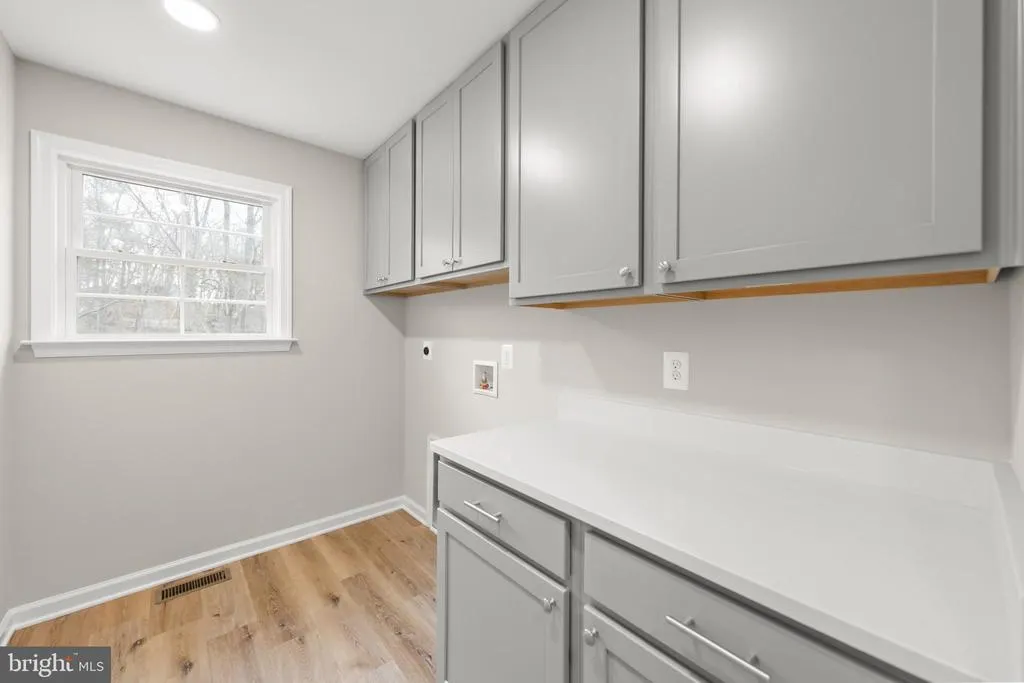
| Laundry Type | Main Floor,Hookup |
| Below Grade Unfin Area Units | Square Feet |
| Below Grade Unfin SQFT | 840 |
| Below Grade Unfin SQFT Source | Estimated |
| Below Grade Finished Area Source | Assessor |
| Bedrooms Count All Upper Levels | 2 |
| Bedrooms Count Upper Level 1 | 2 |
| Bathrooms Full Upper Level 1 | 1 |
| Bathrooms Full All Upper Levels | 1 |
| Bathrooms Count Upper Level 1 | 1.00 |
| Bathrooms Count All Upper Levels | 1 |
| Above Grade Finished Area Source | Estimated |
| Above Grade Finished Area Unit Type | Square Feet |
| Total Baths | 2 |
Exterior Features
| Pool | No Pool |
|---|---|
| Lot Features | Partly Wooded,Cul-de-sac |
| Water Source | Public |
| Total Parking Spaces | 1 |
| Garage Features | Garage - Front Entry |
| Type of Parking | Attached Garage |
| Land Use Code | 100V |
| Foundation Details | Concrete Perimeter |
| Water View Y/N | No |
| Lot Size Acres | 0.37 |
| Lot Size Source | Estimated |
| Waterfront Y/N | No |
| Land Assessed Value | 45000.00 |
| Navigable Water Y/N | No |
| Water Oriented Y/N | No |
| # of Attached Garage Spaces | 1 |
Room Details
| Room | Dimensions | Level | Flooring | Details |
|---|---|---|---|---|
| Basement | Lower 1 | Basement - Unfinished | ||
| Bedroom 2 | Upper 1 | Flooring - Carpet,Ceiling Fan(s) | ||
| Bedroom 3 | Upper 1 | Flooring - Carpet,Ceiling Fan(s) | ||
| Full Bath | Upper 1 | Flooring - Luxury Vinyl Plank,Bathroom - Tub Shower | ||
| Kitchen | Main | Flooring - Luxury Vinyl Plank,Countertop(s) - Granite,Double Sink,Island,Kitchen - Eat-in,Kitchen - Electric Cooking | ||
| Laundry | Main | Flooring - Luxury Vinyl Plank | ||
| Living Room | Main | Flooring - Luxury Vinyl Plank,Ceiling Fan(s) | ||
| Primary Bathroom | Main | Flooring - Luxury Vinyl Plank,Double Sink,Bathroom - Walk-In Shower,Countertop(s) - Granite | ||
| Primary Bedroom | Main | Flooring - Luxury Vinyl Plank,Walk-In Closet(s),Ceiling Fan(s) |
Amenities
- Foreclosure
- Views
- Short Sale
- New Construction
- Adult 55+
- Lease To Own
- No HOA Fees
- Furnished
- Primary On Main
- Air Conditioning
- Seller Finance
- Green
- Fixer Upper
- Horse
- Golf
- Fireplace
- Deck
- Garage
- Basement
- Pool
Property vs Single Family Average in 22625
Price
Taxes
Year Built
Visits
 © BRIGHT, All Rights Reserved
