
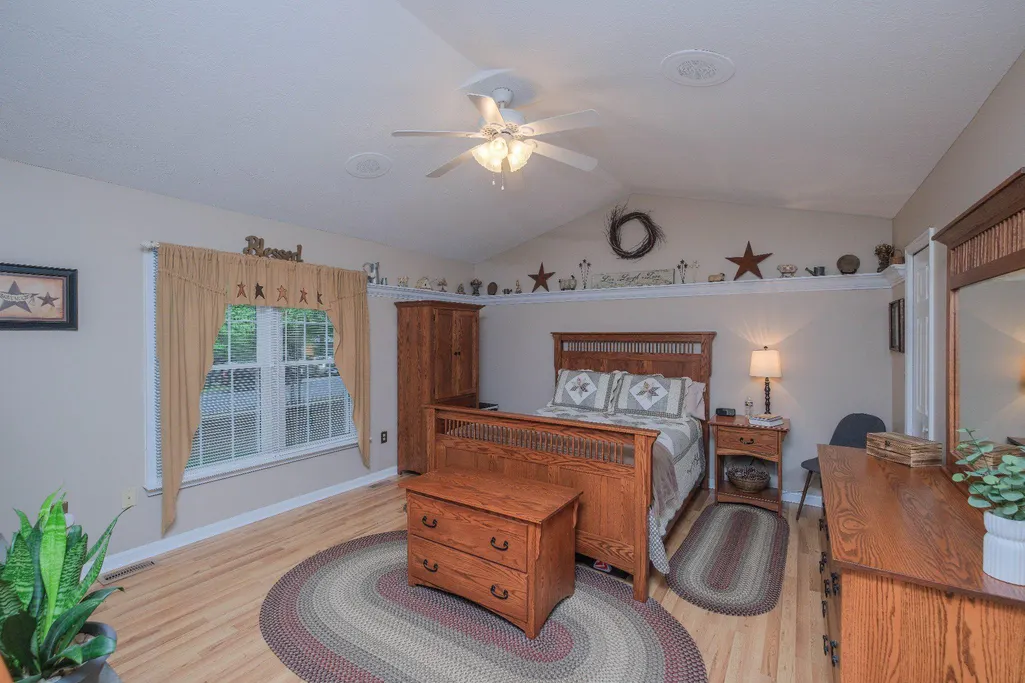
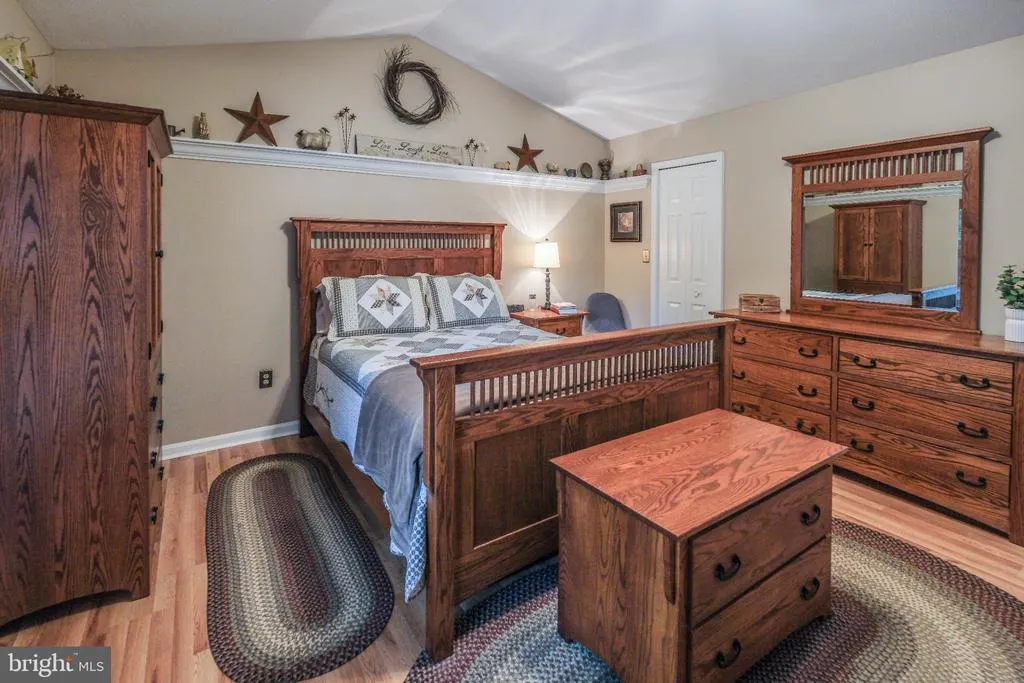
Price Reduction - Views - Primary on Main
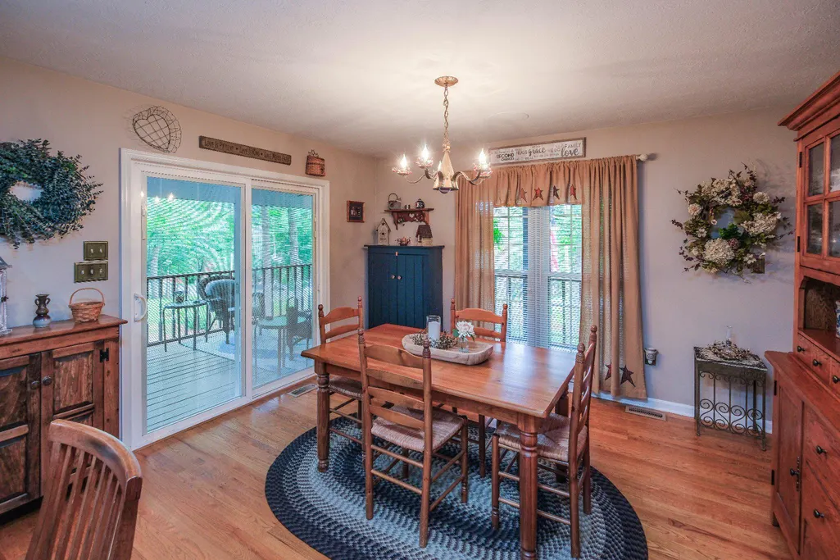
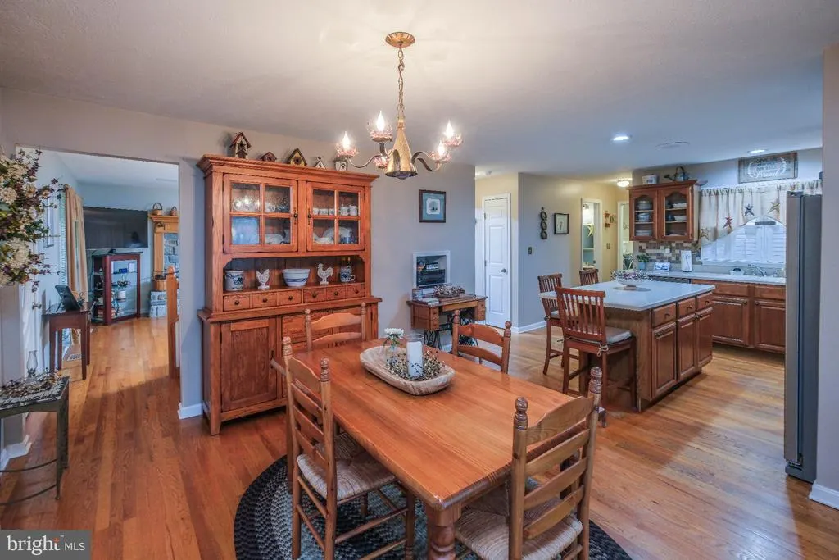
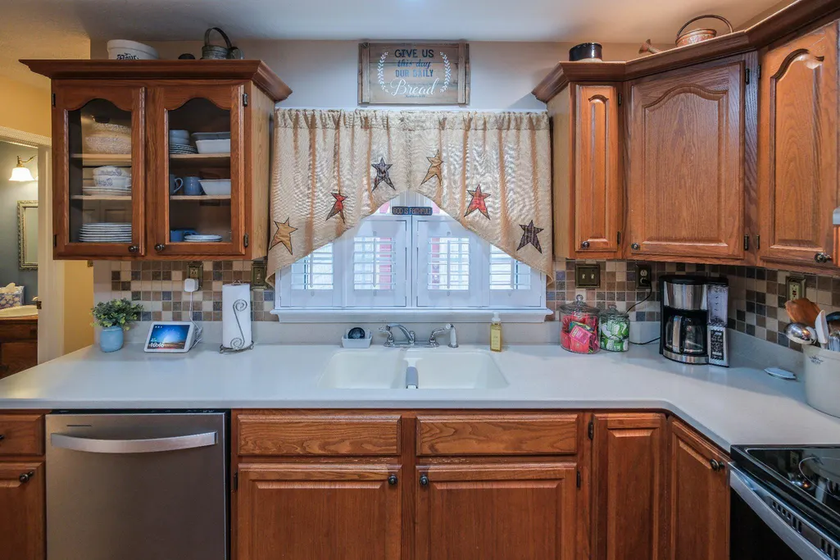
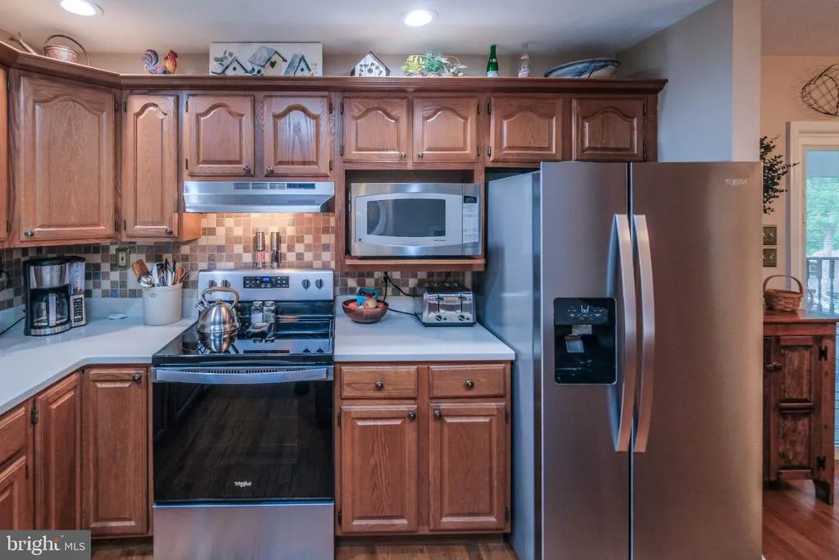
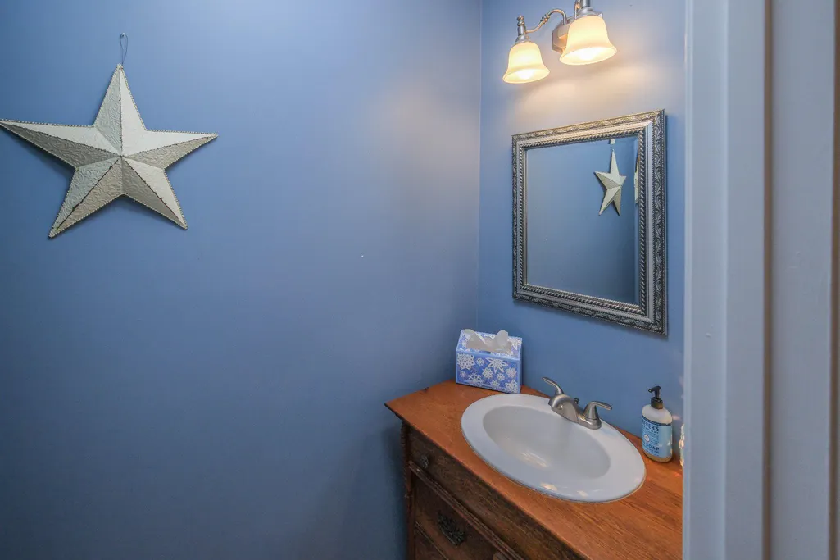
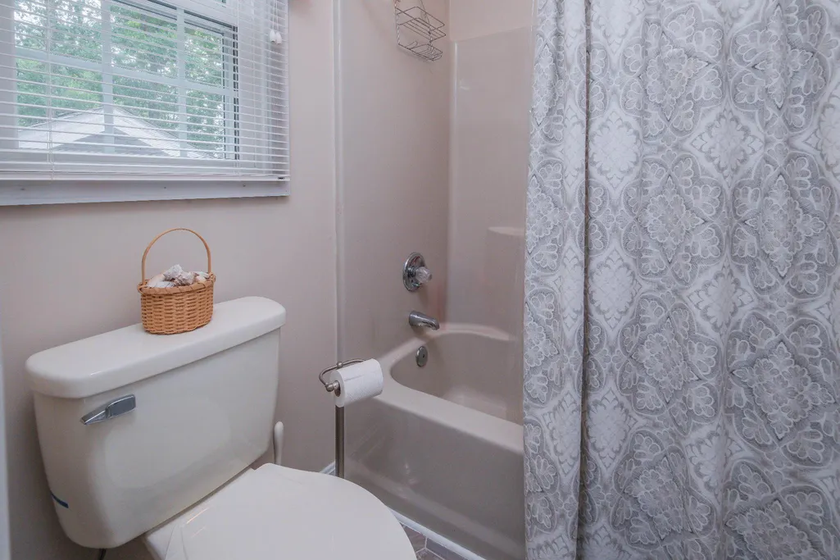
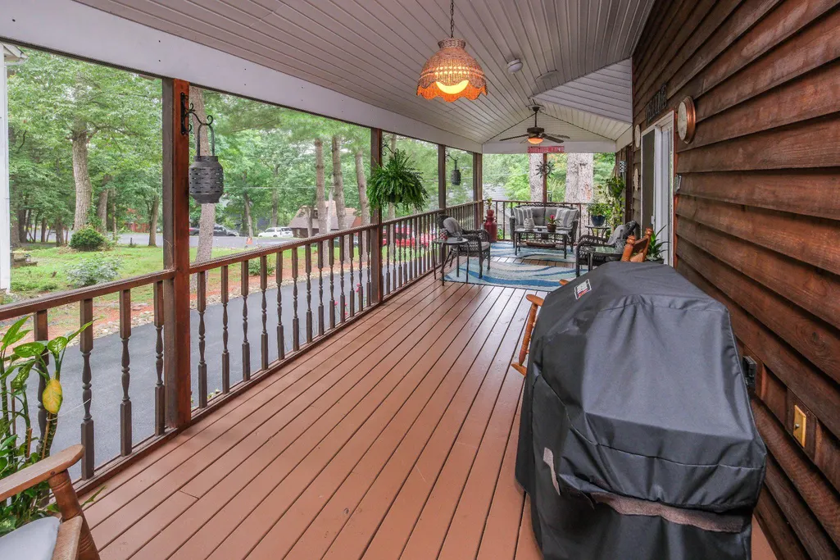
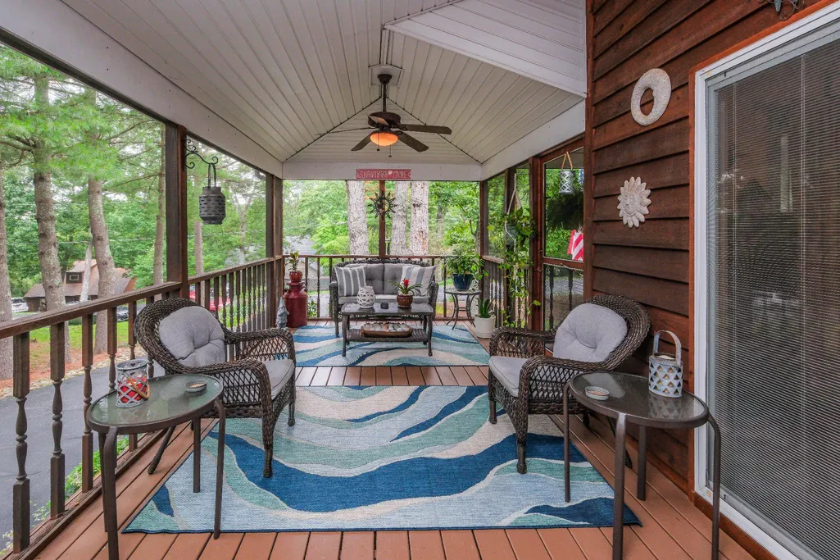
Address
228 Fairway Circle, Cross Junction, VA
Price
$ 449,500
Property Attributes
- MLS#VAFV2043276
- TypeSingle Family
- Listing Status ACTIVE
- CountyFREDERICK
- CityCross Junction
- NeighborhoodLake Holiday Estates
- Zip22625
- Style
- Year Built1990
- Taxes$ 1904
- Price$ 449,500
- Bedrooms3
- Full Bathrooms2
- Half Bathrooms1
- Sqr Footage2073
- Lot Size1 Acres
Data Source:
Bright MLS
Property Description
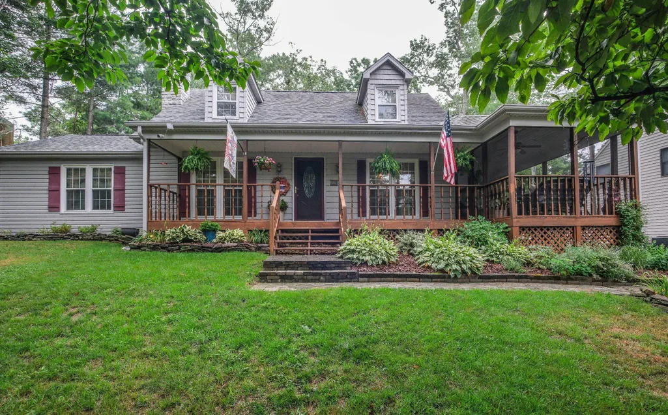
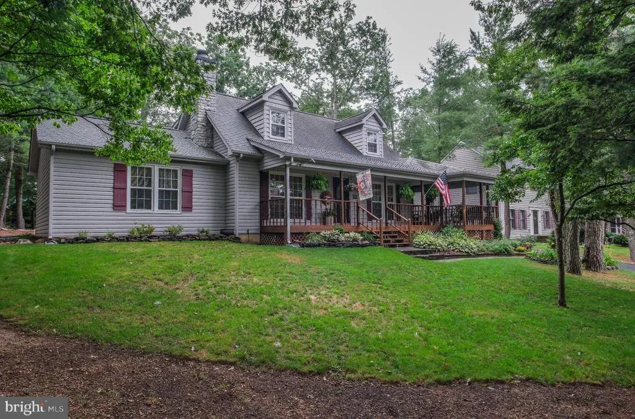
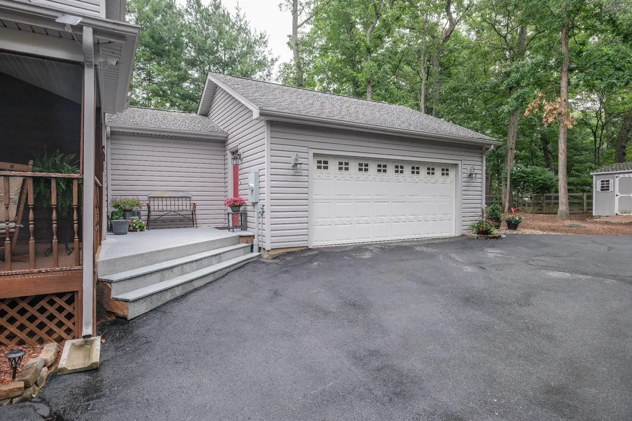
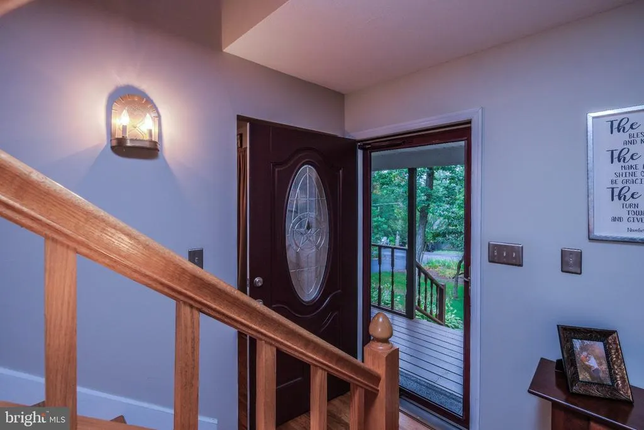
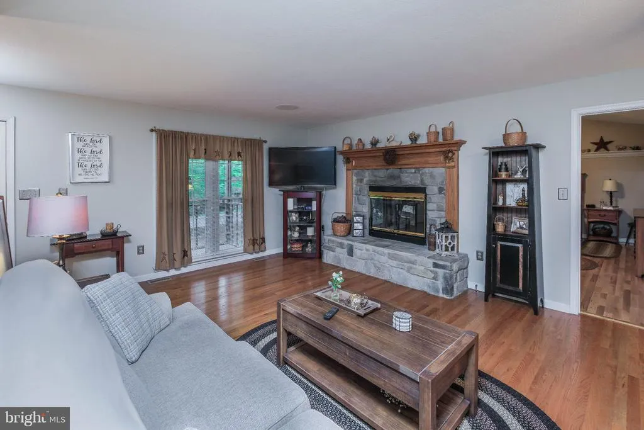
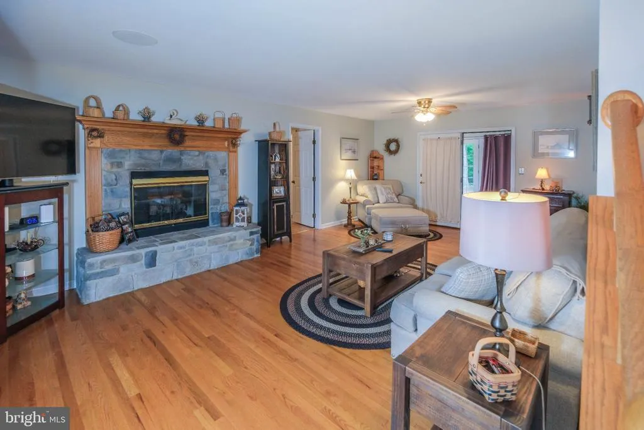
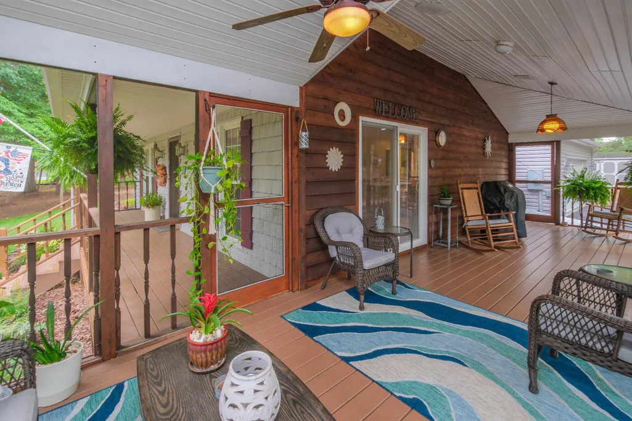
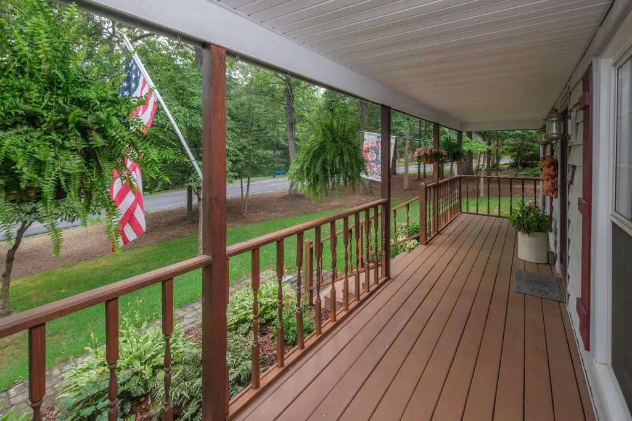
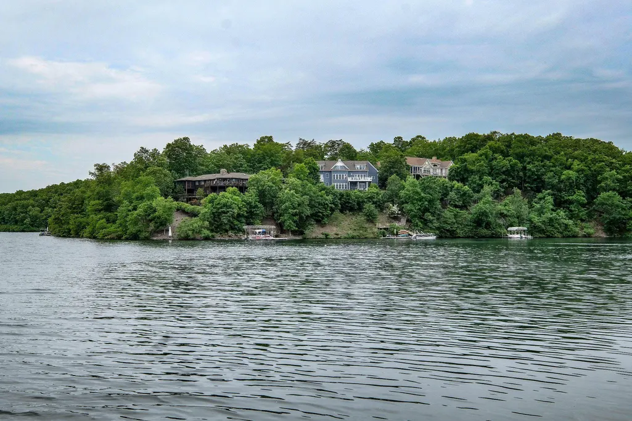
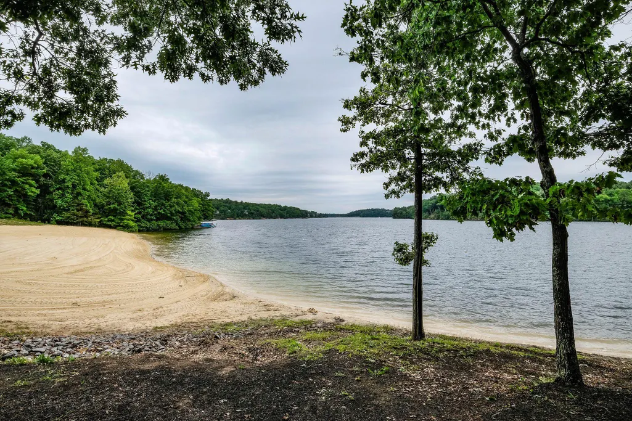
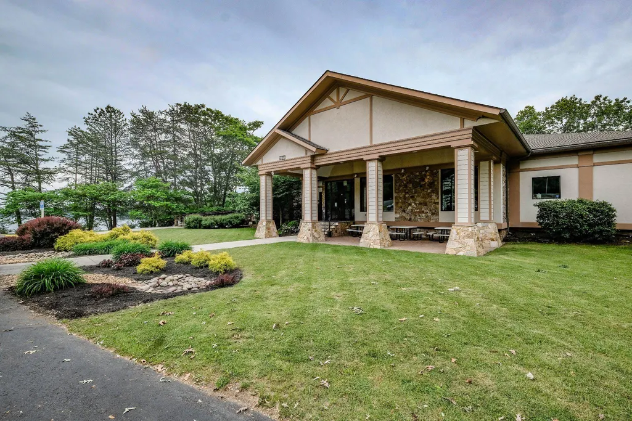
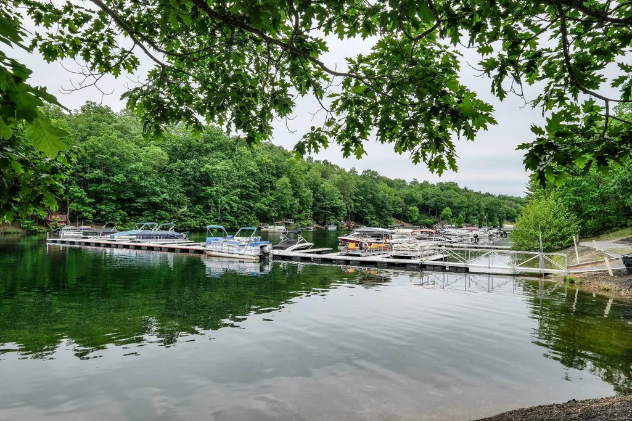
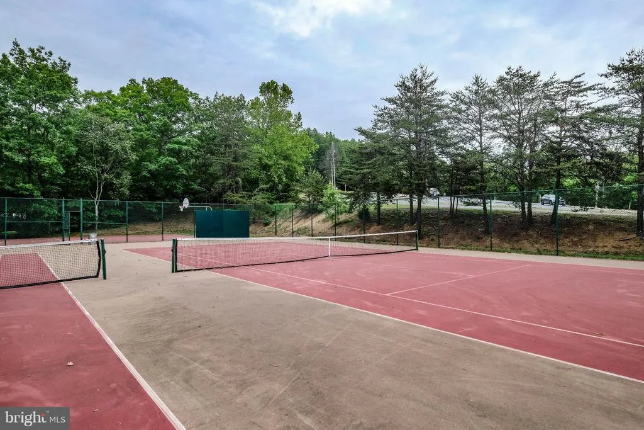
Absolutely pristine country home in beautiful Lake Holiday Estates. Less than 15 miles from historic Winchester's shopping, Winchester Medical Center and many cultural attractions. A gated community with security. A 250- acre lake for swimming, boating, fishing, etc. Sand beach, tennis & basketball courts and a lodge. This lovely home has had constant upgrades & improvements (see list in "other documents). One -acre lot is among the largest in the development. Tasteful landscaping, large trees. NO HOME SALE CONTINGENCIES. OPEN HOUSE< Saturday 8/22 1-3:00
| Elementary School | Middle School | High School |
|---|---|---|
| Call School Board Elementary School | Frederick County Middle School | Frederick High School |
| Price History | |
|---|---|
| 7/10/2026 | Listed $495,000 |
| 7/16/2026 | 3$484,900 |
| 7/20/2026 | 4$469,900 |
| 7/30/2026 | 3$457,500 |
| 8/14/2026 | 2$449,500 |
General Features
| Living Area | 2073 |
|---|---|
| Sewer | Public Sewer |
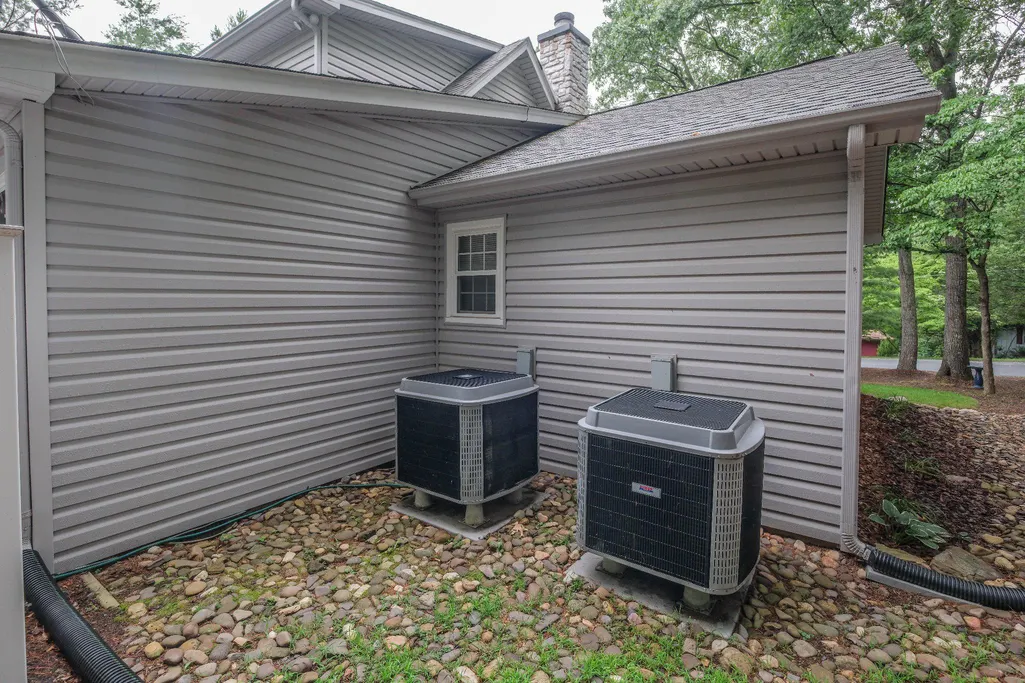
| Heating | Heat Pump - Electric BackUp |
| Cooling | Central A/C |
| Utilities | Cable TV,Electric Available,Phone,Propane,Sewer Available,Water Available |
| Possession | Settlement |
| Roof | Fiberglass |
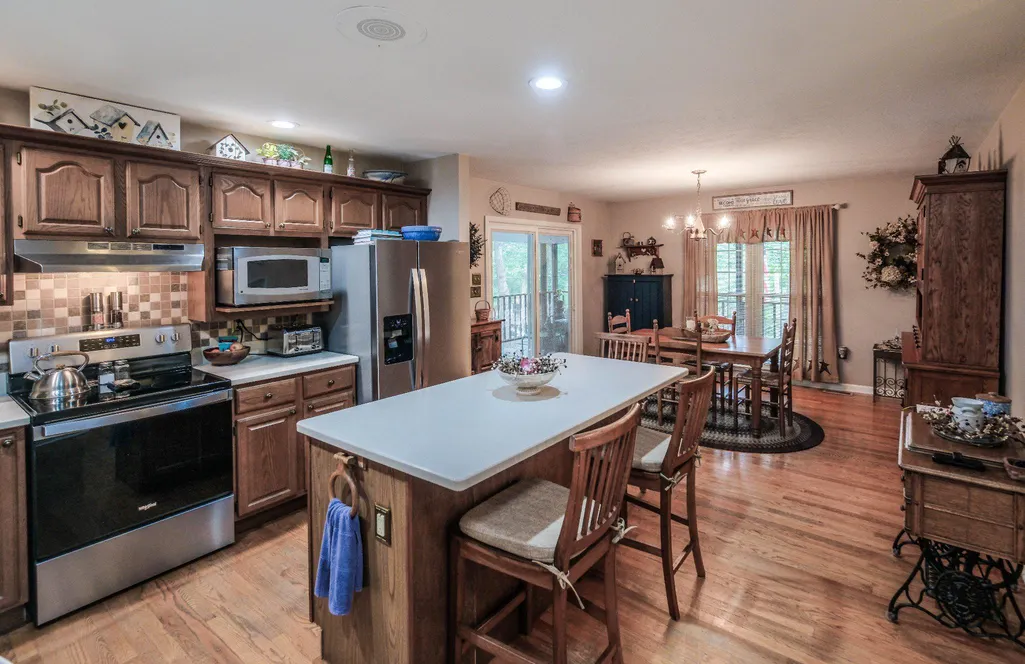
| Appliances | Central Vacuum,Dishwasher,Extra Refrigerator/Freezer,Icemaker,Oven - Double,Refrigerator,Stainless Steel Appliances,Range Hood,Oven/Range - Electric,Water Heater |
| Zoning | RES |
| HOA Fee | 156.00 |
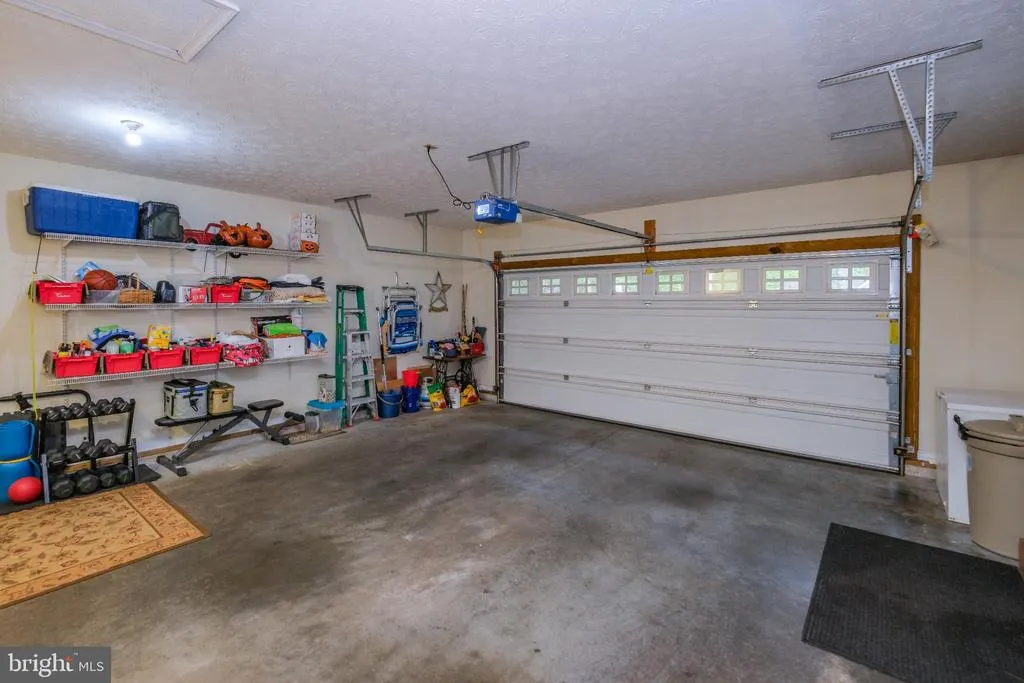
| Garage Spaces | 2.00 |
| Association Fee Includes | Common Area Maintenance,Management,Pier/Dock Maintenance,Recreation Facility,Road Maintenance,Security Gate |
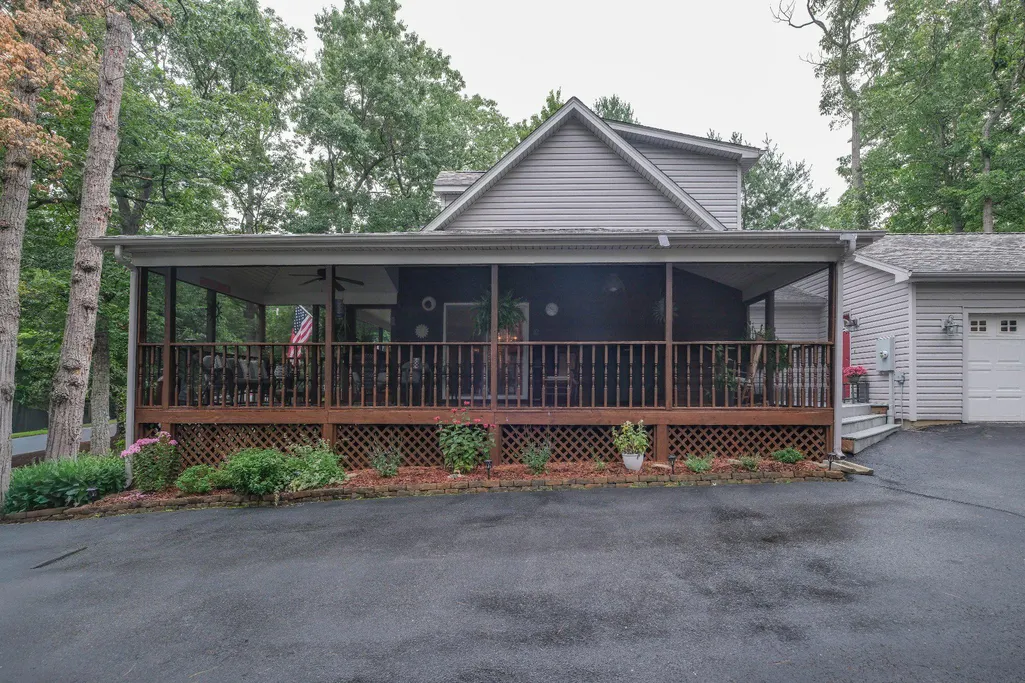
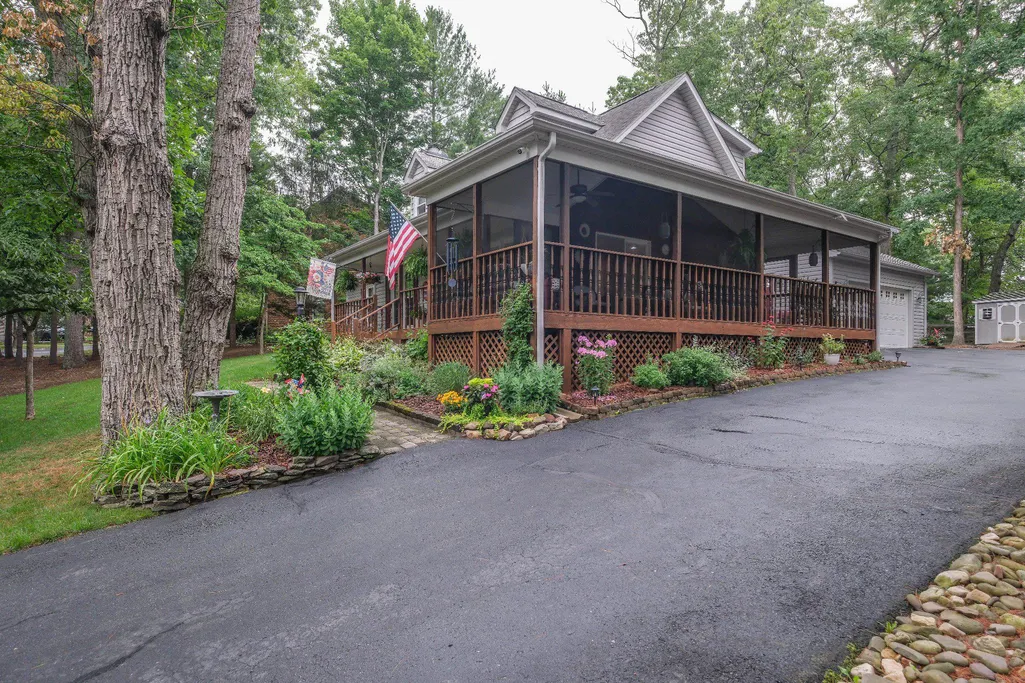
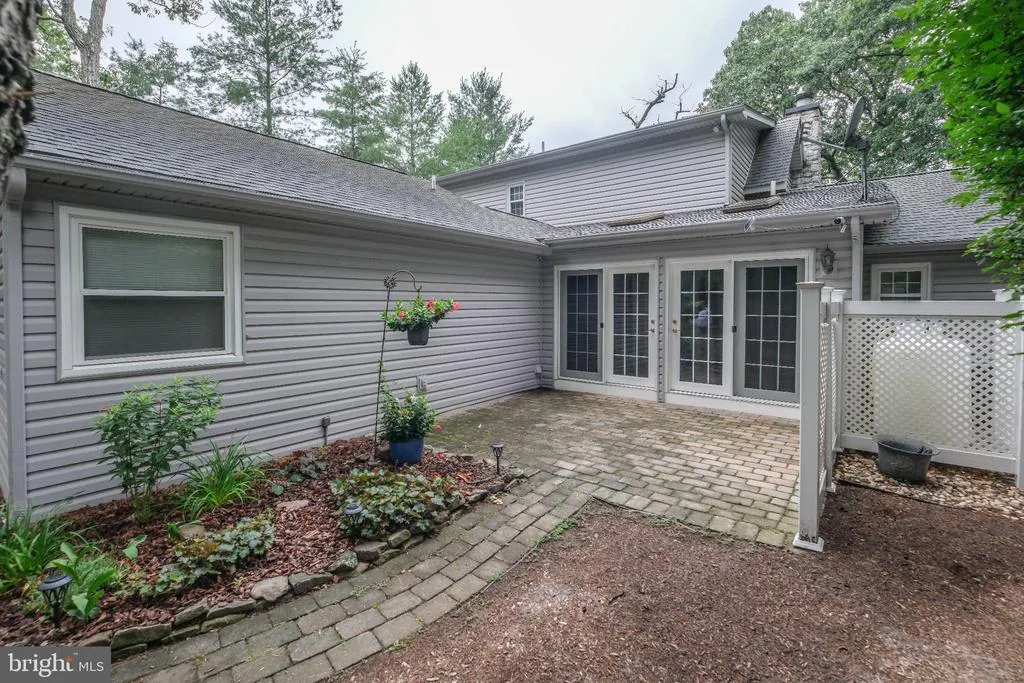
| Patio/Porch Features | Deck(s),Patio(s),Porch(es),Roof,Screened |
| Architectural Style | Other |
| Security Features | 24 hour security,Security Gate,Smoke Detector |
| Construction Materials | Frame,Vinyl Siding |
| School District | FREDERICK COUNTY PUBLIC SCHOOLS |
| Exclusions | Washer/dryer do not convey. |
| Year Built | 1990 |
| Electric | 200+ Amp Service |
| View | Trees/Woods |
| Levels | 1.5 |
| Tax Year | 2026 |
| Ownership | Fee Simple |
| Cool Fuel | Electric |
| Section | A02 |
| Accessibility | None |
| Assoc Fee Paid Per | Monthly |
| County | FREDERICK |
| New Construction | No |
| Property Type | Residential |
| Association Amenities | Basketball Courts,Boat Dock/Slip,Boat Ramp,Club House,Common Grounds,Gated Community,Lake,Mooring Area,Pier/Dock,Tennis Courts,Volleyball Courts,Water/Lake Privileges |
| HOA | Yes |
| Subdivision Name | LAKE HOLIDAY ESTATES |
| Garage Y/N | Yes |
| Water Access Y/N | No |
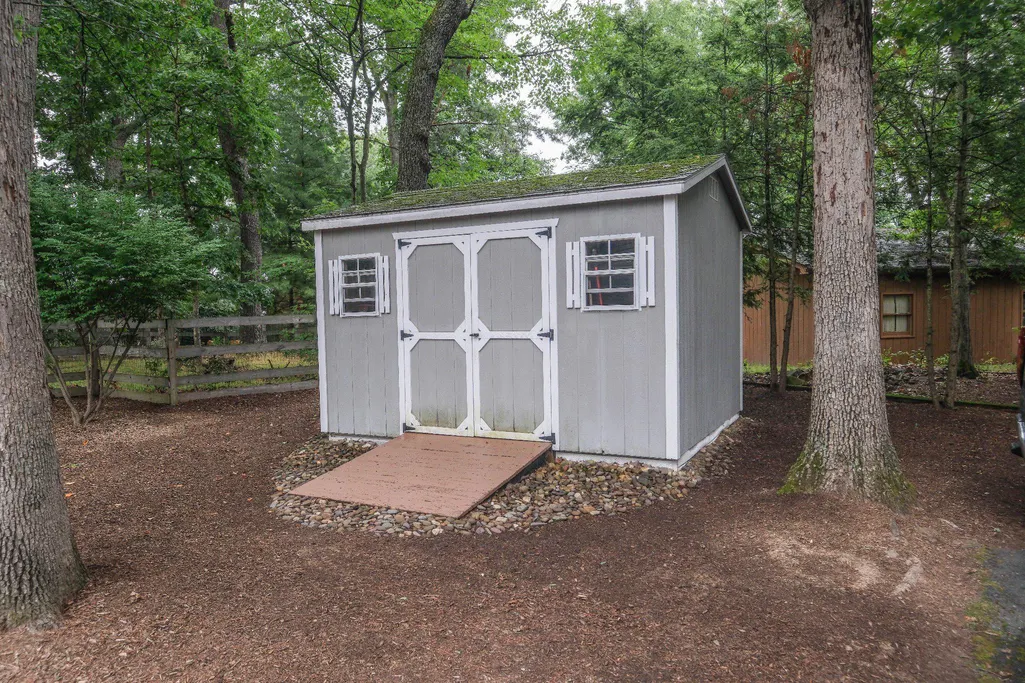
| Other Structures | Above Grade |
| Total Rooms | 6 |
| Full Baths | 2 |
| Status | ACTIVE |
| Directions | Rt. 522 North approx.10 miles from 522/37. Left on Red Oak Road (771) to left on Redland Road (701) to left at Lake Holiday entrance.Take Masters Drive left after gate follow to Fairway Circle. Right |
| City | CROSS JUNCTION |
| Disclosures | Agent Related to Owner,Prop Disclosure |
| Association Name | LAKE HOLIDAY POA |
| Senior Community Y/N | No |
| Lot Size Units | Square Feet |
| Lot Size Square Feet | 43560.00 |
| Tax Assessed Value | 999.0 |
| Tax Annual Amount | 1904.0 |
| Home Warranty Y/N | No |
| Property Condition | Excellent |
| Structure Type | Detached |
| Condo/Coop Association fee Y/N | No |
| Bathrooms Full Main Level | 1 |
| Bathrooms Count Main Level | 2.00 |
| Price Per Sq Ft Total AG | 216.84 |
| Acceptable Financing | Bank Portfolio,Cash,Conventional |
| Additional Parcels Y/N | No |
| Historic Y/N | No |
| Lease Considered Y/N | No |
| Vacation Rental Y/N | No |
| Total SQFT | 2073 |
| Location Type | Middle Of Block |
| Standard Status | Active |
| Year Built Source | Estimated |
| Tax Lot | 237 |
| Association Recreation Fee | No |
Interior Features
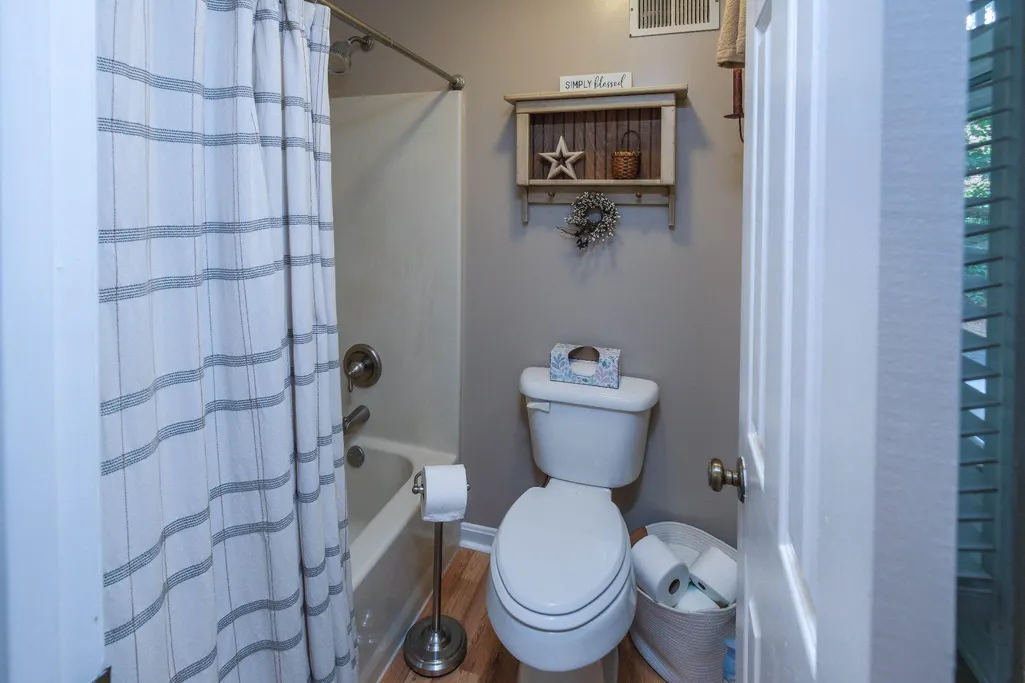
| Interior Amenities | Bathroom - Tub Shower,Breakfast Area,Ceiling Fan(s),Central Vacuum,Combination Kitchen/Dining,Dining Area,Entry Level Bedroom,Family Room Off Kitchen,Floor Plan - Traditional,Kitchen - Country,Kitche |
|---|---|
| Heating Fuel | Electric |
| Flooring | Laminated,Wood |
| Total Fireplaces | 1 |
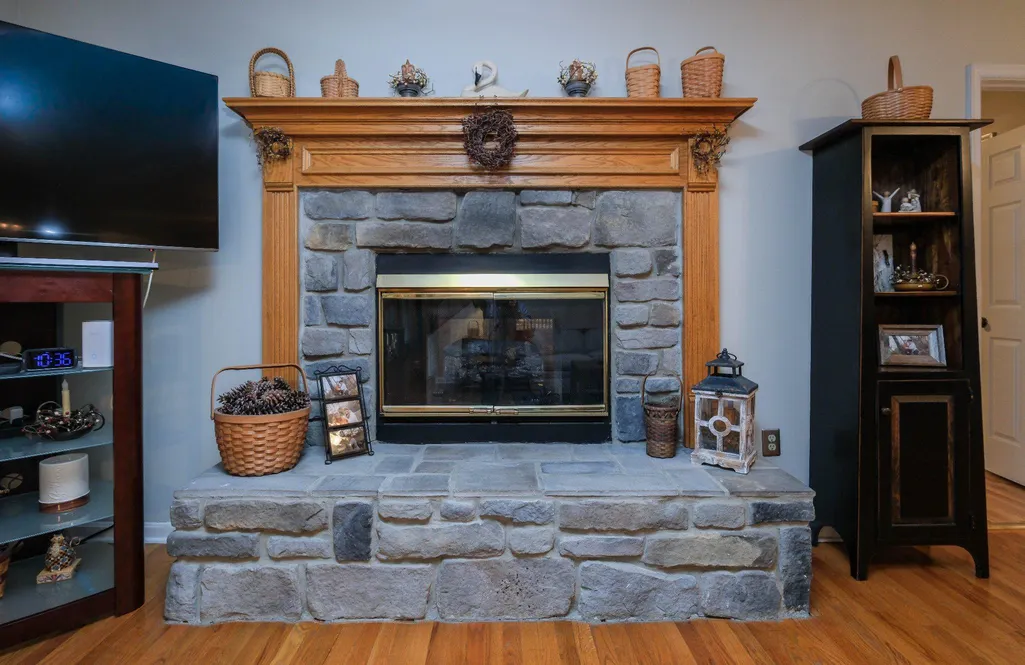
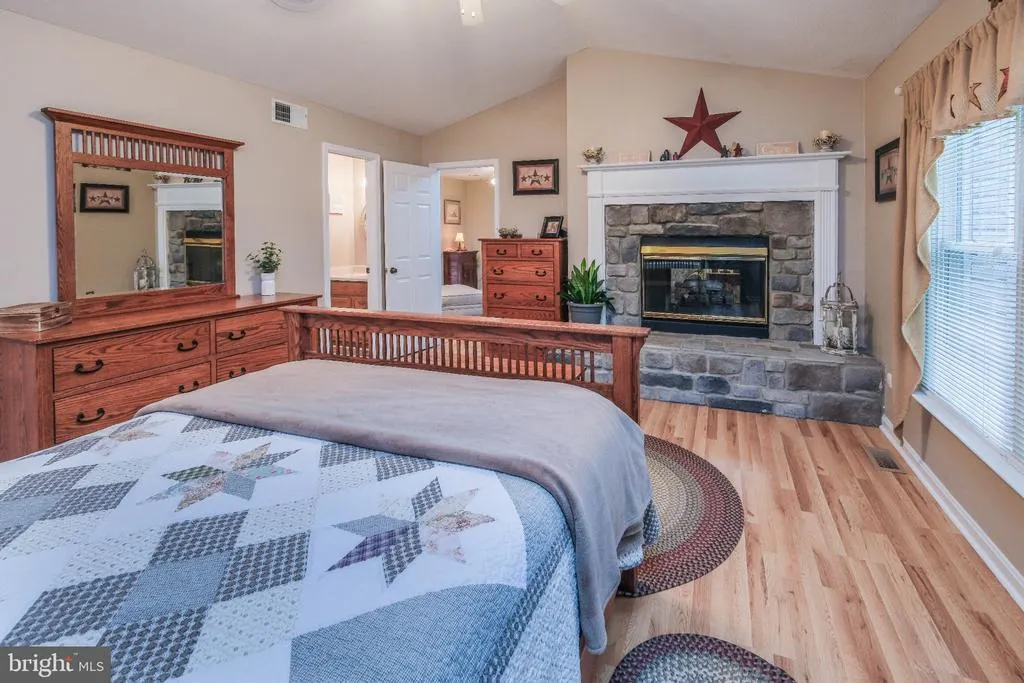
| Fireplace Features | Double Sided,Fireplace - Glass Doors,Gas/Propane,Mantel(s),Screen,Stone |
| Hot Water | 60+ Gallon Tank |
| Total Stories | 2 |
| Basement (Y/N) | No |
| Heating Y/N | Yes |
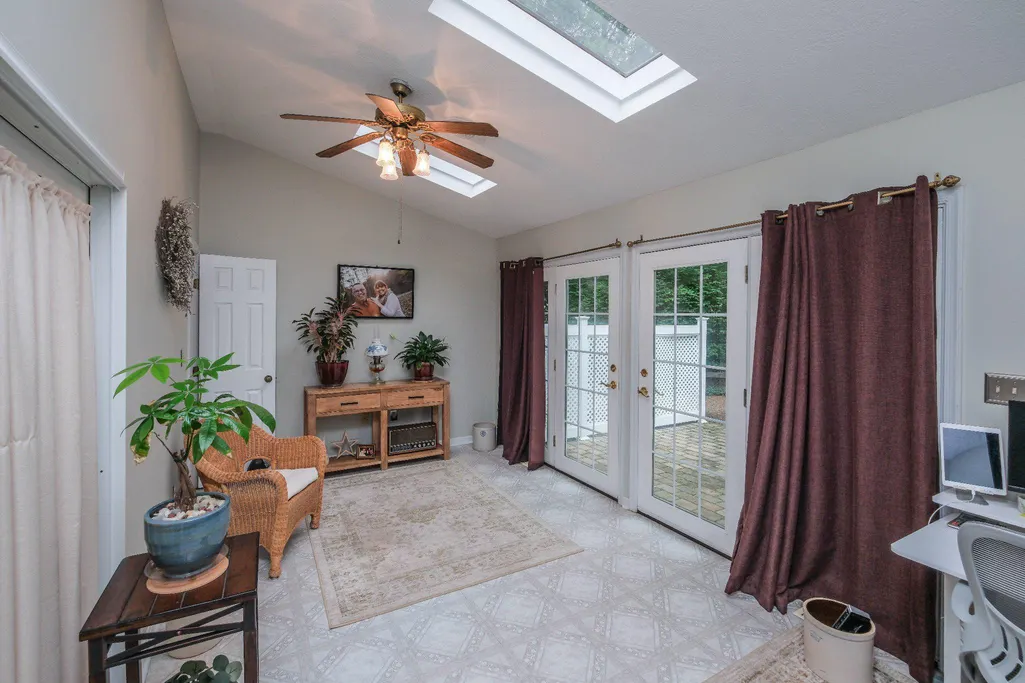
| Window Features | Energy Efficient,Insulated,Low-E,Replacement,Screens,Skylights,Sliding,Triple Pane,Vinyl Clad |
| Fireplace Y/N | Yes |
| Above Grade Finished Area | 2073 |
| Half Baths | 1 |
| Central Air Y/N | Yes |
| Total Bedrooms | 3 |
| Room Type | Bedroom 2,Bedroom 3,Kitchen,Family Room,Bedroom 1,Sun/Florida Room,Bathroom 1,Primary Bathroom,Screened Porch |
| Main Level Bedrooms | 1 |
| LivingAreaSource | Estimated |
| Laundry Type | Has Laundry,Main Floor |
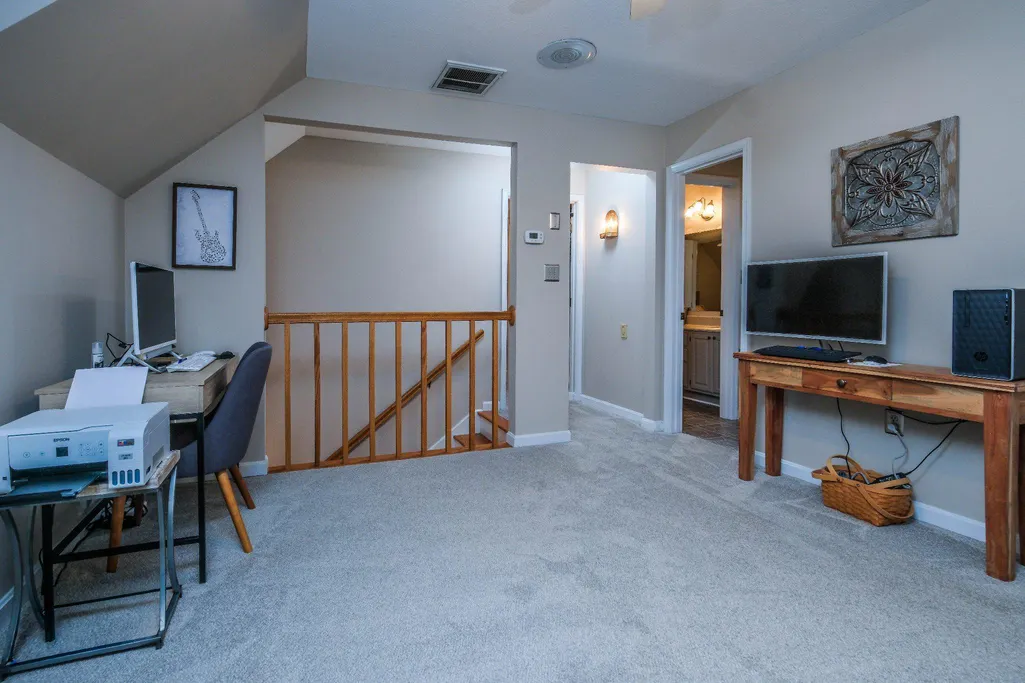
| Bedrooms Count All Upper Levels | 2 |
| Bedrooms Count Upper Level 1 | 2 |
| Bathrooms Half Main Level | 1 |
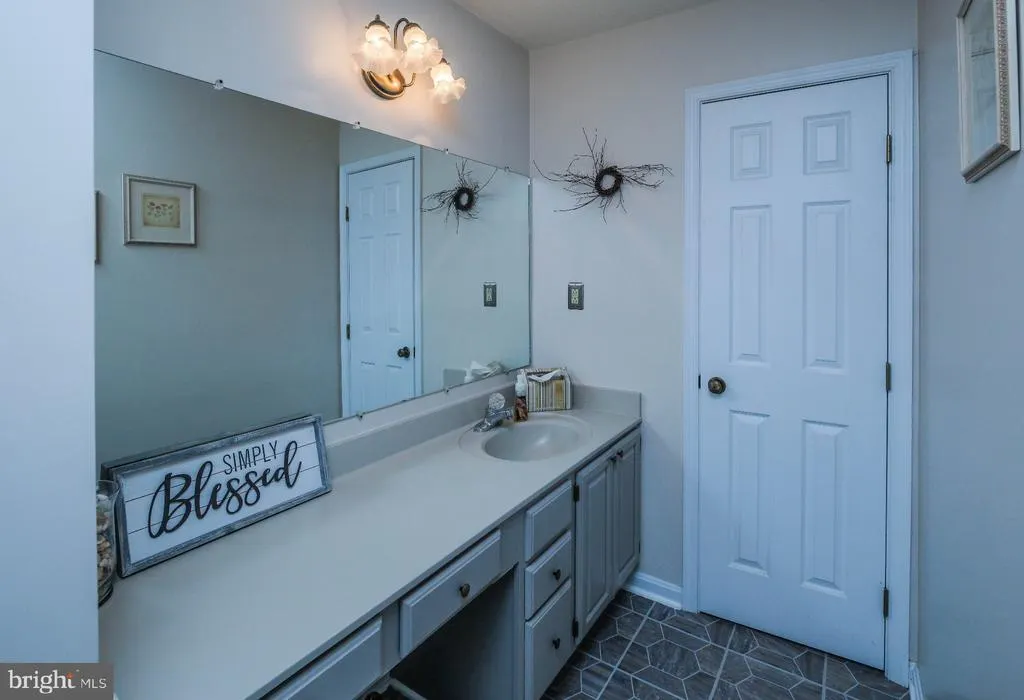
| Bathrooms Full Upper Level 1 | 1 |
| Bathrooms Full All Upper Levels | 1 |
| Bathrooms Count Upper Level 1 | 1.00 |
| Bathrooms Count All Upper Levels | 1 |
| Above Grade Finished Area Source | Estimated |
| Above Grade Finished Area Unit Type | Square Feet |
| Total Baths | 3 |
Exterior Features
| Exterior Amenities | Gutter System,Outbuilding(s),Private Beach,Secure Storage,Tennis Court(s) |
|---|---|
| Pool | No Pool |
| Parking Features | Asphalt Driveway,Lighted Parking,Paved Parking,Paved Driveway,Surface |
| Lot Features | Backs to Trees,Fishing Available,Front Yard,Irregular,Landscaping,Partly Wooded,Rear Yard,Road Frontage,Rural,SideYard(s),Trees/Wooded,Vegetation Planting,Year Round Access |
| Water Source | Community |
| Inclusions | Various porch furniture. |
| Total Parking Spaces | 16 |
| Garage Features | Additional Storage Area,Garage - Side Entry,Garage Door Opener,Inside Access |
| Type of Parking | Attached Garage,Driveway,Off Street |
| Foundation Details | Block |
| Spa | No |
| Water View Y/N | No |
| Lot Dimensions | Irreg. Plat in other documents |
| Lot Size Acres | 1.00 |
| Road Surface Type | Paved |
| Lot Size Source | Estimated |
| Waterfront Y/N | No |
| Door Features | Six Panel,Sliding Glass |
| Other Equipment | Some |
| Road Responsibility | HOA |
| Horse Y/N | No |
| Land Assessed Value | 999.00 |
| Navigable Water Y/N | No |
| Water Oriented Y/N | No |
| # of Attached Garage Spaces | 2 |
| LotDimensionsSource | Estimated |
| Off Street - # of Spaces | 8 |
Room Details
| Room | Dimensions | Level | Flooring | Details |
|---|---|---|---|---|
| Bathroom 1 | Main | |||
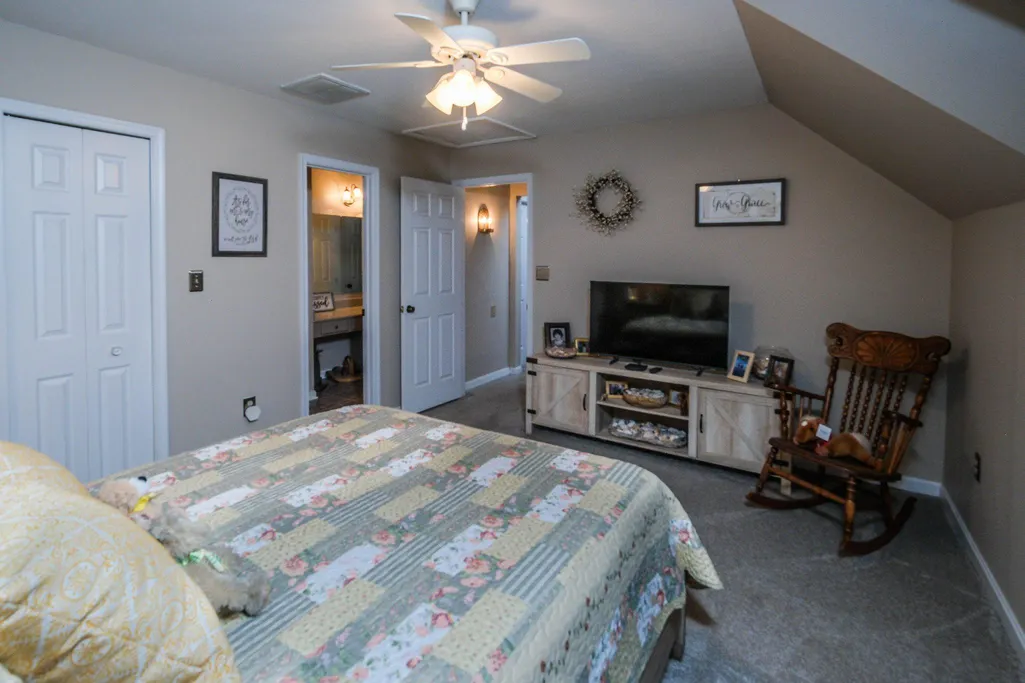
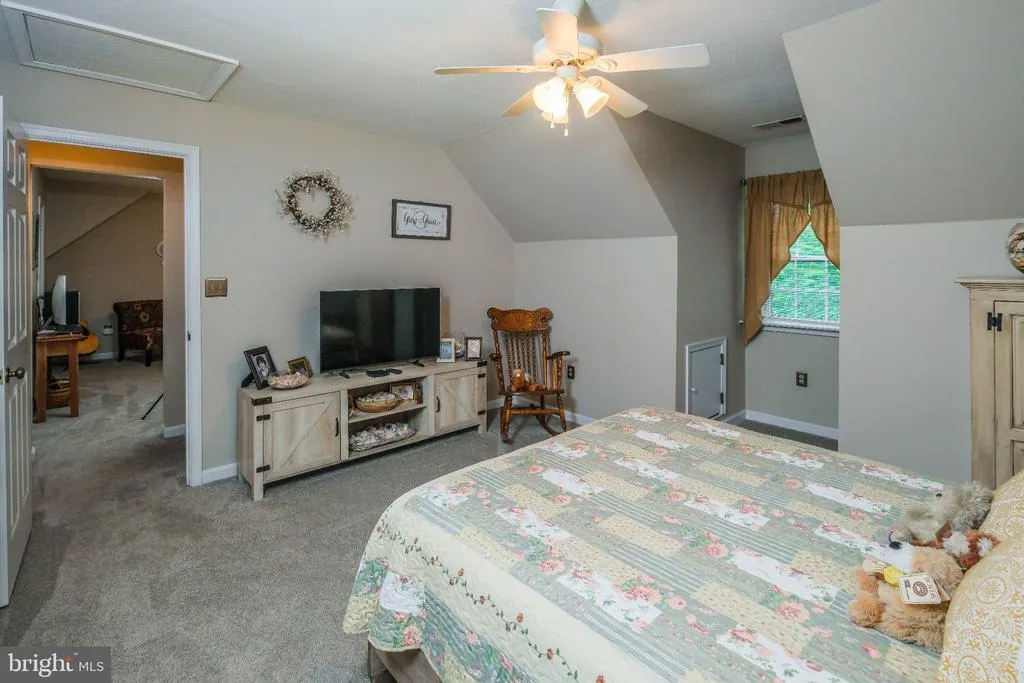
| Bedroom 1 | Upper 1 | Attached Bathroom,Cathedral/Vaulted Ceiling,Ceiling Fan(s),Fireplace - Gas,Flooring - Laminated,Lighting - Ceiling,Walk-In Closet(s),Window Treatments | ||
| Bedroom 2 | Upper 1 | Cathedral/Vaulted Ceiling,Attached Bathroom,Cedar Lined Closet,Ceiling Fan(s),Walk-In Closet(s),Window Treatments | ||
| Bedroom 3 | Upper 1 | Window Treatments | ||
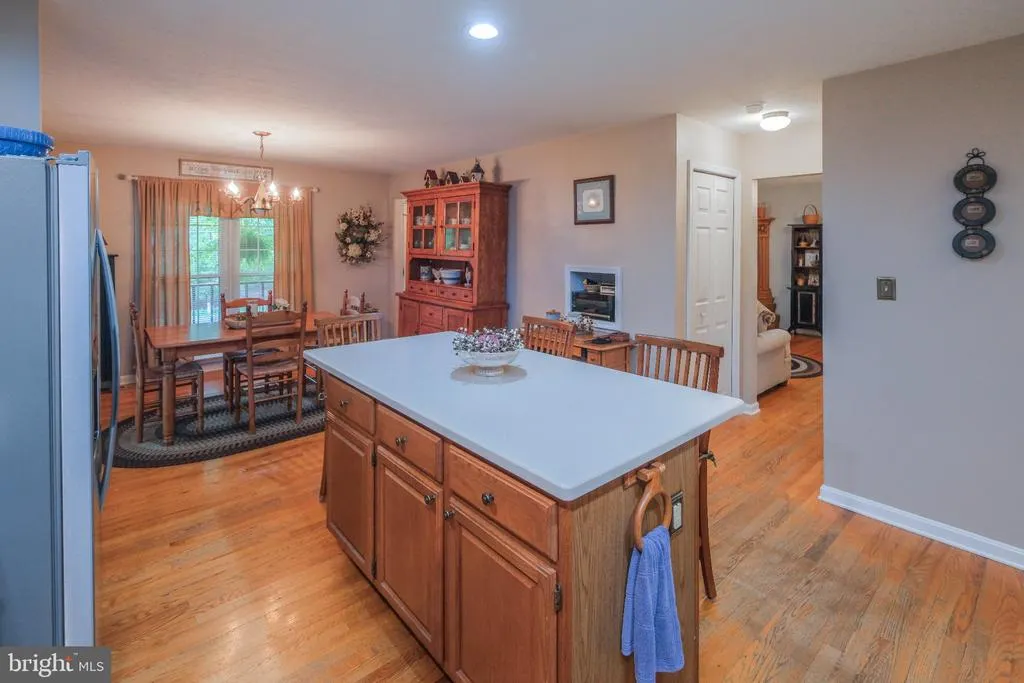
| Family Room | Main | Ceiling Fan(s),Fireplace - Gas,Flooring - HardWood,Window Treatments | ||
| Kitchen | Main | Breakfast Bar,Breakfast Room,Built-Ins,Countertop(s) - Solid Surface,Dining Area,Double Sink,Flooring - HardWood,Flooring - Solid Hardwood,Flooring - Wood,Island,Kitchen - Electric Cooking,Lighting - Ceiling,Lighting - Recessed,Window Treatments | ||
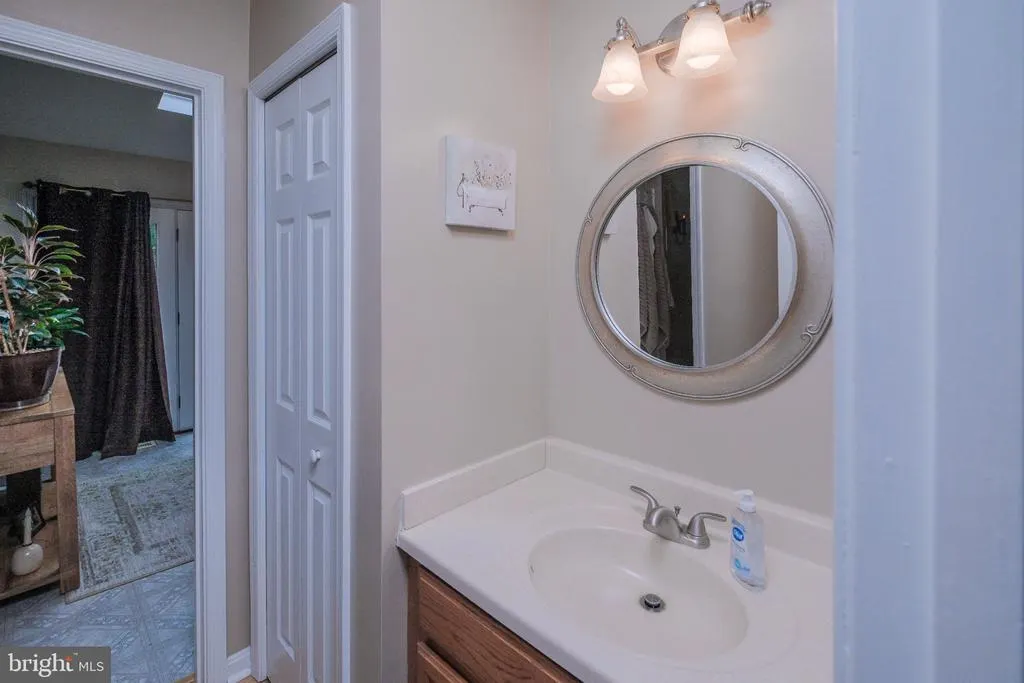
| Primary Bathroom | Upper 1 | |||
| Screened Porch | Main | Cathedral/Vaulted Ceiling,Flooring - Wood | ||
| Sun/Florida Room | Main | Skylight(s),Window Treatments | ||
| Sun/Florida Room | Main |
Amenities
- Foreclosure
- Views
- Short Sale
- New Construction
- Adult 55+
- Lease To Own
- No HOA Fees
- Furnished
- Primary On Main
- Air Conditioning
- Seller Finance
- Green
- Fixer Upper
- Horse
- Golf
- Fireplace
- Deck
- Garage
- Basement
- Pool
Property vs Single Family Average in 22625
Price
Taxes
Year Built
Visits
 © BRIGHT, All Rights Reserved
