
Primary on Main
Address
112 Colonial Drive, Cross Junction, VA
Price
$ 489,990
Property Attributes
- MLS#VAFV2040666
- TypeSingle Family
- Listing Status ACTIVE
- CountyFREDERICK
- CityCross Junction
- NeighborhoodLake Holiday Estates
- Zip22625
- StyleContemporary
- Year Built2019
- Taxes$ 2131
- Price$ 489,990
- Bedrooms4
- Full Bathrooms2
- Half Bathrooms1
- Sqr Footage3060
Data Source:
Bright MLS
Property Description
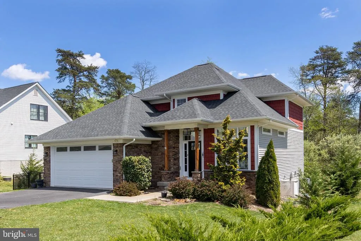

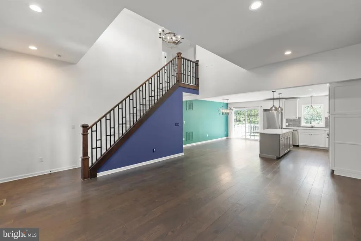
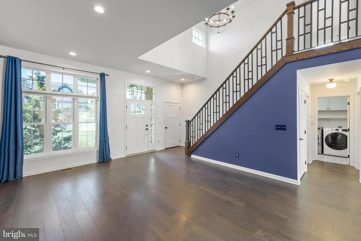
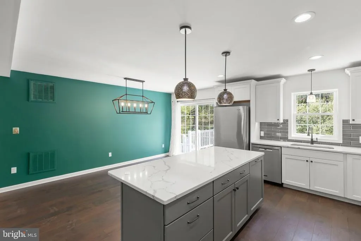
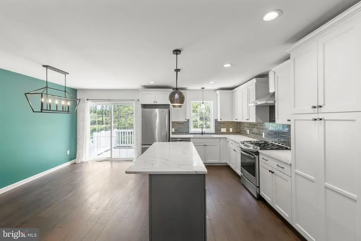
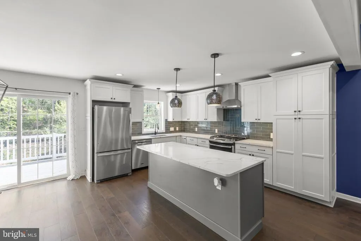
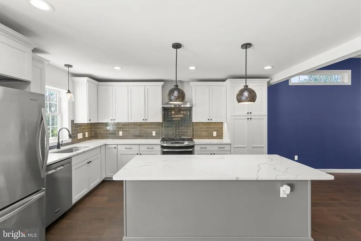
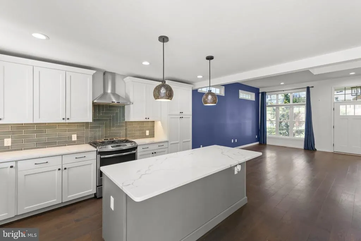
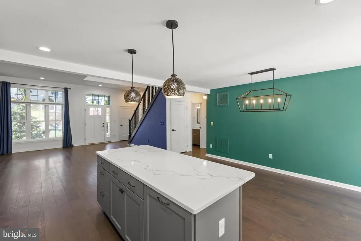
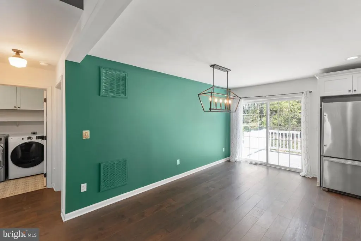
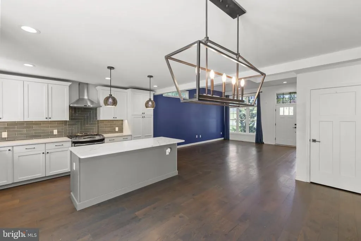
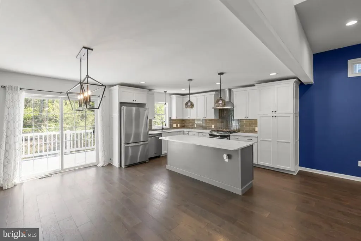
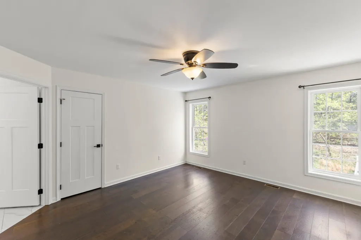
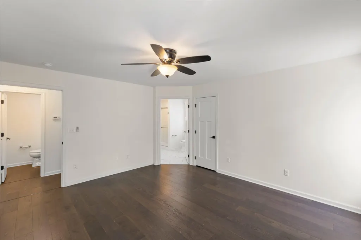
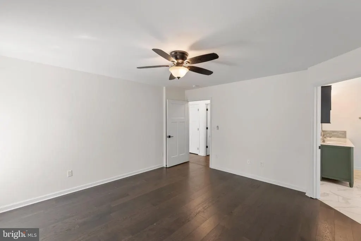
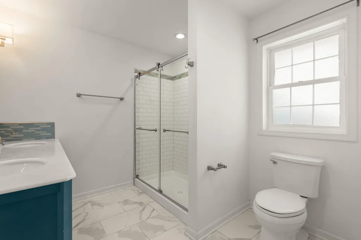

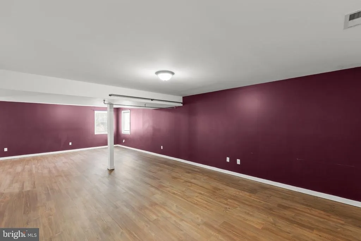
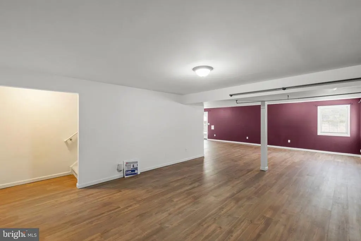
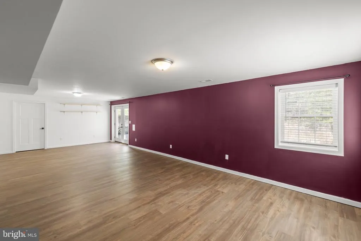
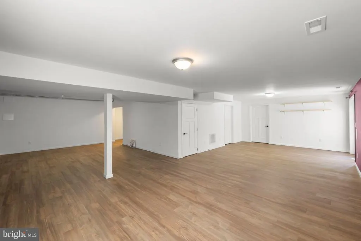
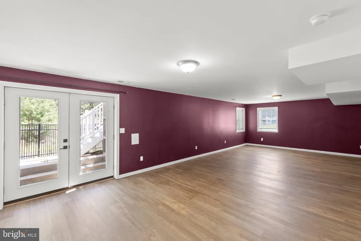
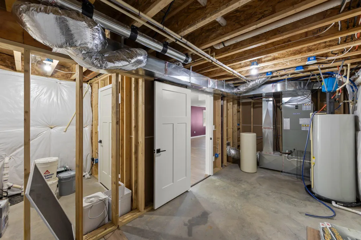
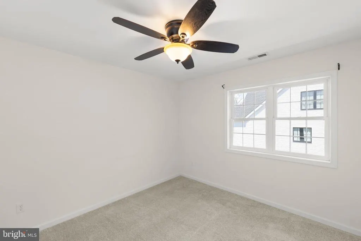
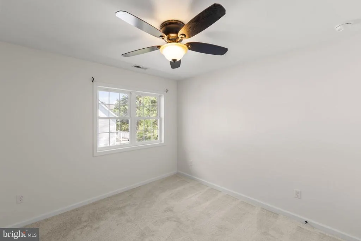
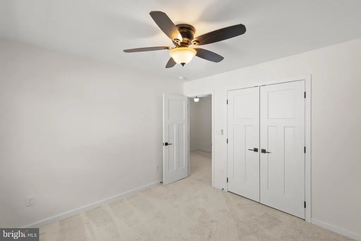
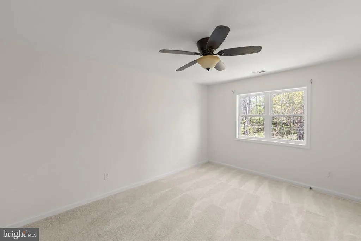
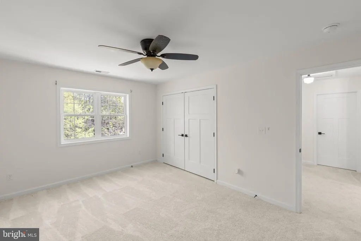
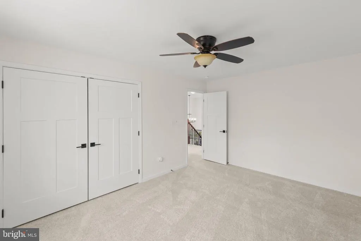
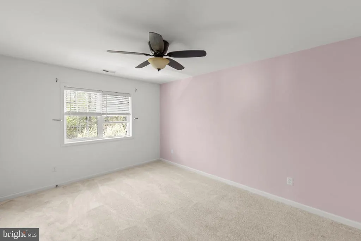
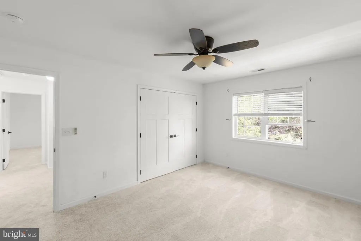
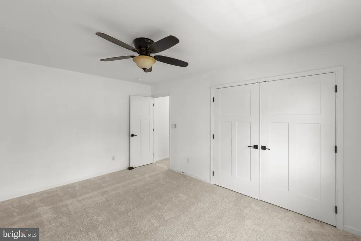
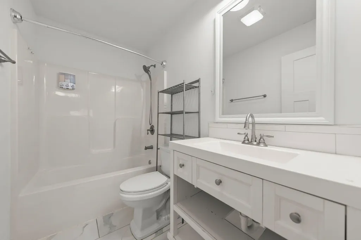
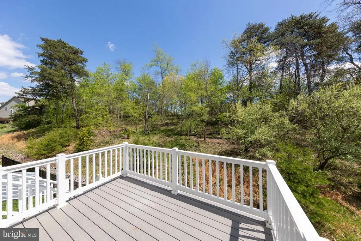
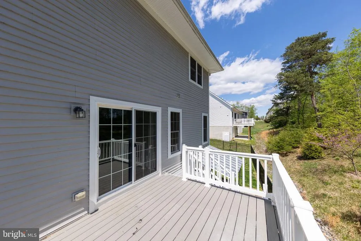
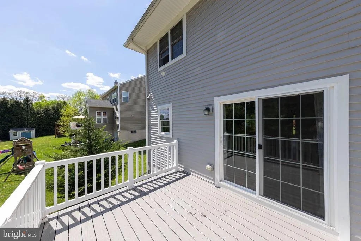
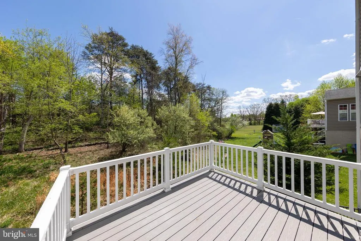
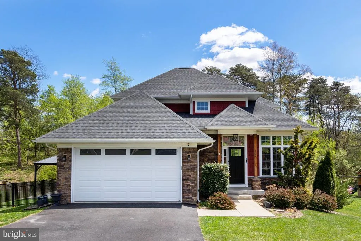
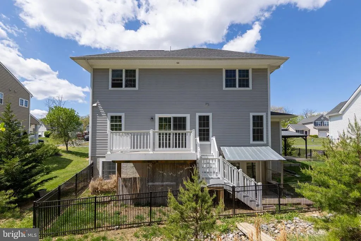
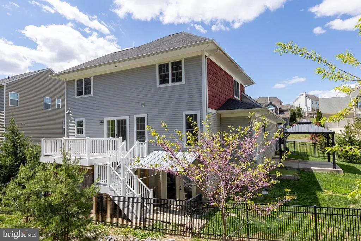
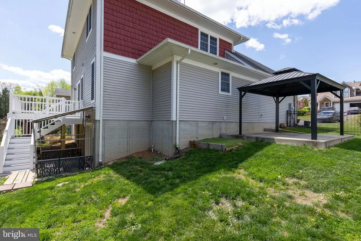
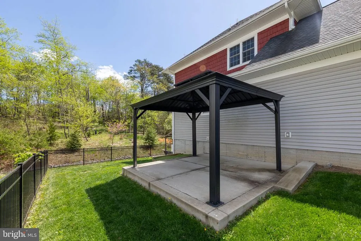
Welcome to effortless living in the highly sought-after Lake Holiday community! This beautifully maintained 4-bedroom, 2.5-bath home offers the perfect blend of modern updates, functional living space, 2 car garage, and an incredible outdoor setting. Built in 2019. From the moment you arrive, you'll appreciate the level, landscaped yard and inviting curb appeal. Inside, you'll find fresh paint, brand-new carpet, luxury vinyl plank flooring, and a bright, open floor plan designed for everyday living and entertaining. The spacious main-level primary suite provides the convenience of one-level living, while the beautifully appointed kitchen features quartz countertops, stainless steel appliances, abundant cabinetry, and a large island perfect for gathering with family and friends. Upstairs, three generously sized bedrooms and a full bath provide comfortable accommodations for family or guests. The partially finished walk-out basement offers a large family room with abundant natural light, creating the perfect space for a media room, home office, gym, or playroom. A rough-in for a future full bath provides even more potential for expansion. Step outside and enjoy one of this home's standout featuresa spacious deck overlooking the private backyard, complete with a charming gazebo that's perfect for relaxing, entertaining, or enjoying peaceful evenings outdoors. The partially fenced yard offers plenty of room for children, pets, gardening, or outdoor games while maintaining an open, inviting feel. Located on a desirable flat lot, this move-in-ready home provides comfort, space, and flexibility for today's lifestyle. Living in Lake Holiday means more than owning a homeit's embracing a lifestyle. Residents enjoy a beautiful 240-acre lake, three sandy beaches, marina, clubhouse, fitness center, tennis and pickleball courts, basketball and volleyball courts, dog park, walking trails, disc golf, playgrounds, and a full calendar of community events, including Fourth of July fireworks, Memorial Day and Labor Day celebrations, and the annual Fall Festival. Offering exceptional value in one of Frederick County's premier gated lake communities, this home is ready for its next owners. Schedule your private showing today!
| Price History | |
|---|---|
| 4/2/2026 | Listed $529,900 |
| 5/2/2026 | 2$519,900 |
| 5/19/2026 | 4$499,990 |
| 6/26/2026 | 3$489,990 |
General Features
| Living Area | 3060 |
|---|---|
| Sewer | Public Sewer |
| Heating | Heat Pump(s) |
| Cooling | Ceiling Fan(s),Central A/C |
| Possession | 0-30 Days CD,Coin w/Sell Sett |
| Roof | Architectural Shingle |
| Appliances | Dishwasher,Disposal,Dryer,Oven/Range - Gas,Refrigerator,Stainless Steel Appliances,Washer,Water Conditioner - Owned,Water Heater,Icemaker,Range Hood |
| Zoning | R5 |
| HOA Fee | 150.00 |
| Garage Spaces | 2.00 |
| Association Fee Includes | Common Area Maintenance,Road Maintenance,Security Gate,Snow Removal,Trash |
| Patio/Porch Features | Deck(s) |
| Architectural Style | Contemporary |
| Construction Materials | Vinyl Siding |
| School District | FREDERICK COUNTY PUBLIC SCHOOLS |
| Year Built | 2019 |
| Levels | 2.5 |
| Tax Year | 2025 |
| Ownership | Fee Simple |
| Cool Fuel | Electric |
| Building Name | LAKE HOLIDAY |
| Accessibility | 2+ Access Exits |
| Assoc Fee Paid Per | Monthly |
| County | FREDERICK |
| New Construction | No |
| Property Type | Residential |
| Association Amenities | Basketball Courts,Beach,Club House,Common Grounds,Community Center,Gated Community,Jog/Walk Path,Lake,Meeting Room,Tennis Courts,Tot Lots/Playground,Volleyball Courts,Water/Lake Privileges |
| HOA | Yes |
| Subdivision Name | LAKE HOLIDAY ESTATES |
| Garage Y/N | Yes |
| Water Access Y/N | No |
| Other Structures | Above Grade,Below Grade |
| Total Rooms | 16 |
| Full Baths | 2 |
| Status | ACTIVE |
| Directions | From Gate take Right,then Left on Colonial,House will be on Right |
| City | CROSS JUNCTION |
| Senior Community Y/N | No |
| Lot Size Units | Square Feet |
| Lot Size Square Feet | 0.00 |
| Tax Assessed Value | 443900.0 |
| Tax Annual Amount | 2131.0 |
| Structure Type | Detached |
| Condo/Coop Association fee Y/N | No |
| Bathrooms Full Main Level | 1 |
| Bathrooms Count Main Level | 2.00 |
| Price Per Sq Ft Total AG | 260.22 |
| Acceptable Financing | Cash,Conventional,FHA,VA |
| Lease Considered Y/N | No |
| Vacation Rental Y/N | No |
| Total SQFT | 3060 |
| Location Type | Lake |
| Standard Status | Active |
| Year Built Source | Assessor |
| Legal Subdivision | LAKE HOLIDAY ESTATES |
| Tax Lot | 1166 |
Interior Features
| Interior Amenities | Bathroom - Walk-In Shower,Ceiling Fan(s),Combination Kitchen/Dining,Entry Level Bedroom,Family Room Off Kitchen,Floor Plan - Open,Kitchen - Gourmet,Primary Bath(s),Recessed Lighting,Upgraded Countert |
|---|---|
| Heating Fuel | Electric |
| Basement | Full |
| Flooring | Luxury Vinyl Plank |
| Hot Water | Electric |
| Basement (Y/N) | Yes |
| Heating Y/N | Yes |
| Fireplace Y/N | No |
| Above Grade Finished Area | 1883 |
| Half Baths | 1 |
| Central Air Y/N | Yes |
| Total Bedrooms | 4 |
| Below Grade Finished Area | 1177 |
| Room Type | Dining Room,Primary Bedroom,Bedroom 2,Bedroom 3,Bedroom 4,Kitchen,Game Room,Family Room,Foyer,Laundry,Recreation Room,Storage Room,Utility Room,Bathroom 2,Primary Bathroom,Half Bath |
| Main Level Bedrooms | 1 |
| Below Grade Finished Area Unit Type | Square Feet |
| LivingAreaSource | Assessor |
| Laundry Type | Main Floor |
| Below Grade Unfin Area Units | Square Feet |
| Below Grade Unfin SQFT Source | Assessor |
| Below Grade Finished Area Source | Assessor |
| Bedrooms Count All Upper Levels | 3 |
| Bedrooms Count Upper Level 1 | 3 |
| Bathrooms Half Main Level | 1 |
| Bathrooms Full Upper Level 1 | 1 |
| Bathrooms Full All Upper Levels | 1 |
| Bathrooms Count Upper Level 1 | 1.00 |
| Bathrooms Count Lower Level 1 | 0.00 |
| Bathrooms Count All Upper Levels | 1 |
| Above Grade Finished Area Source | Assessor |
| Above Grade Finished Area Unit Type | Square Feet |
| Total Baths | 3 |
Exterior Features
| Pool | No Pool |
|---|---|
| Fencing | Rear |
| Lot Features | Backs to Trees,Landscaping |
| Water Source | Public |
| Total Parking Spaces | 2 |
| Garage Features | Garage Door Opener,Garage - Front Entry |
| Type of Parking | Driveway,Attached Garage |
| Land Use Code | 100R |
| Foundation Details | Block |
| Water View Y/N | No |
| Lot Size Acres | 0.00 |
| Road Surface Type | Black Top |
| Lot Size Source | Assessor |
| Waterfront Y/N | No |
| Road Responsibility | HOA |
| Land Assessed Value | 58000.00 |
| Navigable Water Y/N | No |
| Water Oriented Y/N | No |
| # of Attached Garage Spaces | 2 |
Room Details
| Room | Dimensions | Level | Flooring | Details |
|---|---|---|---|---|
| Bathroom 2 | Upper 1 | |||
| Bedroom 2 | Upper 1 | |||
| Bedroom 3 | Upper 1 | |||
| Bedroom 4 | Upper 1 | |||
| Dining Room | Main | |||
| Family Room | Main | Cathedral/Vaulted Ceiling | ||
| Foyer | Main | |||
| Game Room | Lower 1 | |||
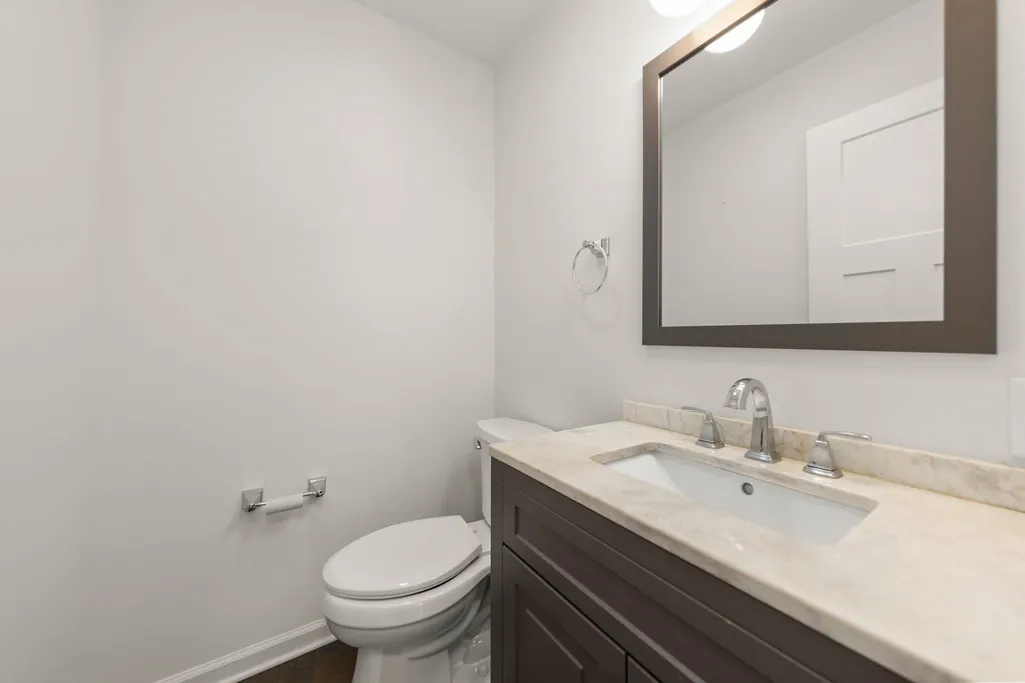
| Half Bath | Main | |||
| Kitchen | Main | Countertop(s) - Quartz,Flooring - Luxury Vinyl Plank,Island,Kitchen - Gas Cooking,Lighting - Pendants | ||
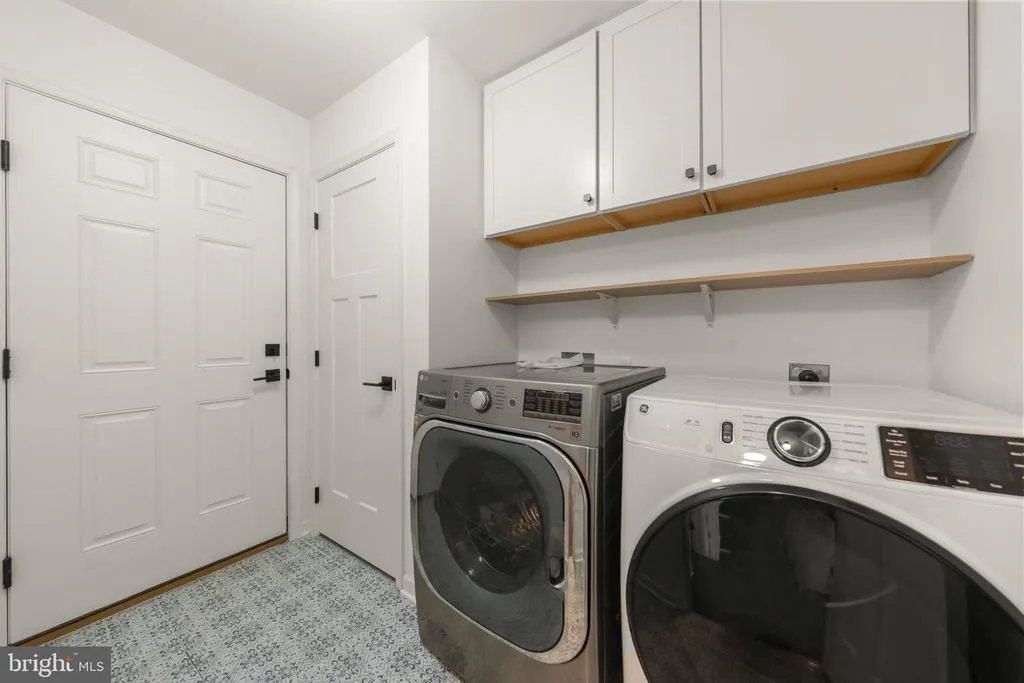
| Laundry | Main | |||
| Primary Bathroom | Main | Double Sink | ||
| Primary Bedroom | Main | Attached Bathroom,Double Sink,Walk-In Closet(s) | ||
| Recreation Room | Lower 1 | |||
| Storage Room | Lower 1 | |||
| Utility Room | Lower 1 |
Amenities
- Foreclosure
- Views
- Short Sale
- New Construction
- Adult 55+
- Lease To Own
- No HOA Fees
- Furnished
- Primary On Main
- Air Conditioning
- Seller Finance
- Green
- Fixer Upper
- Horse
- Golf
- Fireplace
- Deck
- Garage
- Basement
- Pool
Property vs Single Family Average in 22625
Price
Taxes
Year Built
Visits
 © BRIGHT, All Rights Reserved
