
Views - Primary on Main
Address
1226 Lakeview Drive, Cross Junction, VA
Price
$ 360,000
Property Attributes
- MLS#VAFV2043662
- TypeSingle Family
- Listing Status ACTIVE
- CountyFREDERICK
- CityCross Junction
- NeighborhoodLake Holiday Estates
- Zip22625
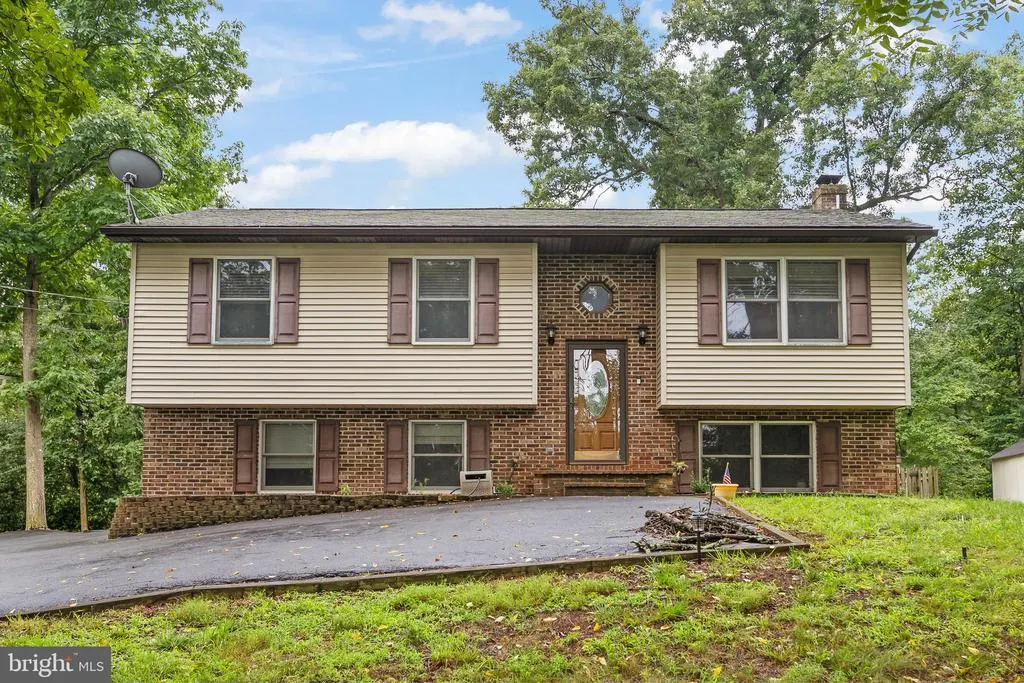
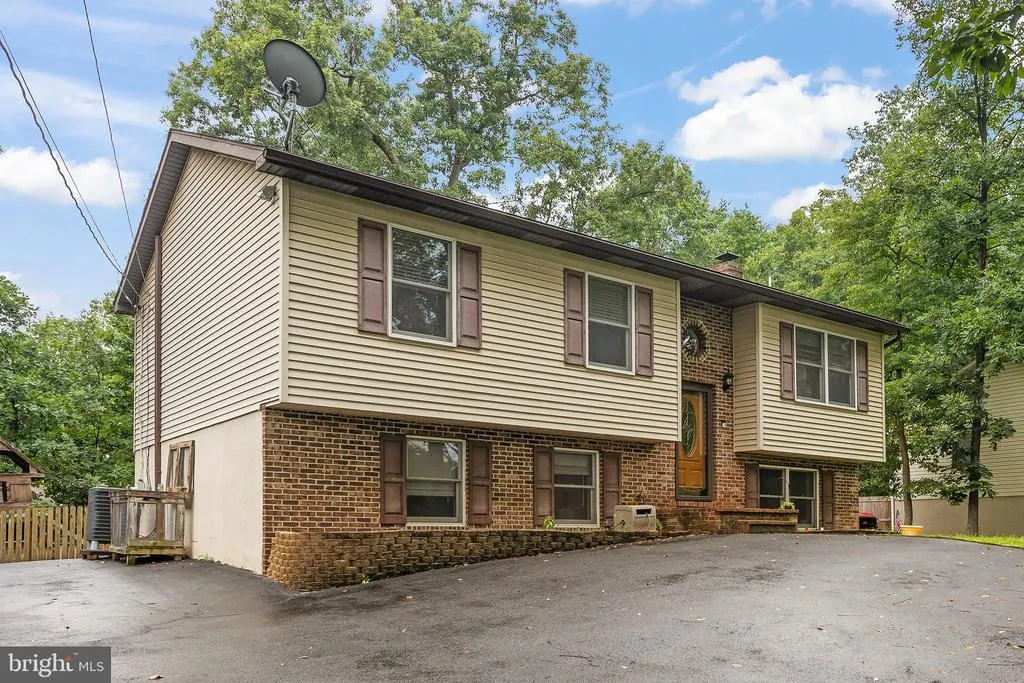
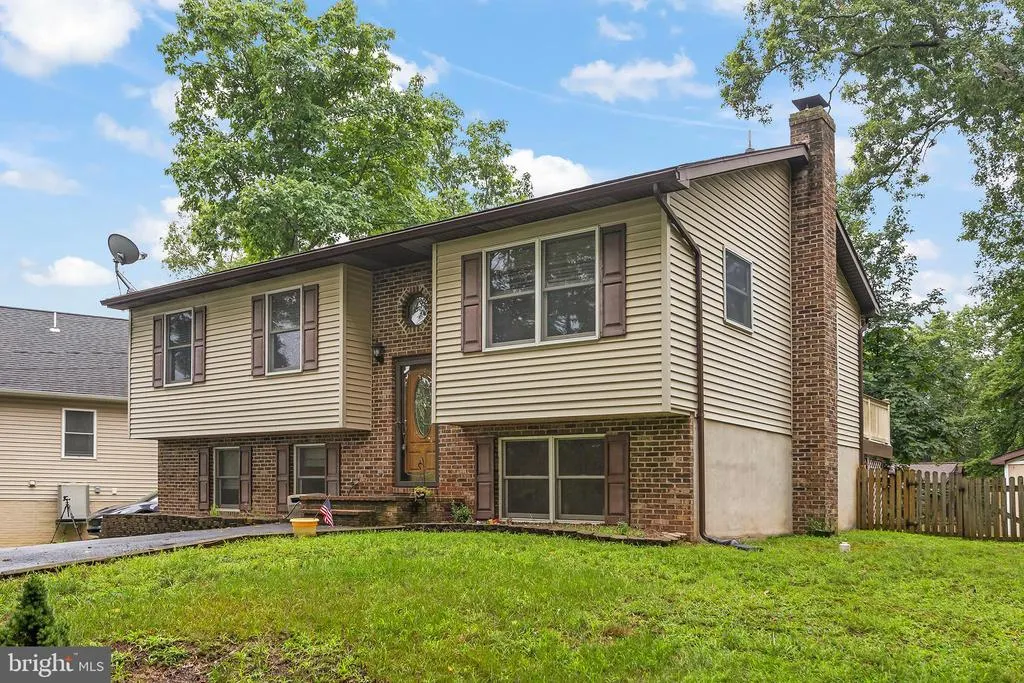
- StyleSplit Level
- Year Built1988
- Taxes$ 1431
- Price$ 360,000
- Bedrooms5
- Full Bathrooms3
- Half Bathrooms0
- Sqr Footage1970
- Lot Size0.29 Acres
Data Source:
Bright MLS
Property Description
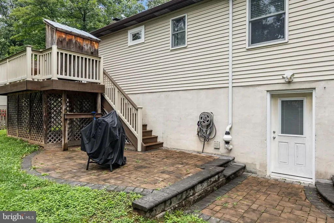
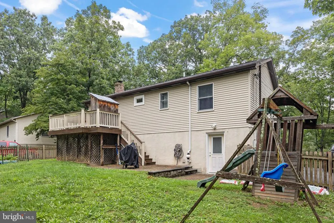
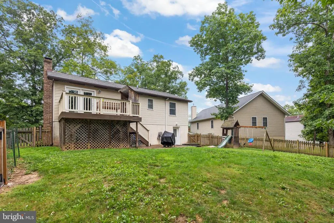
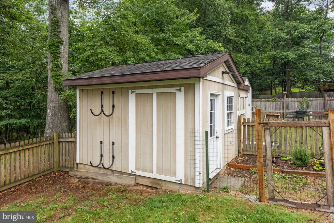
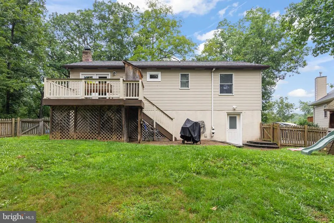
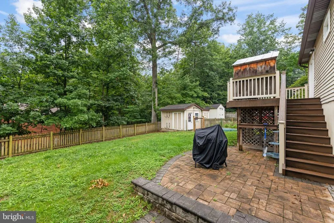
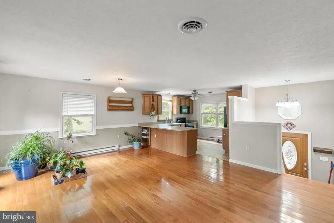
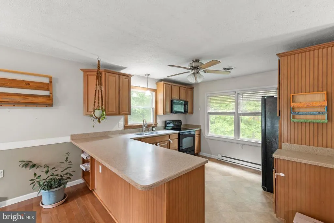
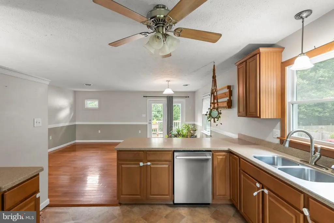
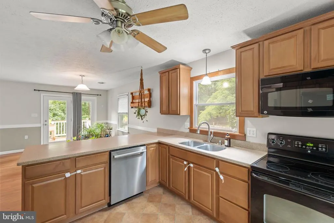
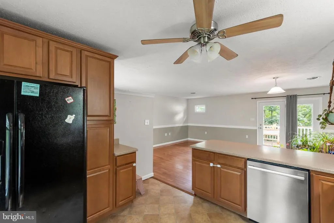
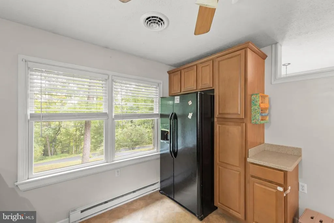
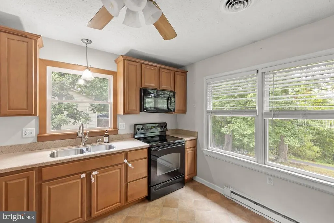
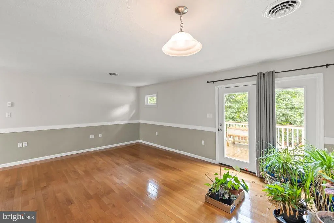
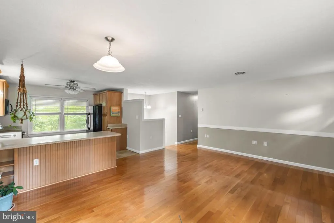
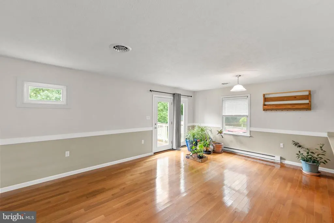
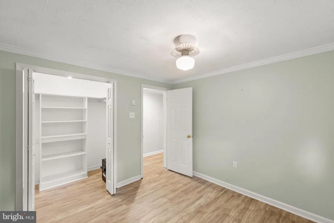
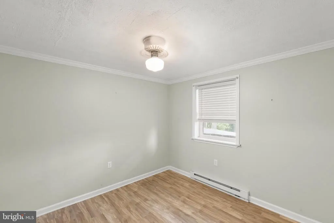
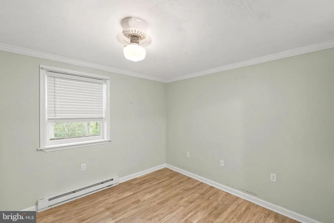
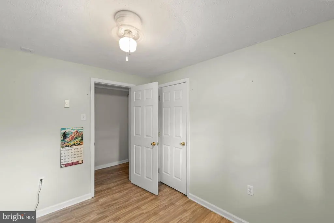
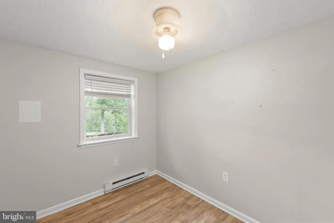
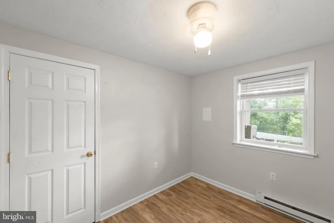
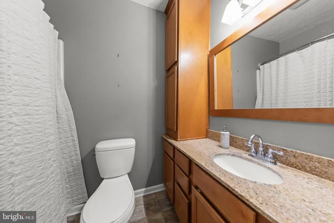
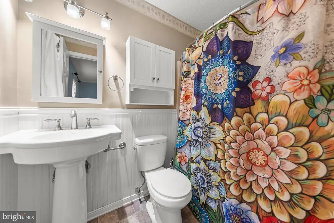
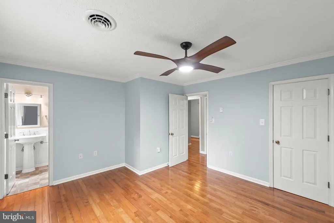
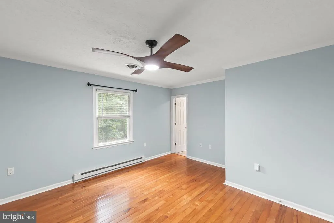
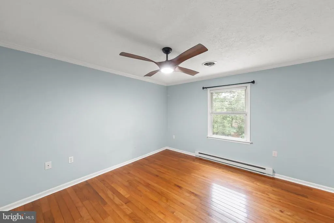
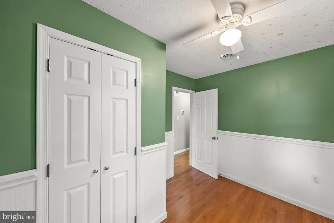
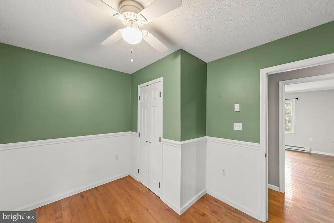
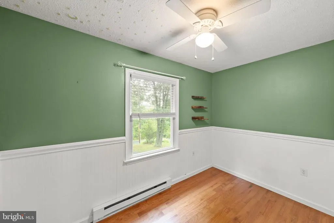
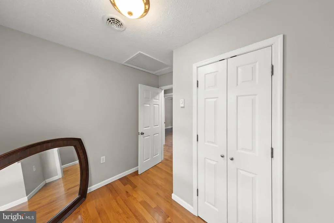
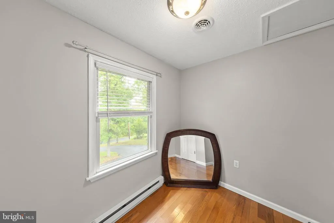
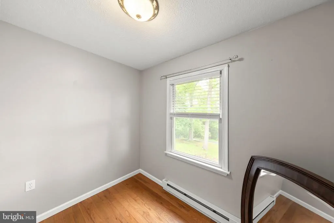
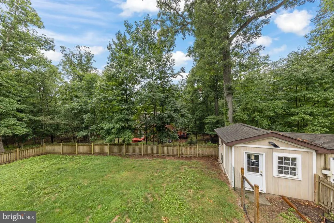
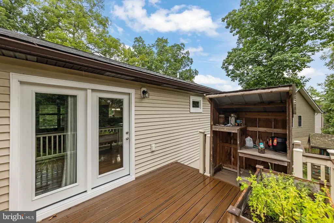
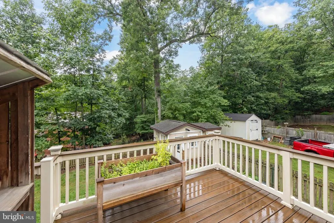
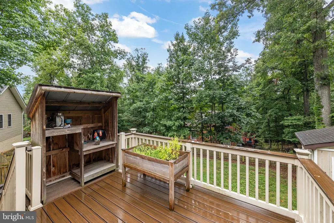
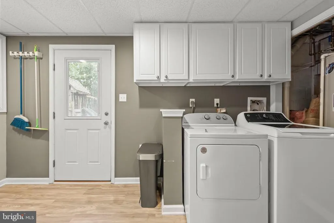
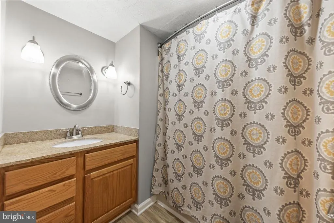
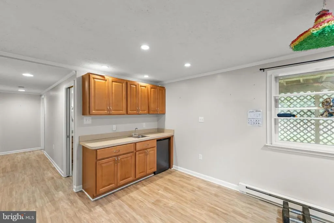
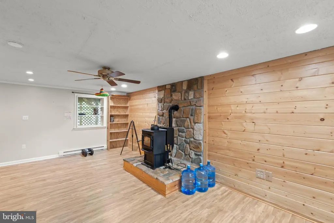
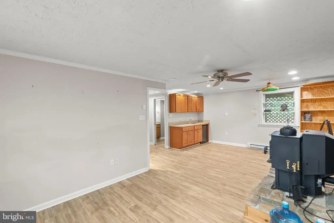
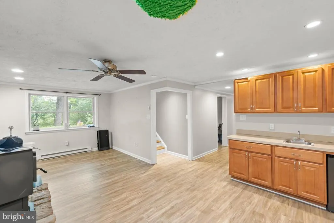
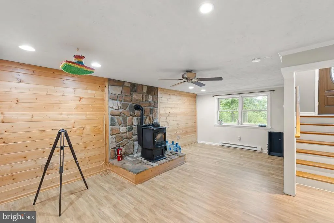
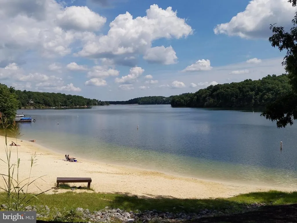
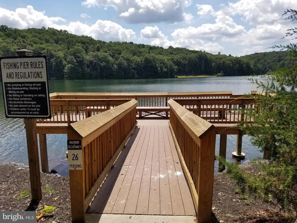
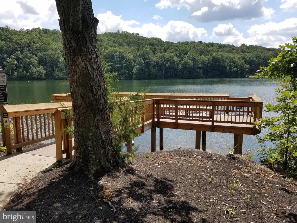
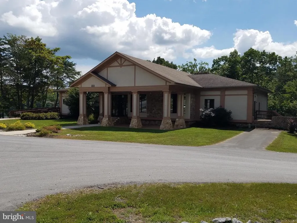
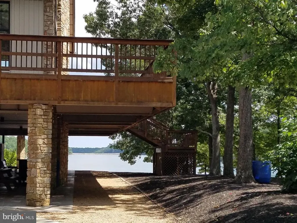
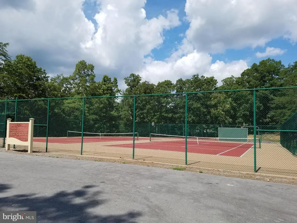
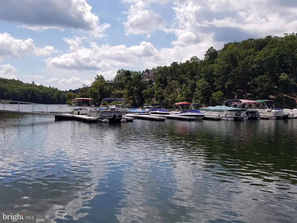
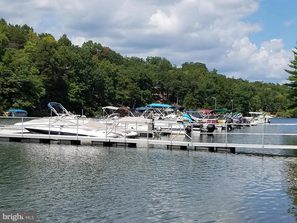
Professional photos coming! Looking for a lake house with lots of room for guests? This spacious five-bedroom, three bath home offers over 1900 finished square feet just minutes from beach 1! Lots of updates throughout including Corian counters in the kitchen with access to the deck to enjoy nature while eating. The traditional split foyer floor plan features three bedrooms upstairs including a primary with ensuite bathroom. Downstairs you'll find newer flooring throughout including the other two bedrooms and a full bath. The lower level gathering room features a pellet stove for those cozy winter nights, and wet bar perfect for entertaining. The fenced yard includes a playset, and sheds for extra storage. Come make Lake Holiday your home and vacation where you live! The gated community includes 3 beaches, boating, disc golf course, dog park, sports courts, wooded walking trails, clubhouse and more!
| High School |
|---|
| James Wood High School |
| Price History | |
|---|---|
| 7/27/2026 | Listed $360,000 |
General Features
| Living Area | 1970 |
|---|---|
| Sewer | Public Sewer |
| Heating | Heat Pump(s) |
| Cooling | Central A/C |
| Possession | Settlement |
| Roof | Shingle |
| Appliances | Built-In Microwave,Dishwasher,Disposal,Dryer,Refrigerator,Stove,Washer,Water Heater |
| Zoning | R5 |
| HOA Fee | 156.00 |
| Association Fee Includes | Common Area Maintenance,Recreation Facility,Road Maintenance,Security Gate,Trash |
| Patio/Porch Features | Deck(s) |
| Architectural Style | Split Level |
| Security Features | 24 hour security,Security Gate |
| Construction Materials | Vinyl Siding |
| School District | FREDERICK COUNTY PUBLIC SCHOOLS |
| Year Built | 1988 |
| View | Trees/Woods |
| Levels | 2 |
| Tax Year | 2025 |
| Ownership | Fee Simple |
| Cool Fuel | Electric |
| Section | 4-A |
| Accessibility | None |
| Assoc Fee Paid Per | Monthly |
| County | FREDERICK |
| New Construction | No |
| Property Type | Residential |
| Association Amenities | Basketball Courts,Beach,Bike Trail,Boat Dock/Slip,Boat Ramp,Common Grounds,Community Center,Dog Park,Exercise Room,Gated Community,Jog/Walk Path,Lake,Non-Lake Recreational Area,Picnic Area,Pier/Dock, |
| HOA | Yes |
| Subdivision Name | LAKE HOLIDAY ESTATES |
| Garage Y/N | No |
| Water Access Y/N | Yes |
| Other Structures | Above Grade,Below Grade |
| Full Baths | 3 |
| Status | ACTIVE |
| Directions | Right after LH gate,right on Lakeview,left to stay on Lakeview,to house on the right |
| City | CROSS JUNCTION |
| Body of Water | Lake Holiday |
| Association Name | LAKE HOLIDAY COUNTRY CLUB |
| Senior Community Y/N | No |
| Lot Size Units | Square Feet |
| Lot Size Square Feet | 12632.40 |
| Tax Assessed Value | 298200.0 |
| Tax Annual Amount | 1431.0 |
| Structure Type | Detached |
| Condo/Coop Association fee Y/N | No |
| Bathrooms Full Main Level | 2 |
| Bathrooms Count Main Level | 2.00 |
| Price Per Sq Ft Total AG | 350.88 |
| Vacation Rental Y/N | No |
| Total SQFT | 1986 |
| Standard Status | Active |
| Year Built Source | Assessor |
| Legal Subdivision | LAKE HOLIDAY ESTATES |
| Tax Lot | 38 |
Interior Features
| Interior Amenities | Ceiling Fan(s),Chair Railings,Combination Dining/Living,Floor Plan - Open,Stove - Pellet,Wet/Dry Bar,Upgraded Countertops,Wood Floors |
|---|---|
| Heating Fuel | Electric |
| Basement | Daylight,Full,Fully Finished,Interior Access,Outside Entrance,Windows |
| Total Fireplaces | 1 |
| Hot Water | Electric |
| Basement (Y/N) | Yes |
| Heating Y/N | Yes |
| Fireplace Y/N | Yes |
| Above Grade Finished Area | 1026 |
| Central Air Y/N | Yes |
| Total Bedrooms | 5 |
| Below Grade Finished Area | 944 |
| Room Type | Living Room,Dining Room,Primary Bedroom,Bedroom 2,Bedroom 3,Bedroom 4,Bedroom 5,Kitchen,Family Room,Laundry,Bathroom 2,Bathroom 3,Primary Bathroom |
| Main Level Bedrooms | 3 |
| Below Grade Finished Area Unit Type | Square Feet |
| LivingAreaSource | Assessor |
| Laundry Type | Lower Floor |
| Below Grade Unfin Area Units | Square Feet |
| Below Grade Unfin SQFT | 16 |
| Below Grade Unfin SQFT Source | Assessor |
| Below Grade Finished Area Source | Assessor |
| Bedrooms Count All Lower Levels | 2 |
| Bedrooms Count Lower Level 1 | 2 |
| Bathrooms Full Lower Level 1 | 1 |
| Bathrooms Full All Lower Levels | 1 |
| Bathrooms Count Lower Level 1 | 1.00 |
| Bathrooms Count All Lower Levels | 1 |
| Above Grade Finished Area Source | Assessor |
| Above Grade Finished Area Unit Type | Square Feet |
| Total Baths | 3 |
Exterior Features
| Exterior Amenities | Play Equipment,Play Area |
|---|---|
| Pool | No Pool |
| Fencing | Rear |
| Parking Features | Asphalt Driveway |
| Lot Features | Rear Yard,Landscaping,Road Frontage |
| Water Source | Public |
| Type of Parking | Driveway |
| Land Use Code | 100R |
| Foundation Details | Block |
| Water View Y/N | No |
| Lot Size Acres | 0.29 |
| Water Body Type | Lake |
| Lot Size Source | Estimated |
| Waterfront Y/N | No |
| Water Access Features | Boat - Length Limit,Boat - Powered,Canoe/Kayak,Fishing Allowed,Waterski/Wakeboard,Swimming Allowed |
| Road Responsibility | HOA |
| Land Assessed Value | 58000.00 |
| Navigable Water Y/N | Yes |
| Water Oriented Y/N | Yes |
Room Details
| Room | Dimensions | Level | Flooring | Details |
|---|---|---|---|---|
| Bathroom 2 | Main | |||
| Bathroom 3 | Lower 1 | |||
| Bedroom 2 | Main | |||
| Bedroom 3 | Main | |||
| Bedroom 4 | Lower 1 | |||
| Bedroom 5 | Lower 1 | |||
| Dining Room | Main | |||
| Family Room | Lower 1 | Ceiling Fan(s),Wet Bar,Flooring - Luxury Vinyl Plank | ||
| Kitchen | Main | |||
| Laundry | Lower 1 | |||
| Living Room | Main | |||
| Primary Bathroom | Main | Chair Rail,Bathroom - Tub Shower,Flooring - Luxury Vinyl Plank | ||
| Primary Bedroom | Main | Ceiling Fan(s),Chair Rail,Flooring - HardWood |
Amenities
- Foreclosure
- Views
- Short Sale
- New Construction
- Adult 55+
- Lease To Own
- No HOA Fees
- Furnished
- Primary On Main
- Air Conditioning
- Seller Finance
- Green
- Fixer Upper
- Horse
- Golf
- Fireplace
- Deck
- Garage
- Basement
- Pool
Property vs Single Family Average in 22625
Price
Taxes
Year Built
Visits
 © BRIGHT, All Rights Reserved
