
Open House Sat, Aug 29th 11:00 AM - 1:00 PM - Views - New Construction - Primary on Main
Address
1114 Lakeview Drive, Cross Junction, VA
Price
$ 560,000
Property Attributes
- MLS#VAFV2040068
- TypeSingle Family
- Listing Status ACTIVE
- CountyFREDERICK
- CityCross Junction
- NeighborhoodLake Holiday Estates
- Zip22625
- StyleContemporary
- Year Built2026
- Taxes$ 216
- Price$ 560,000
- Bedrooms4
- Full Bathrooms3
- Half Bathrooms0
- Sqr Footage2544
- Lot Size0.36 Acres
Data Source:
Bright MLS
Property Description
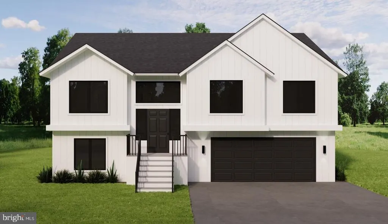
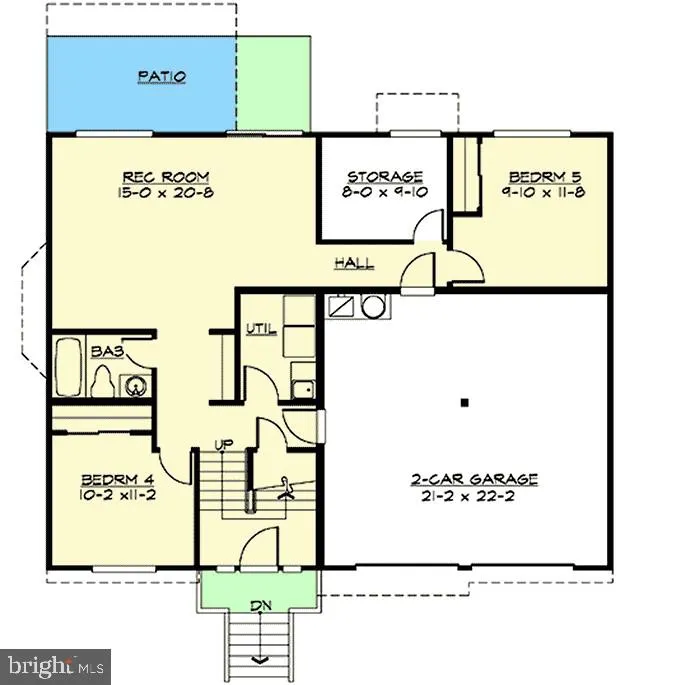
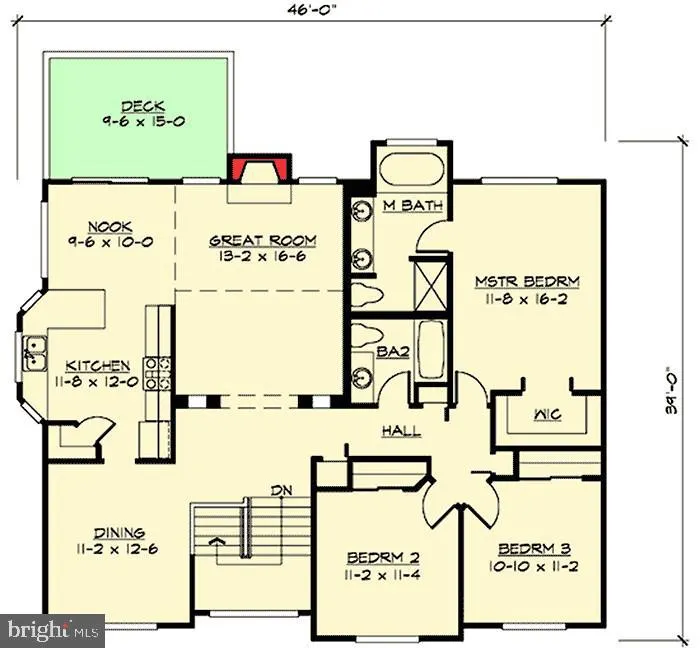
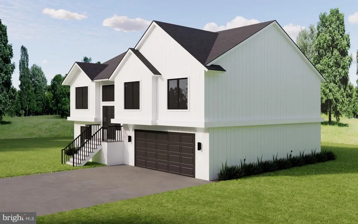
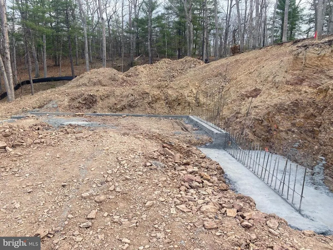
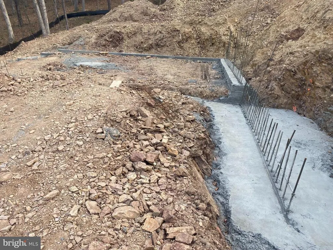
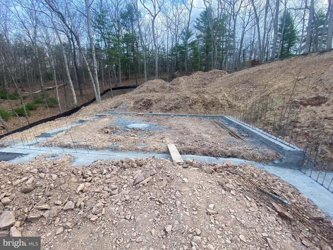
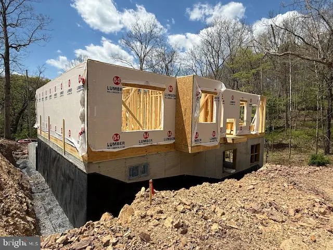
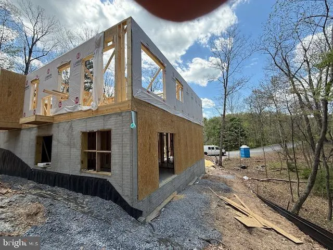
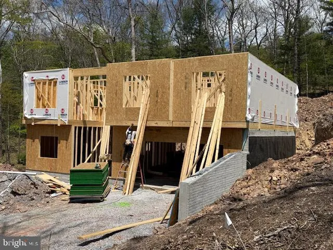
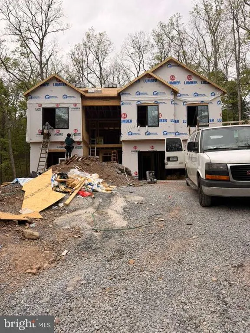
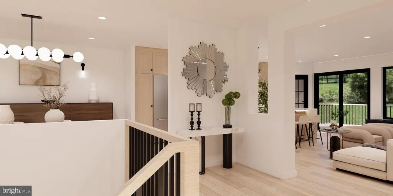
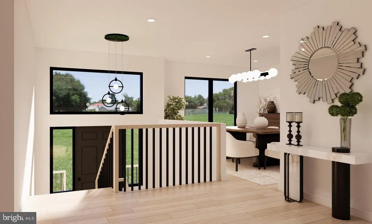
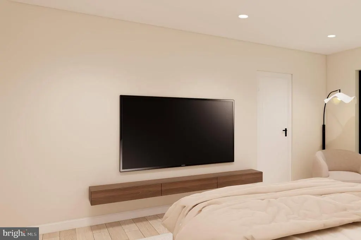
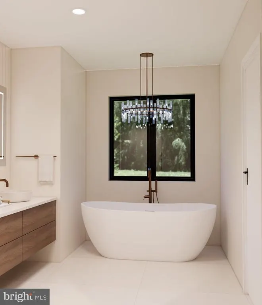
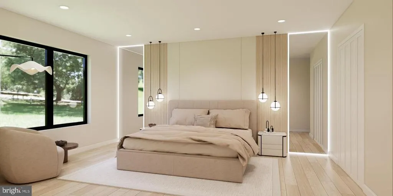
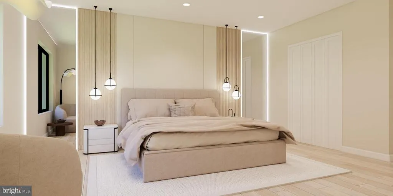
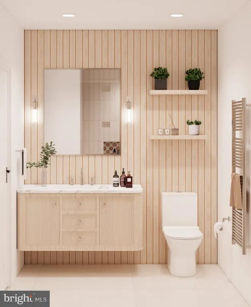
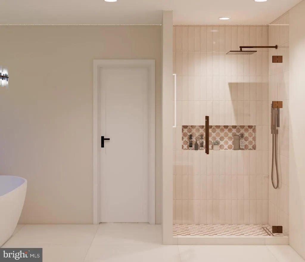
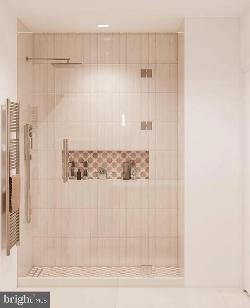
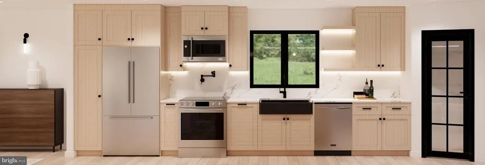
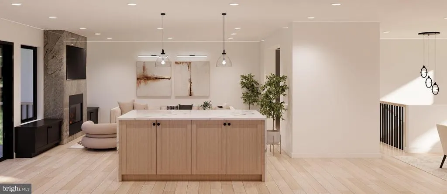
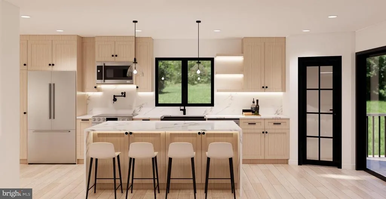
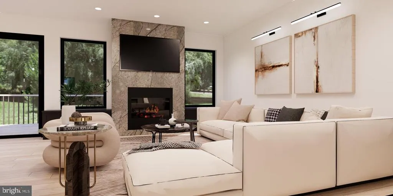
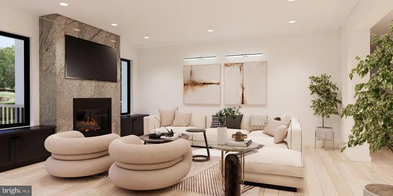
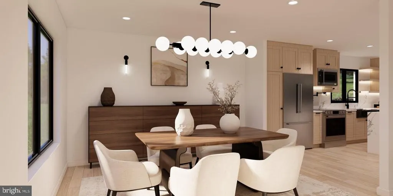
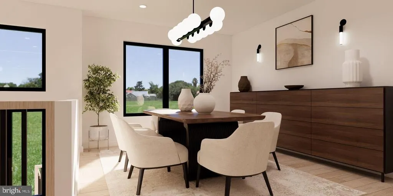
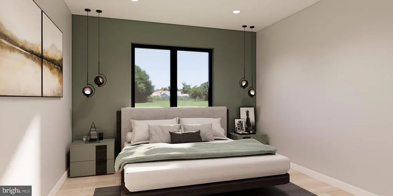
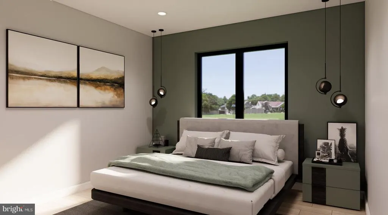
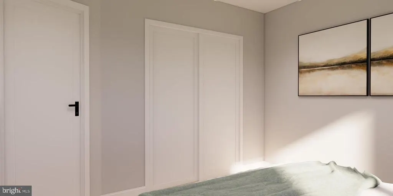
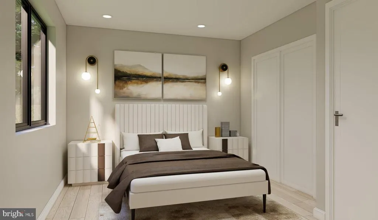
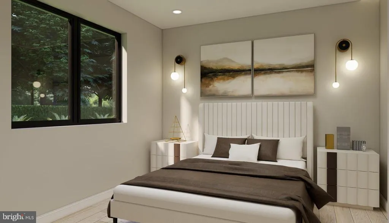
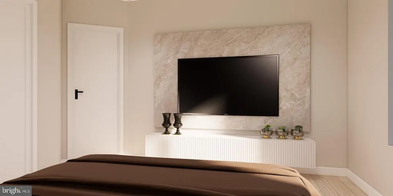
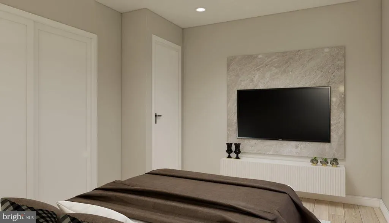
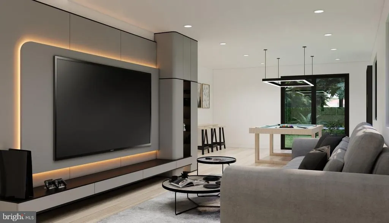
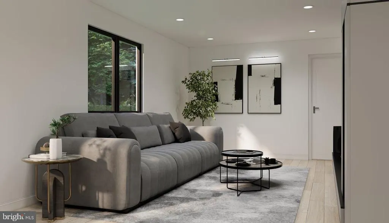
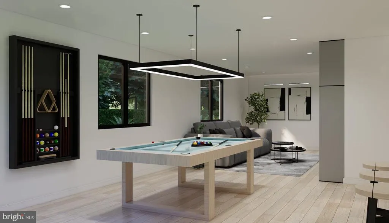
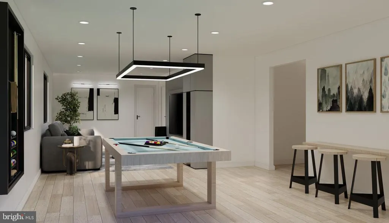
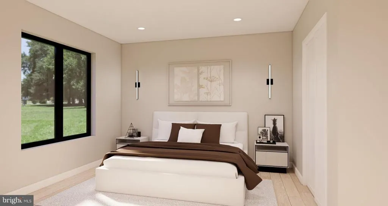
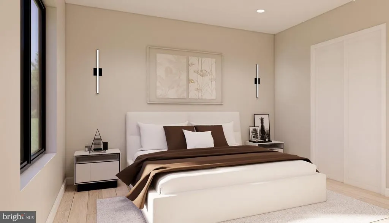
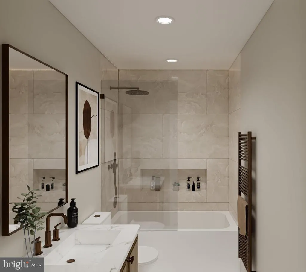
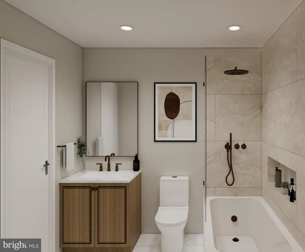
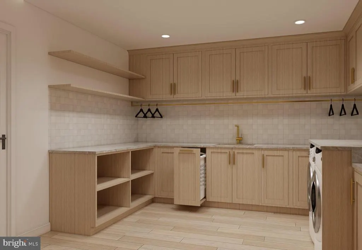
NEW CONSTRUCTION IN GATED LAKE COMMUNITY! ALMOST DONE! Modern design, flexible living space, and an incredible lake lifestylethis beautiful new construction home offers the perfect combination of style and functionality. Step inside to an open-concept floor plan designed for both everyday living and entertaining. The stunning kitchen will be the centerpiece of the home featuring a large quartz island with waterfall edge, sleek modern cabinetry, stainless steel appliances, and a spacious walk-in pantry. Durable luxury vinyl plank flooring flows throughout the main living areas for a clean, contemporary feel. The primary suite offers a peaceful retreat with a generous walk-in closet and a luxurious bath featuring a soaking tub and separate shower. Additional bedrooms are generously sized with ample closet space for family or guests. Need extra space? The finished basement provides flexible living space perfect for a recreation room, media room, home office, gym, or guest area. Enjoy outdoor living with a deck and patioideal for relaxing evenings or entertaining. A two-car garage and modern exterior finishes complete this thoughtfully designed home. CONSTRUCTION HAS BEGUN! Secure this home early and watch your dream home come to life. LAKE COMMUNITY AMENITIES (250 Acre Lake): Three beaches - 2 sandy and one natural Beautiful clubhouse with fitness room, kitchen & banquet space with soaring stone wall surrounding the fireplace Marina access Beach Volleyball courts Basketball & tennis courts Tot lot/playgrounds Disc golf course Scenic walking & jogging paths Dog park... There's something for everyone! Come see for yourself why so many people love calling this lake community home. ***Pictures are artist renderings and may include virtual staging for illustrative purposes only. Actual construction, materials, features, and finishes may vary. Certain items shown may not be included in the base price and could be offered as optional upgrades at an additional cost. Availability of specific features, options, and selections is subject to change without notice. Buyers are encouraged to verify all details, inclusions, and upgrade options with the builder prior to contract.***
| Price History | |
|---|---|
| 3/15/2026 | Listed $560,000 |
General Features
| Living Area | 2544 |
|---|---|
| Sewer | Public Sewer |
| Heating | Forced Air |
| Cooling | Central A/C |
| Possession | Settlement |
| Roof | Asphalt,Architectural Shingle |
| Appliances | Built-In Microwave,Cooktop,Dishwasher,Disposal,Icemaker,Oven/Range - Electric,Refrigerator,Water Dispenser,Oven - Wall |
| Zoning | RESIDENTIAL |
| HOA Fee | 156.00 |
| Garage Spaces | 2.00 |
| Association Fee Includes | Common Area Maintenance,Pier/Dock Maintenance,Recreation Facility,Road Maintenance,Security Gate,Trash |
| Architectural Style | Contemporary |
| Security Features | Security Gate |
| Construction Materials | Asphalt,Concrete,Blown-In Insulation,Batts Insulation,CPVC/PVC,Frame,Vinyl Siding |
| School District | FREDERICK COUNTY PUBLIC SCHOOLS |
| Year Built | 2026 |
| View | Trees/Woods,Street |
| Levels | 2 |
| Tax Year | 2025 |
| Ownership | Fee Simple |
| Cool Fuel | Electric |
| Accessibility | None |
| Assoc Fee Paid Per | Monthly |
| County | FREDERICK |
| New Construction | Yes |
| Property Type | Residential |
| Association Amenities | Basketball Courts,Beach,Boat Dock/Slip,Boat Ramp,Club House,Common Grounds,Dog Park,Exercise Room,Gated Community,Jog/Walk Path,Lake,Marina/Marina Club,Meeting Room,Party Room,Pier/Dock,Picnic Area,S |
| HOA | Yes |
| Subdivision Name | LAKE HOLIDAY ESTATES |
| Facing Direction | East |
| Garage Y/N | Yes |
| Water Access Y/N | No |
| Other Structures | Above Grade |
| Total Rooms | 14 |
| Full Baths | 3 |
| Status | ACTIVE |
| Directions | FROM THE MAIN GATE: MAKE A RIGHT ONTO WEST MASTERS DRIVE THEN TURN LEFT ONTO LAKEVIEW DRIVE TO PROPERTY ON THE LEFT. |
| City | CROSS JUNCTION |
| Body of Water | LAKE HOLIDAY |
| Disclosures | Subject to VA POA,Use and Occupancy Permit |
| Association Name | LAKE HOLIDAY COUNTRY CLUB |
| Senior Community Y/N | No |
| Lot Size Units | Square Feet |
| Lot Size Square Feet | 15682.00 |
| Tax Assessed Value | 45000.0 |
| Tax Annual Amount | 216.0 |
| Property Condition | Excellent |
| Structure Type | Detached |
| Condo/Coop Association fee Y/N | No |
| Bathrooms Full Main Level | 2 |
| Bathrooms Count Main Level | 2.00 |
| Price Per Sq Ft Total AG | 220.13 |
| Construction Completed Y/N | No |
| Vacation Rental Y/N | No |
| Total SQFT | 2544 |
| Standard Status | Active |
| Year Built Source | Estimated |
| Association Recreation Fee | No |
Interior Features
| Interior Amenities | Dining Area,Floor Plan - Open,Kitchen - Eat-In,Pantry,Recessed Lighting,Walk-in Closet(s),Primary Bath(s),Kitchen - Island,Upgraded Countertops |
|---|---|
| Heating Fuel | Electric |
| Basement | Connecting Stairway,Daylight,Full |
| Flooring | Luxury Vinyl Plank |
| Total Fireplaces | 1 |
| Fireplace Features | Electric,Insert,Mantel(s) |
| Hot Water | Electric |
| Basement (Y/N) | Yes |
| Heating Y/N | Yes |
| Fireplace Y/N | Yes |
| Above Grade Finished Area | 2544 |
| Central Air Y/N | Yes |
| Total Bedrooms | 4 |
| Room Type | Dining Room,Primary Bedroom,Bedroom 2,Bedroom 3,Bedroom 4,Kitchen,Great Room,Laundry,Other,Recreation Room,Storage Room,Bathroom 1,Bathroom 2,Bathroom 3 |
| Main Level Bedrooms | 3 |
| LivingAreaSource | Estimated |
| Laundry Type | Hookup,Lower Floor,Has Laundry |
| Bedrooms Count All Lower Levels | 1 |
| Bedrooms Count Lower Level 1 | 1 |
| Bathrooms Full Lower Level 1 | 1 |
| Bathrooms Full All Lower Levels | 1 |
| Bathrooms Count Lower Level 1 | 1.00 |
| Bathrooms Count All Lower Levels | 1 |
| Above Grade Finished Area Source | Estimated |
| Above Grade Finished Area Unit Type | Square Feet |
| Total Baths | 3 |
Exterior Features
| Exterior Amenities | Bump-outs |
|---|---|
| Pool | No Pool |
| Lot Features | Backs - Open Common Area,Backs to Trees,Front Yard,Partly Wooded,Rear Yard,Road Frontage,SideYard(s),Sloping,Trees/Wooded |
| Water Source | Public |
| Total Parking Spaces | 4 |
| Garage Features | Garage - Front Entry,Garage Door Opener |
| Type of Parking | Attached Garage,Driveway,Off Street |
| Foundation Details | Concrete Perimeter |
| Spa | No |
| Water View Y/N | No |
| Lot Size Acres | 0.36 |
| Road Surface Type | Black Top,Paved |
| Water Body Type | Lake |
| Lot Size Source | Estimated |
| Waterfront Y/N | No |
| Navigable Water Y/N | No |
| Water Oriented Y/N | Yes |
| # of Attached Garage Spaces | 2 |
Room Details
| Room | Dimensions | Level | Flooring | Details |
|---|---|---|---|---|
| Bathroom 1 | Main | |||
| Bathroom 2 | Main | |||
| Bathroom 3 | Lower 1 | |||
| Bedroom 2 | Upper 1 | |||
| Bedroom 3 | Upper 1 | |||
| Bedroom 4 | Lower 1 | |||
| Dining Room | Upper 1 | |||
| Great Room | Main | |||
| Kitchen | Main | |||
| Laundry | Lower 1 | |||
| Other | Lower 1 | |||
| Primary Bedroom | Main | |||
| Recreation Room | Lower 1 | |||
| Storage Room | Lower 1 |
Amenities
- Foreclosure
- Views
- Short Sale
- New Construction
- Adult 55+
- Lease To Own
- No HOA Fees
- Furnished
- Primary On Main
- Air Conditioning
- Seller Finance
- Green
- Fixer Upper
- Horse
- Golf
- Fireplace
- Deck
- Garage
- Basement
- Pool
Property vs Single Family Average in 22625
Price
Taxes
Year Built
Visits
 © BRIGHT, All Rights Reserved
