
Open House Sat, Aug 29th 1:00 PM - 3:00 PM - Water Views - Primary on Main
Address
128 Dogwood Drive, Cross Junction, VA
Price
$ 390,000
Property Attributes
- MLS#VAFV2041270
- TypeSingle Family
- Listing Status ACTIVE
- CountyFREDERICK
- CityCross Junction
- NeighborhoodLake Holiday Estates
- Zip22625
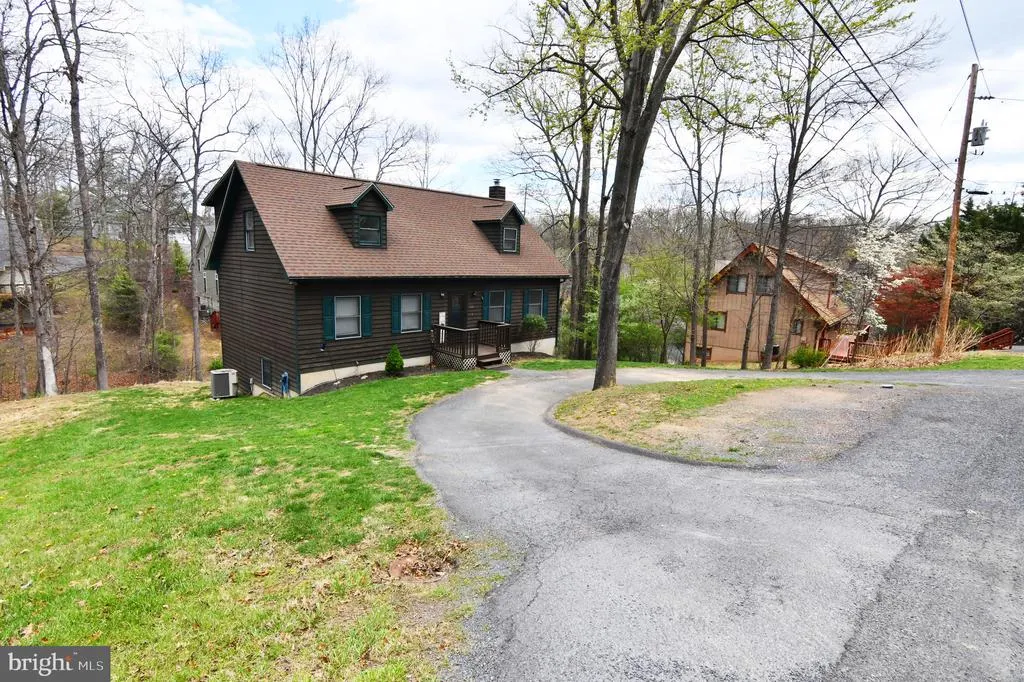
- StyleCape Cod
- Year Built1992
- Taxes$ 1709
- Price$ 390,000
- Bedrooms4
- Full Bathrooms3
- Half Bathrooms1
- Sqr Footage2722
- Lot Size0.32 Acres
Data Source:
Bright MLS
Property Description
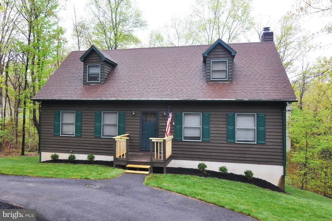
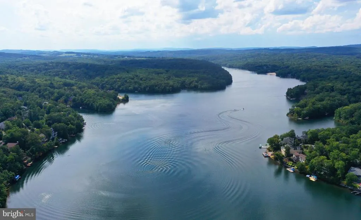
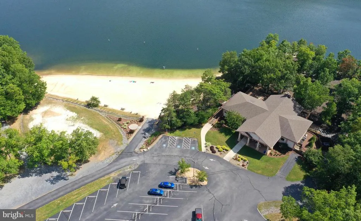
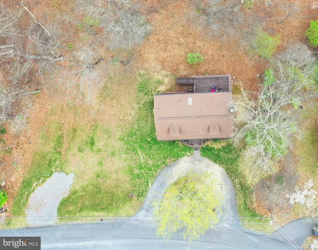
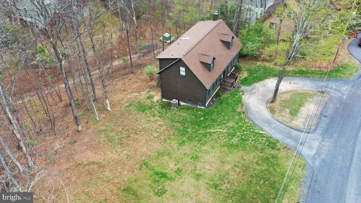
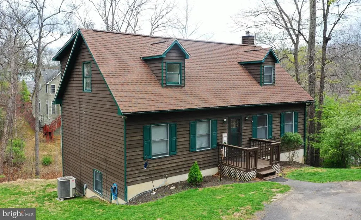
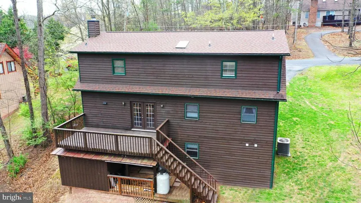
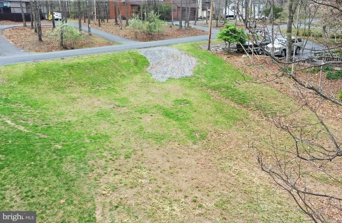
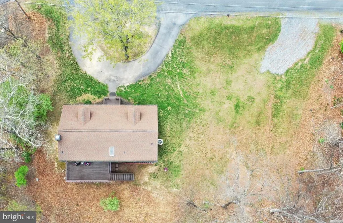
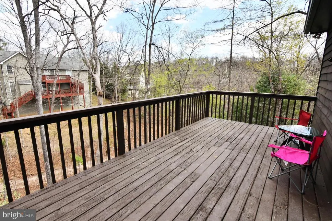
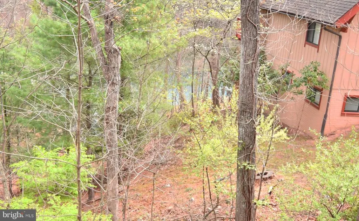
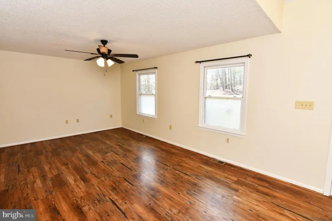
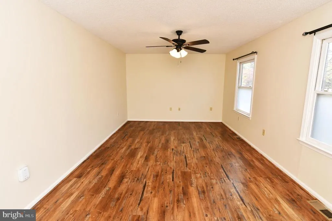
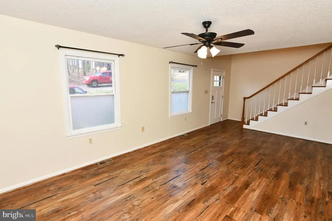
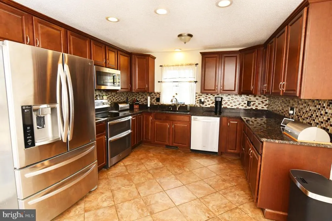
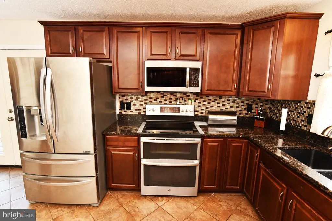
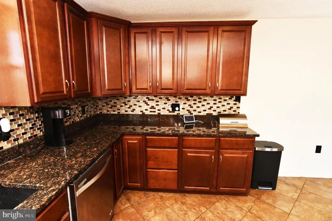
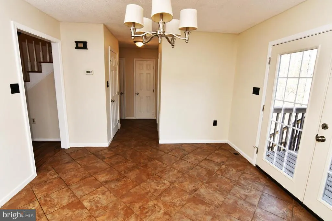
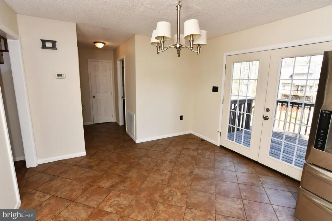
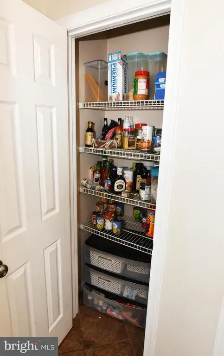
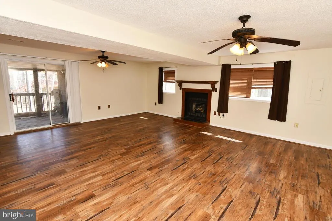
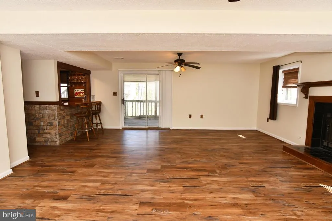
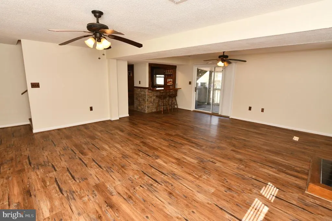
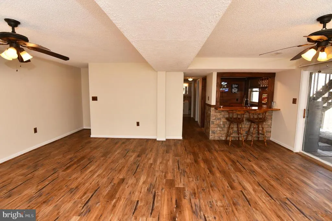
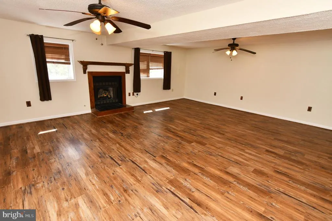
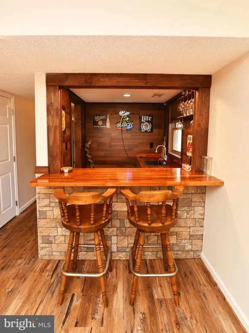
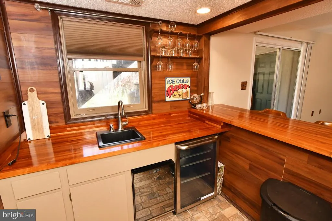
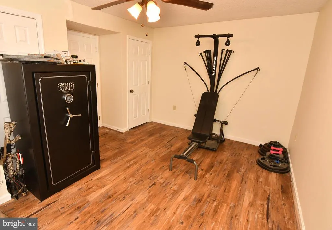
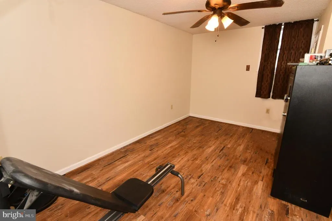
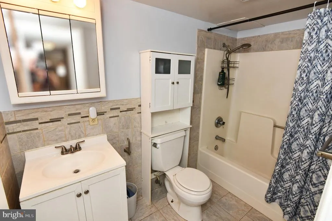
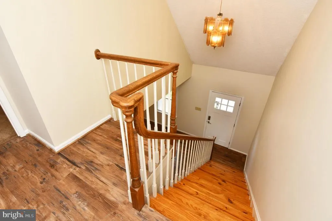
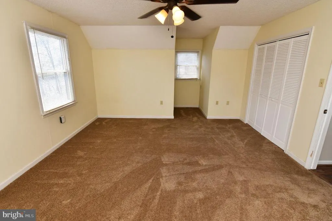
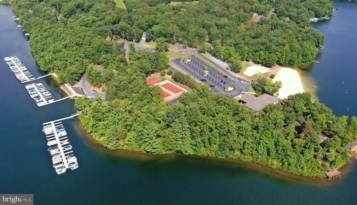
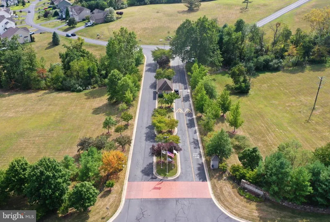
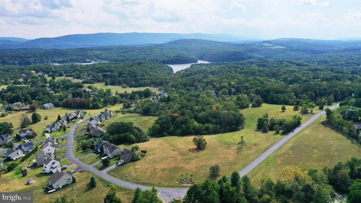
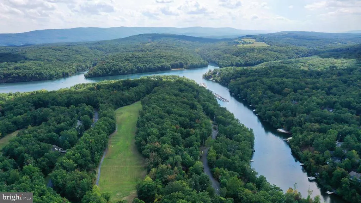
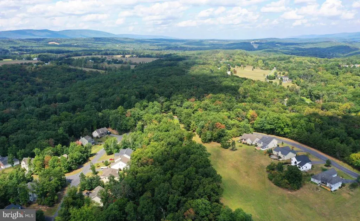
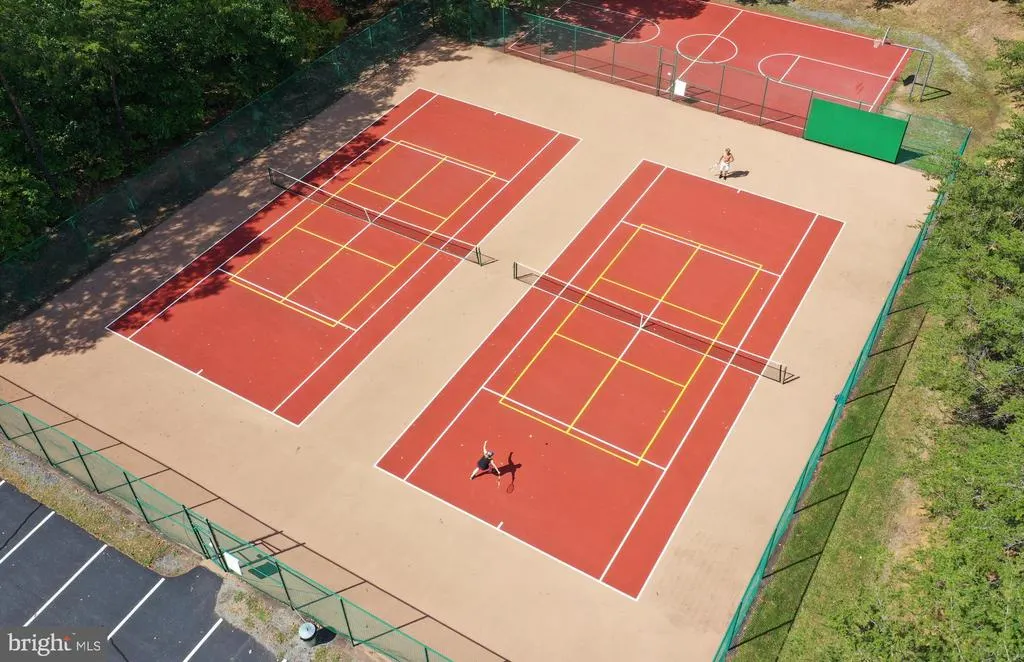
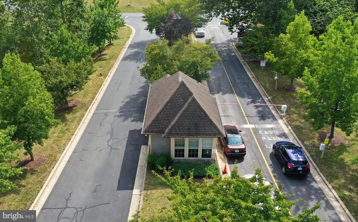
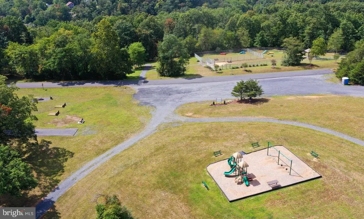
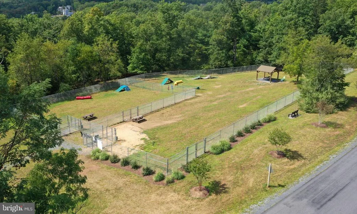
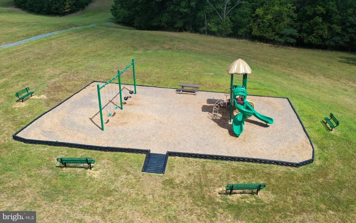
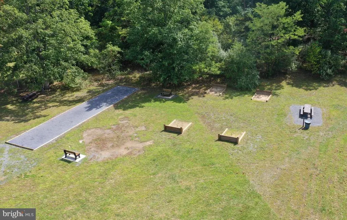
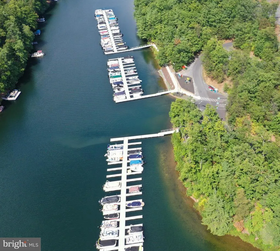
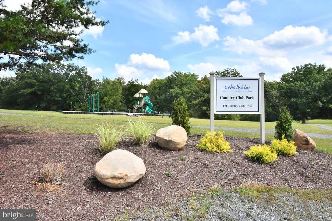
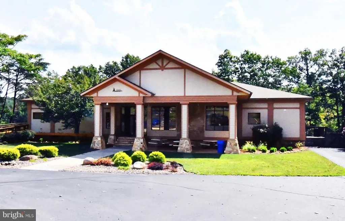
EXCEPTIONAL VALUE IN A PRIVATE, GATED LAKE COMMUNITY. BEAUTIFULLY UPDATED 4-BEDROOM, 4-BATH CEDAR CAPE COD for $390,000. Also available with an adjoining building lot for a total of $425,000. In Lake Holiday near Winchester with a spectacular 240-acre deep-water lake, mountain views and beaches. Enjoy fishing, boating, swimming, water skiing, a clubhouse with an exercise room, walking trails, dog park, playground and picnic areas, and tennis, basketball and volleyball courts. Ideal for full-time living or weekend getaways. About 90 minutes from the beltway. An easy drive to historic downtown Winchester, Berkeley Springs and Cacapon State Park on Rt. 522. Luxury vinyl floors that resemble hardwood and tile floors. Spacious living room. Well-appointed kitchen with granite countertops, maple cabinets, newer stainless appliances, tile back splash and an adjoining dining area. Enjoy a seasonal view of the lake from the large back deck off the kitchen. There's also a deck below off the finished walkout basement. The house's lower level offers the potential for an in-law suite: A generously sized family room with a gas log fireplace and an impressive wet bar, a bedroom and a full bath. Architectural shingle roof approximately 2 years old. Above-ground 120-gallon propane tank that supplies the gas log is owned by the seller and conveys. Possibilities abound with the adjoining lot. Build another dream house or perhaps a smaller home for a family member, or a garage. Combined size of the two properties is .57 of an acre. The properties also are available separately with the house at 128 Dogwood for $390,000 (Lot 118, Tax Map 18A04-4A-12- 118) and the lot at 130 Dogwood for $40,000 (Lot 117, Tax Map Tax 18A04-4A-12- 117 ). Buyers responsible at settlement for the $2,000 capitalization fee for each property. Monthly HOA fees are $156 for the house and $144 for the lot next door. Water/sewer tap fee to build on the lot currently totals $5,000 and the water/sewer availability fee for the lot is $20 per month until a house is built. Gated community - buyers must be accompanied by their agents. Traffic rules strictly enforced: 25 mph speed limit and complete stop at stop signs. Airbnb and short-term rentals (less than 6 months) are not permitted. Basement bedroom's window may not meet full egress. Tax and HOA amounts on this listing are for 128 Dogwood only.
| Elementary School | Middle School | High School |
|---|---|---|
| Gainesboro Elementary School | Frederick County Middle School | James Wood High School |
| Price History | |
|---|---|
| 4/26/2026 | Listed $397,500 |
| 5/16/2026 | 2$390,000 |
General Features
| Living Area | 2722 |
|---|---|
| Sewer | Public Sewer |
| Heating | Heat Pump(s) |
| Cooling | Central A/C,Heat Pump(s),Ceiling Fan(s) |
| Utilities | Cable TV Available |
| Possession | Settlement |
| Roof | Architectural Shingle |
| Appliances | Dishwasher,Oven/Range - Electric,Refrigerator,Washer,Dryer - Electric,Stainless Steel Appliances,Built-In Microwave |
| Zoning | R5 |
| HOA Fee | 156.00 |
| Association Fee Includes | Trash,Security Gate,Snow Removal,Road Maintenance |
| Patio/Porch Features | Deck(s) |
| Architectural Style | Cape Cod |
| Construction Materials | Cedar |
| School District | FREDERICK COUNTY PUBLIC SCHOOLS |
| Year Built | 1992 |
| View | Water,Trees/Woods |
| Levels | 3 |
| Tax Year | 2025 |
| Ownership | Fee Simple |
| Cool Fuel | Electric |
| Accessibility | None |
| Assoc Fee Paid Per | Monthly |
| County | FREDERICK |
| New Construction | No |
| Property Type | Residential |
| Association Amenities | Lake,Tennis Courts,Tot Lots/Playground,Water/Lake Privileges,Basketball Courts,Beach,Boat Ramp,Boat Dock/Slip,Club House,Common Grounds,Exercise Room,Gated Community,Meeting Room,Pier/Dock,Security,V |
| HOA | Yes |
| Subdivision Name | LAKE HOLIDAY ESTATES |
| Garage Y/N | No |
| Water Access Y/N | No |
| Other Structures | Above Grade,Below Grade |
| Full Baths | 3 |
| Status | ACTIVE |
| Directions | From Winchester: Rt. 522 North to Cross Junction. Left on Red Oak. Left on Redland Rd. Left into Lake Holiday,Right on West Masters. Right on Lakeview. Left on Lakeview. Left on Dogwood to house on l |
| City | CROSS JUNCTION |
| Disclosures | Subject to VA POA |
| Association Name | LAKE HOLIDAY ESTATES |
| Senior Community Y/N | No |
| Lot Size Units | Square Feet |
| Lot Size Square Feet | 13906.00 |
| Tax Assessed Value | 356100.0 |
| Tax Annual Amount | 1709.0 |
| Structure Type | Detached |
| Floors In Unit Count | 3 |
| Condo/Coop Association fee Y/N | No |
| Bathrooms Full Main Level | 1 |
| Bathrooms Count Main Level | 2.00 |
| Price Per Sq Ft Total AG | 227.54 |
| Acceptable Financing | Cash,Bank Portfolio,Conventional,FHA,USDA,VA |
| Vacation Rental Y/N | No |
| Virtual Tour | https://socialboost-production.s3.us-west-2.amazonaws.com/534ee482782bd1cf38573d685a73a5a13f54c46be110a597f229d151e404b0a3.mp4 |
| Total SQFT | 2722 |
| Standard Status | Active |
| Year Built Source | Assessor |
| Legal Subdivision | LAKE HOLIDAY ESTATES |
| Tax Lot | 118 |
Interior Features
| Interior Amenities | Attic,Kitchen - Country,Kitchen - Table Space,Kitchen - Eat-In,Entry Level Bedroom,Upgraded Countertops,Window Treatments,Wet/Dry Bar,Primary Bath(s),Recessed Lighting,Pantry,Wood Floors,Combination |
|---|---|
| Heating Fuel | Electric |
| Basement | Full |
| Flooring | Luxury Vinyl Plank,Ceramic Tile,Carpet |
| Total Fireplaces | 1 |
| Fireplace Features | Gas/Propane |
| Hot Water | Electric |
| Basement (Y/N) | Yes |
| Heating Y/N | Yes |
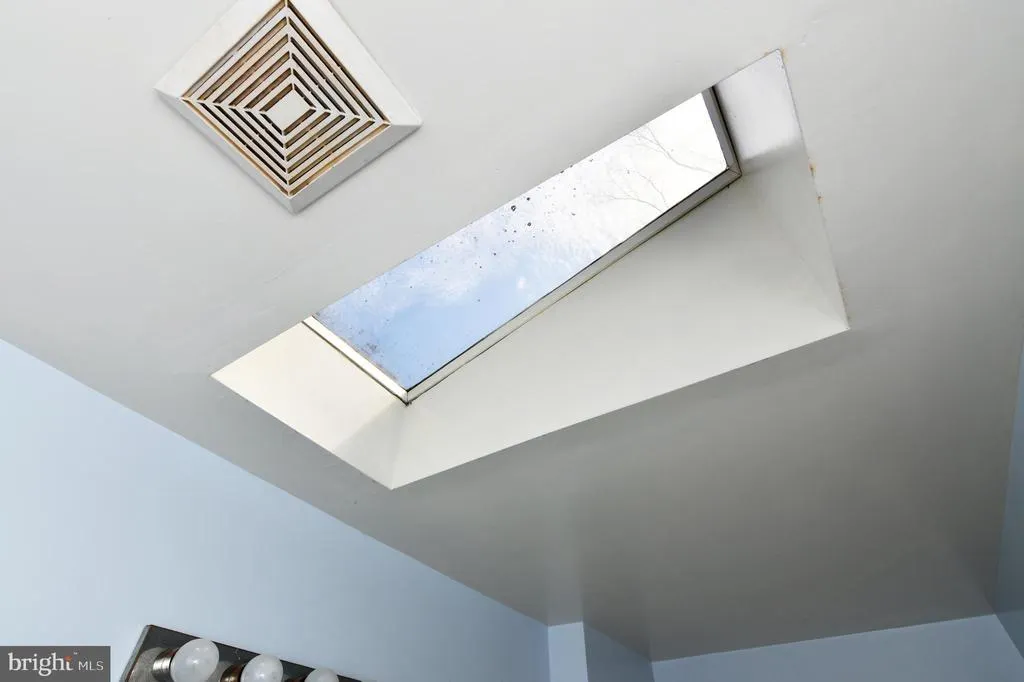
| Window Features | Skylights |
| Fireplace Y/N | Yes |
| Above Grade Finished Area | 1714 |
| Half Baths | 1 |
| Central Air Y/N | Yes |
| Total Bedrooms | 4 |
| Below Grade Finished Area | 1008 |
| Room Type | Living Room,Primary Bedroom,Bedroom 2,Bedroom 3,Bedroom 4,Kitchen,Family Room,Laundry,Other,Bathroom 2,Primary Bathroom,Full Bath,Half Bath |
| Main Level Bedrooms | 1 |
| Below Grade Finished Area Unit Type | Square Feet |
| LivingAreaSource | Assessor |
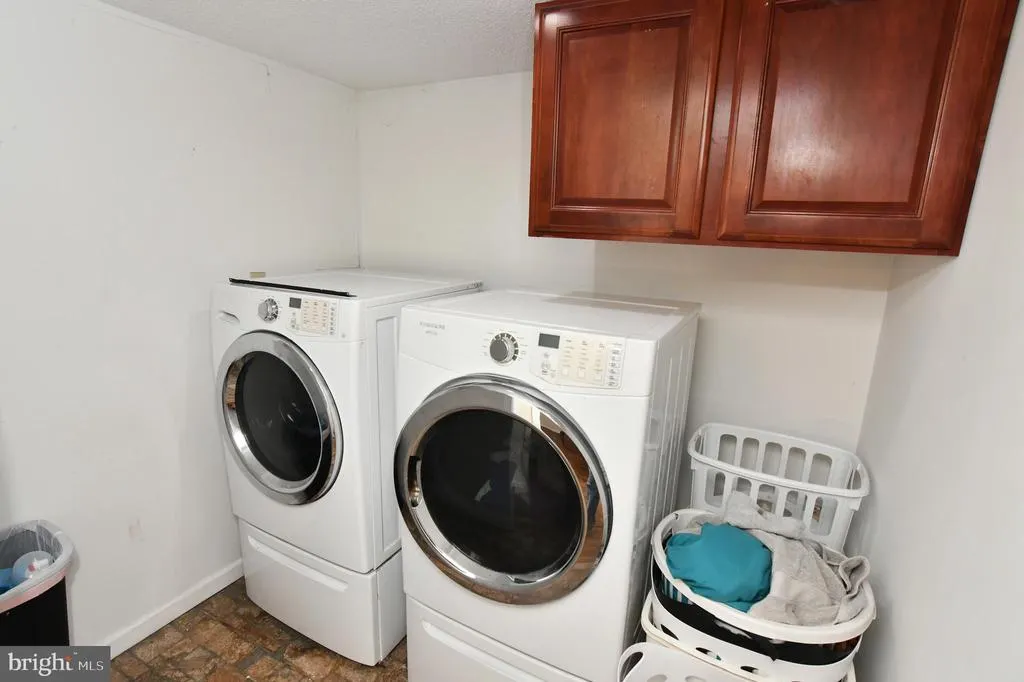
| Laundry Type | Has Laundry,Washer In Unit,Dryer In Unit,Basement |
| Below Grade Unfin Area Units | Square Feet |
| Below Grade Unfin SQFT Source | Assessor |
| Below Grade Finished Area Source | Assessor |
| Bedrooms Count All Lower Levels | 1 |
| Bedrooms Count All Upper Levels | 2 |
| Bedrooms Count Lower Level 1 | 1 |
| Bedrooms Count Upper Level 1 | 2 |
| Bathrooms Half Main Level | 1 |
| Bathrooms Full Upper Level 1 | 1 |
| Bathrooms Full Lower Level 1 | 1 |
| Bathrooms Full All Upper Levels | 1 |
| Bathrooms Full All Lower Levels | 1 |
| Bathrooms Count Upper Level 1 | 1.00 |
| Bathrooms Count Lower Level 1 | 1.00 |
| Bathrooms Count All Upper Levels | 1 |
| Bathrooms Count All Lower Levels | 1 |
| Above Grade Finished Area Source | Assessor |
| Above Grade Finished Area Unit Type | Square Feet |
| Total Baths | 4 |
Exterior Features
| Pool | No Pool |
|---|---|
| Parking Features | Circular Driveway |
| Lot Features | Trees/Wooded,Backs to Trees |
| Water Source | Public |
| Total Parking Spaces | 3 |
| Type of Parking | Driveway,Off Street |
| Land Use Code | 100R |
| Foundation Details | Permanent |
| Water View Y/N | Yes |
| Lot Size Acres | 0.32 |
| Lot Size Source | Estimated |
| Waterfront Y/N | No |
| Door Features | French,Sliding Glass |
| Road Responsibility | HOA |
| Land Assessed Value | 58000.00 |
| Navigable Water Y/N | No |
| Water Oriented Y/N | No |
Room Details
| Room | Dimensions | Level | Flooring | Details |
|---|---|---|---|---|
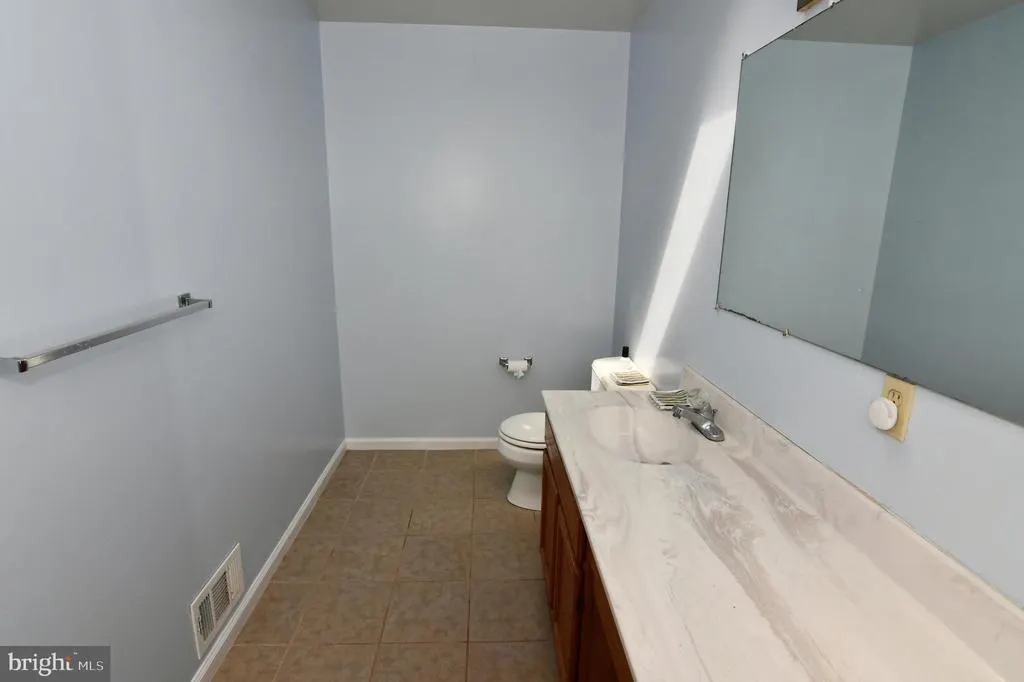
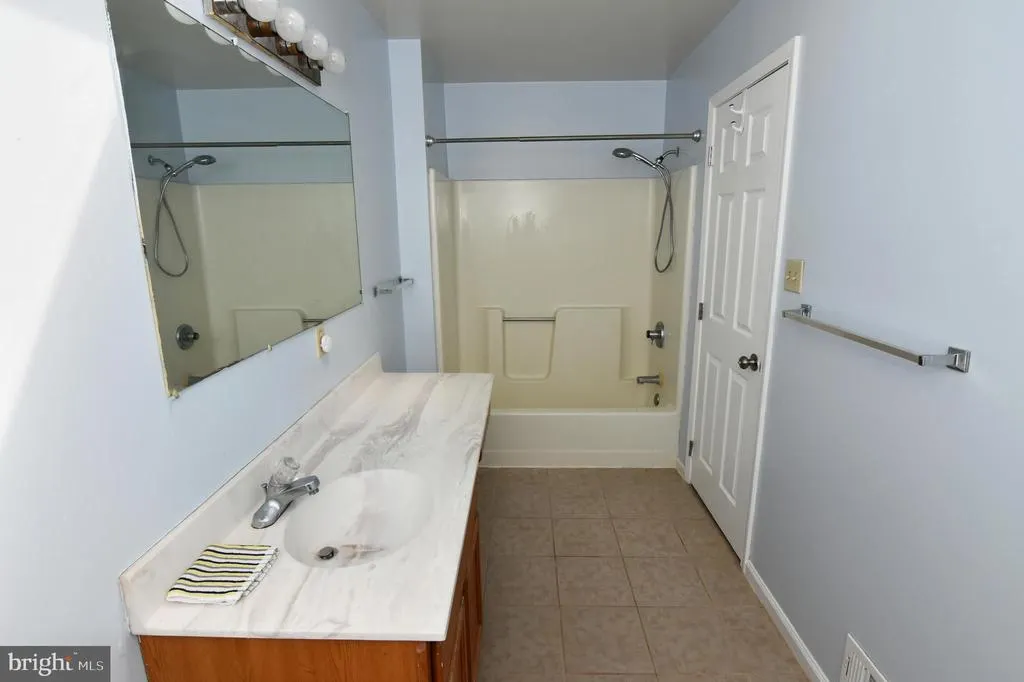
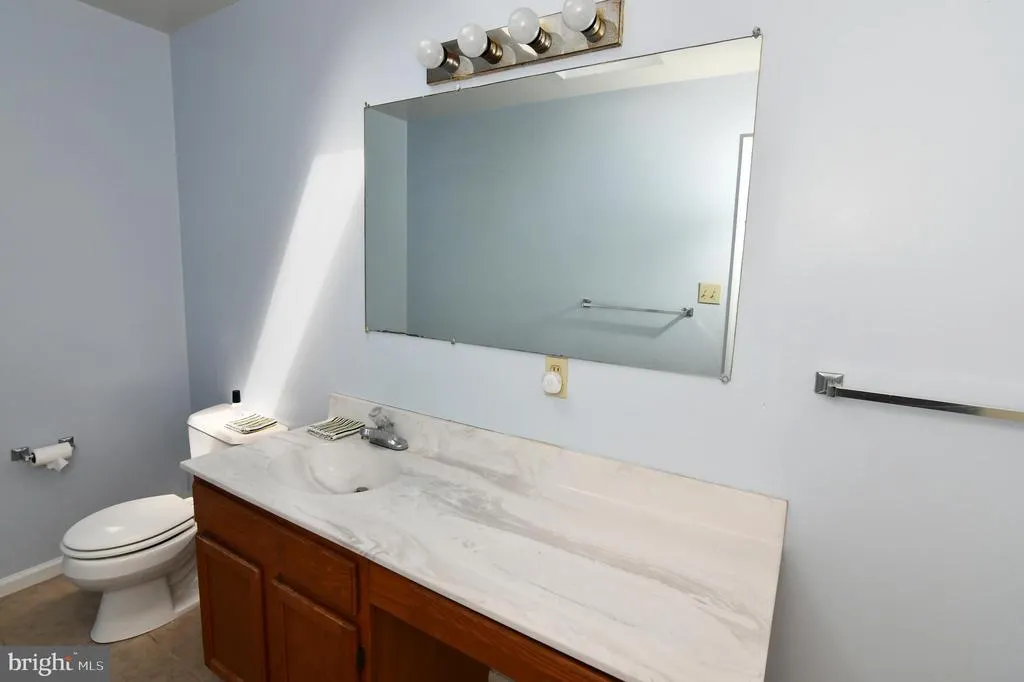
| Bathroom 2 | Upper 1 | Flooring - Ceramic Tile,Skylight(s) | ||
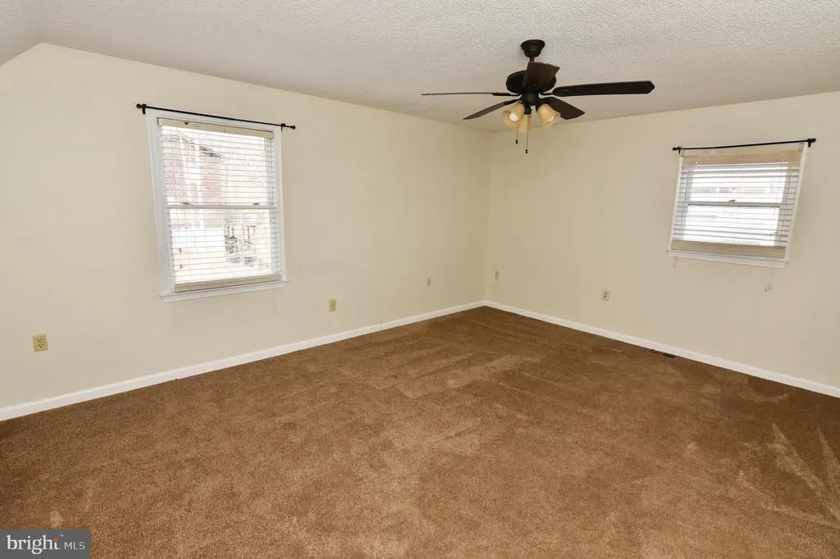
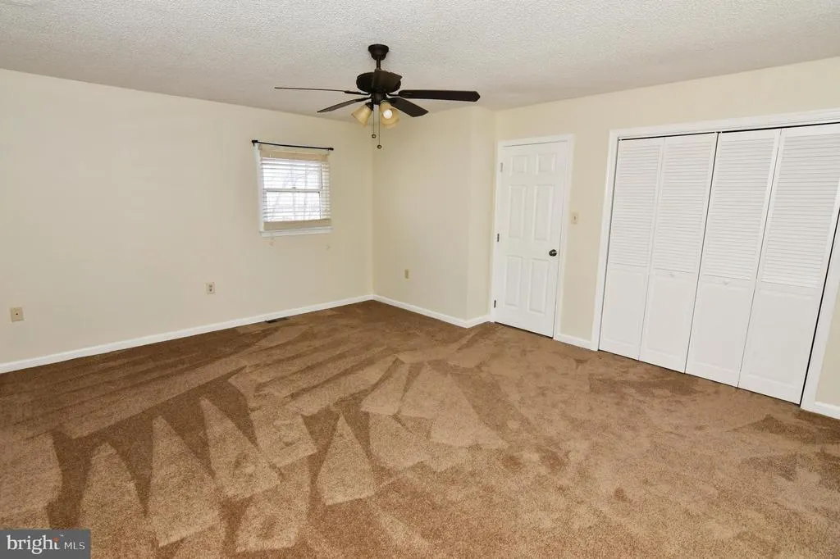
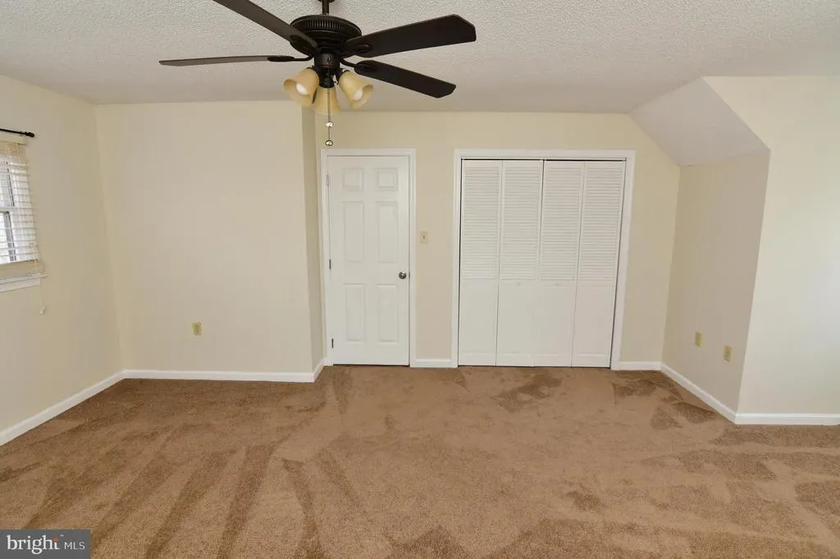
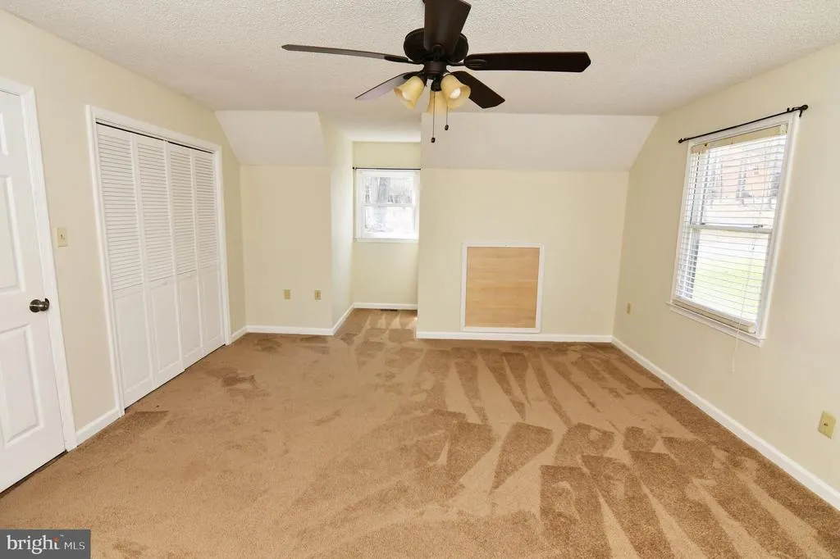
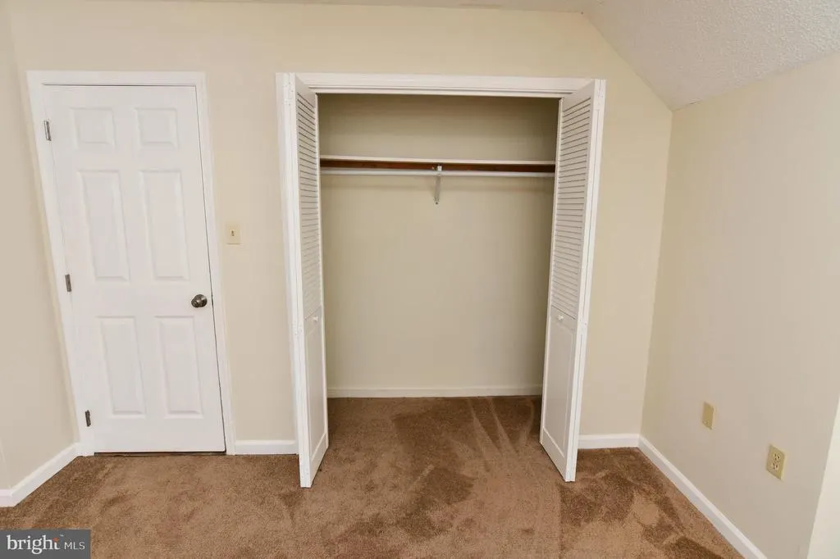
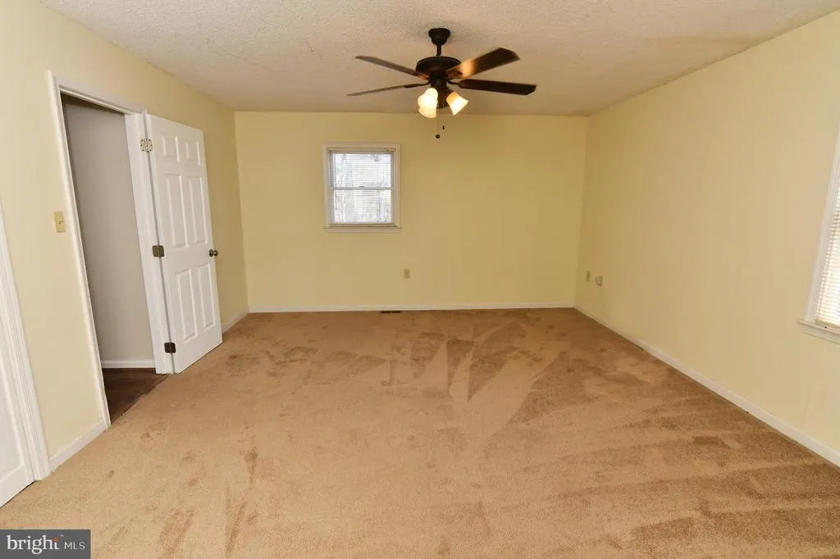
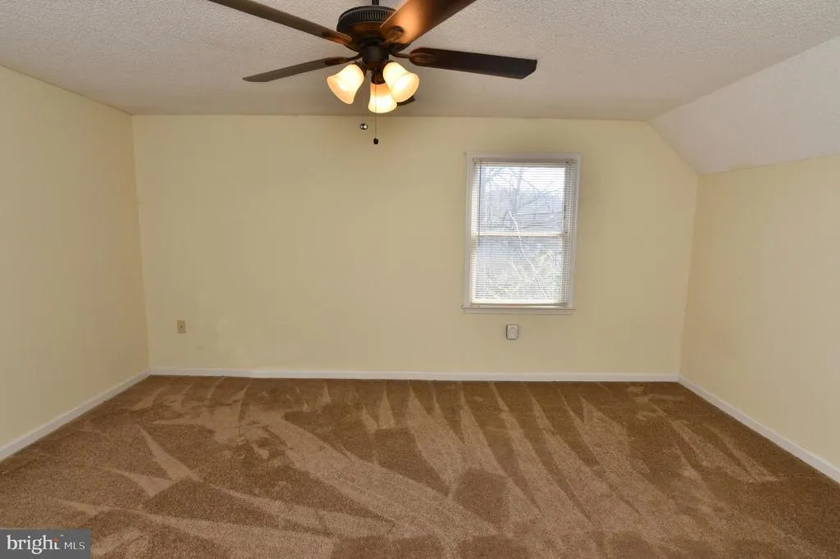
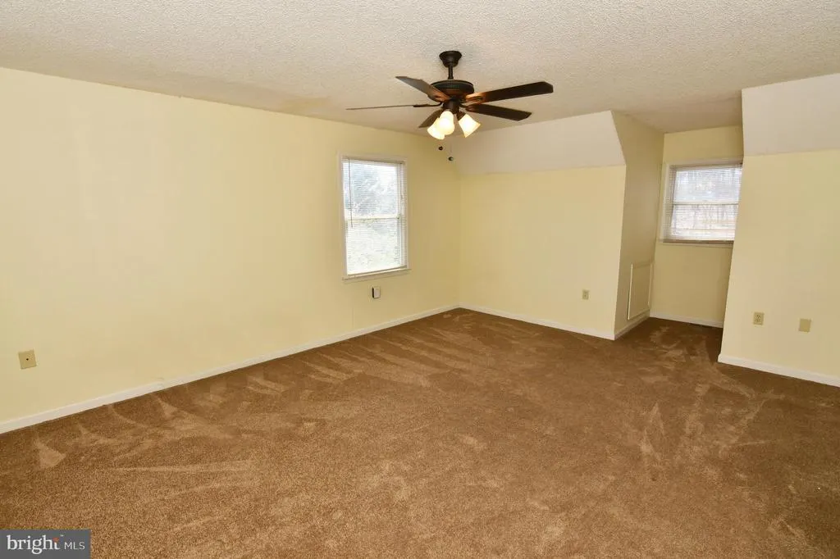
| Bedroom 2 | 17 X 14 | Upper 1 | Flooring - Carpet,Ceiling Fan(s) | |
| Bedroom 3 | 17 X 14 | Upper 1 | Flooring - Carpet,Ceiling Fan(s) | |
| Bedroom 4 | 16 X 10 | Lower 1 | Flooring - Luxury Vinyl Plank | |
| Family Room | 22 X 20 | Lower 1 | Fireplace - Gas,Ceiling Fan(s),Wet Bar,Flooring - Luxury Vinyl Plank | |
| Full Bath | Lower 1 | Flooring - Ceramic Tile | ||
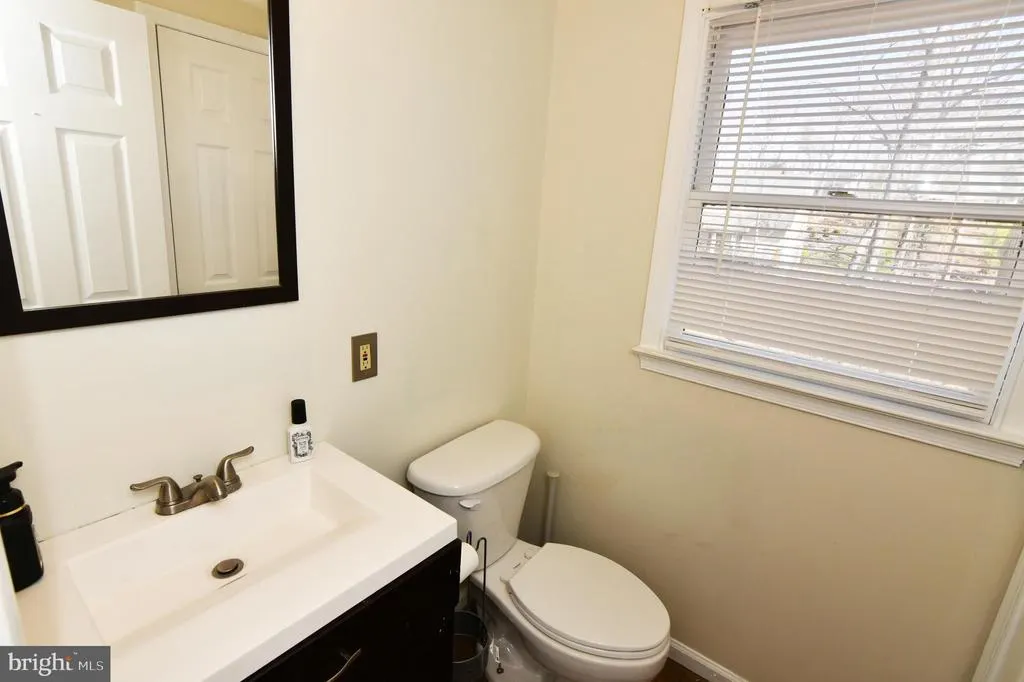
| Half Bath | Main | Flooring - Ceramic Tile | ||
| Kitchen | 20 X 12 | Main | Dining Area,Flooring - Ceramic Tile | |
| Laundry | 7 X 6 | Lower 1 | Flooring - Ceramic Tile | |
| Living Room | 21 X 125 | Main | Ceiling Fan(s),Flooring - Luxury Vinyl Plank | |
| Other | 10 X 10 | Lower 1 | Flooring - Concrete | |
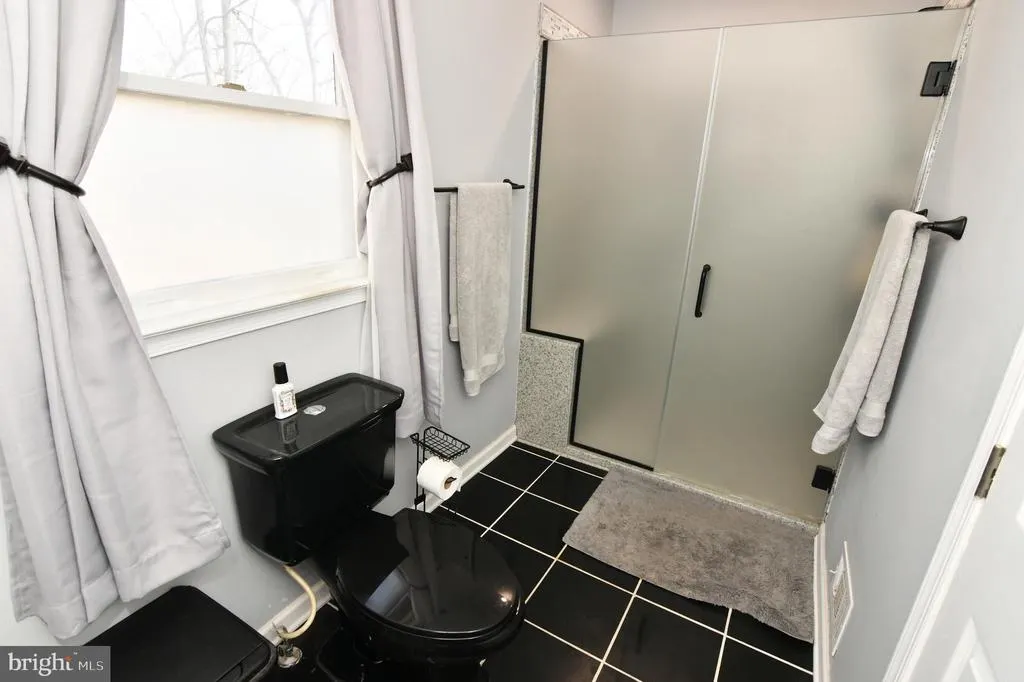
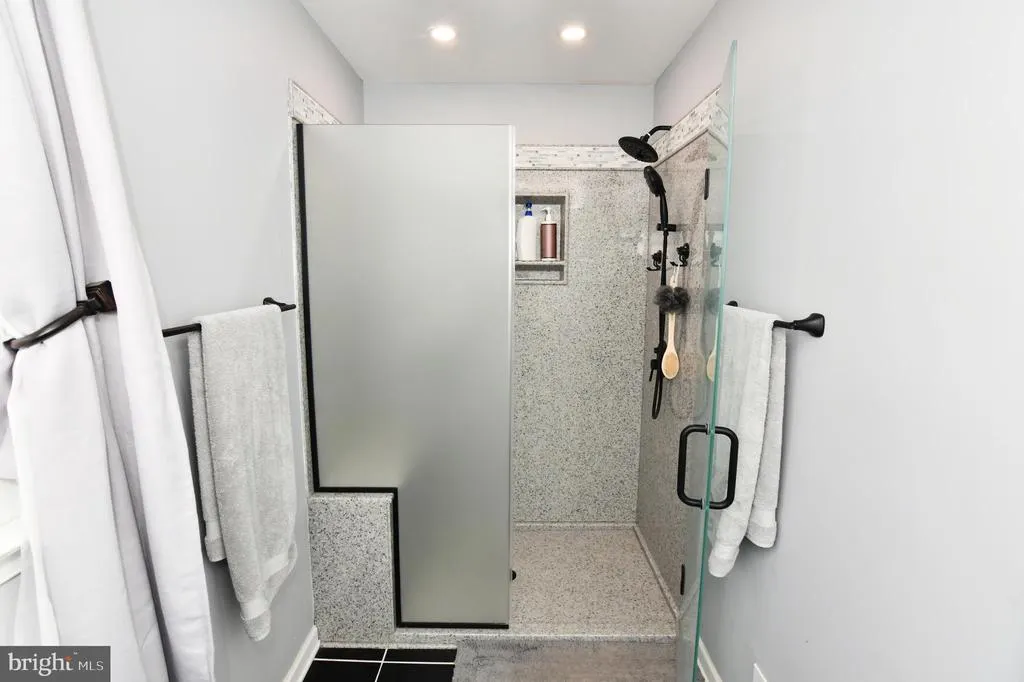
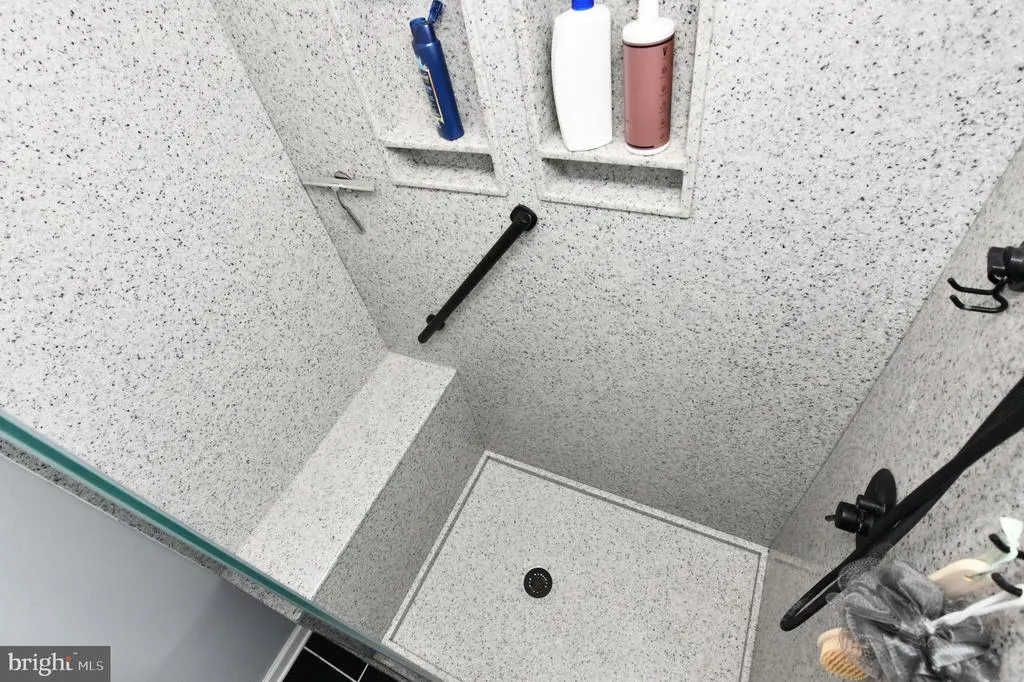
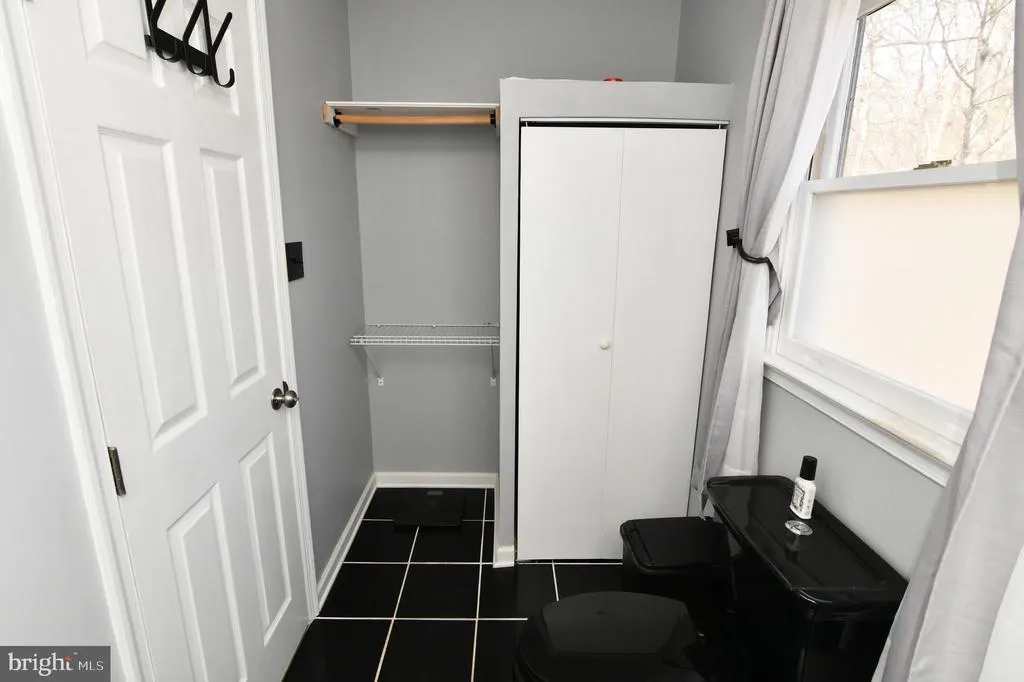
| Primary Bathroom | Main | Flooring - Ceramic Tile | ||
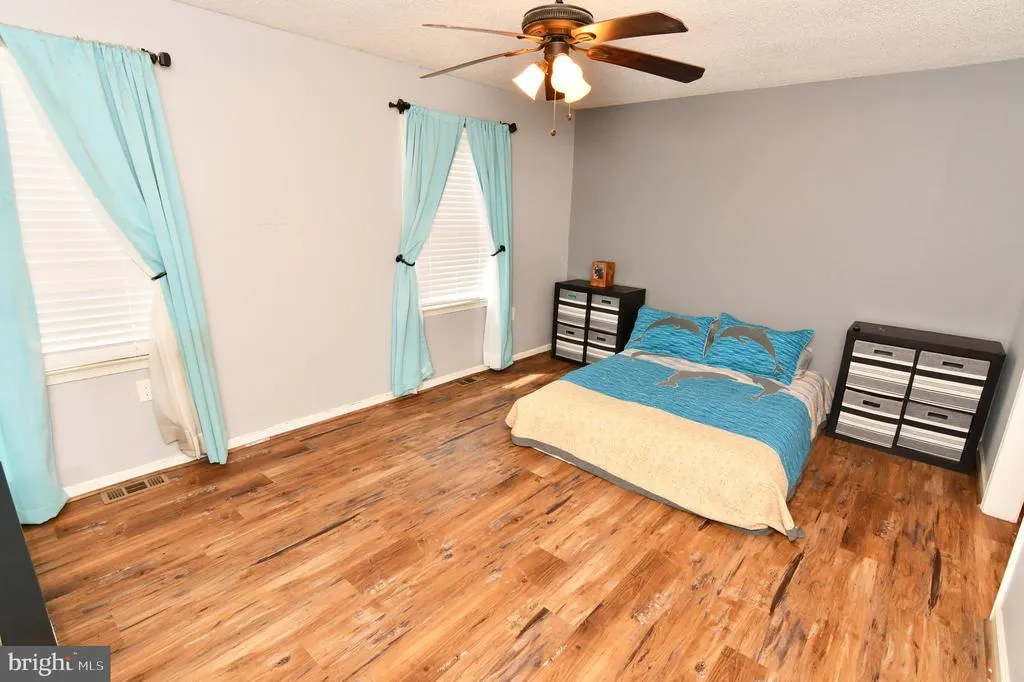
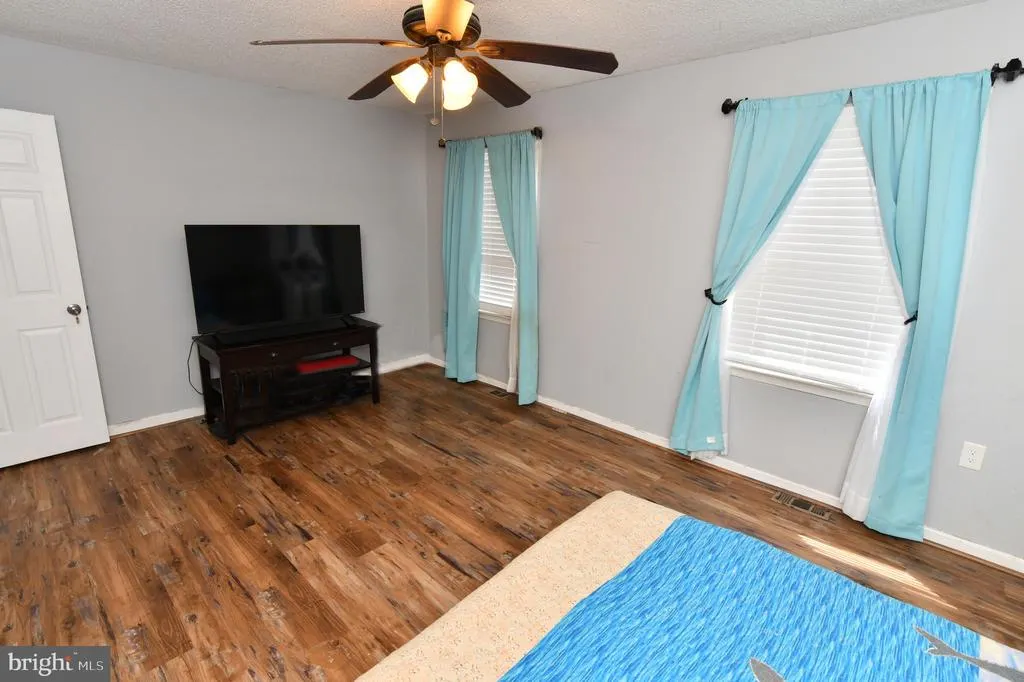
| Primary Bedroom | 17 X 11 | Main | Ceiling Fan(s),Flooring - Luxury Vinyl Plank |
Amenities
- Foreclosure
- Views
- Short Sale
- New Construction
- Adult 55+
- Lease To Own
- No HOA Fees
- Furnished
- Primary On Main
- Air Conditioning
- Seller Finance
- Green
- Fixer Upper
- Horse
- Golf
- Fireplace
- Deck
- Garage
- Basement
- Pool
Property vs Single Family Average in 22625
Price
Taxes
Year Built
Visits
 © BRIGHT, All Rights Reserved
