
Price Reduction
Address
1317 Lakeview Drive, Cross Junction, VA
Price
$ 298,000
Property Attributes
- MLS#VAFV2043132
- TypeSingle Family
- Listing Status ACTIVE UNDER CONTRACT
- CountyFREDERICK
- CityCross Junction
- NeighborhoodLake Holiday Estates
- Zip22625
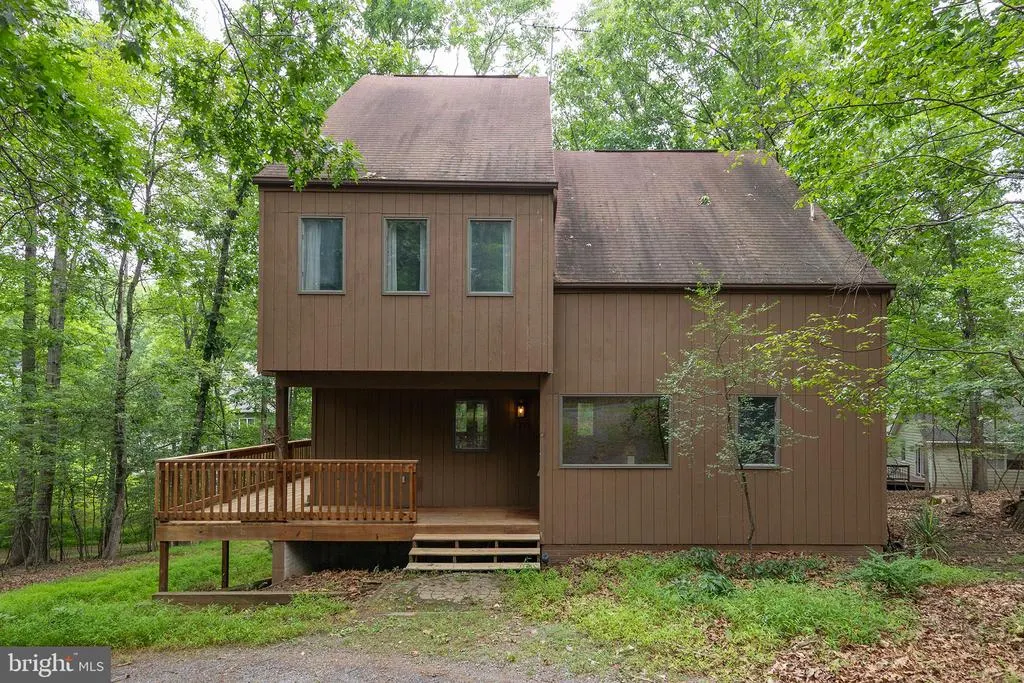
- StyleContemporary
- Year Built1988
- Taxes$ 1602
- Price$ 298,000
- Bedrooms3
- Full Bathrooms3
- Half Bathrooms0
- Sqr Footage2122
- Lot Size0.29 Acres
Data Source:
Bright MLS
Property Description
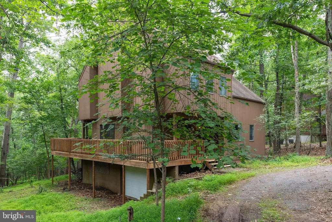
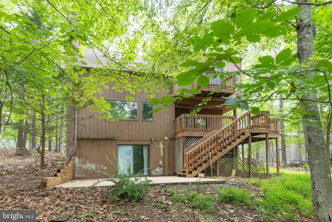
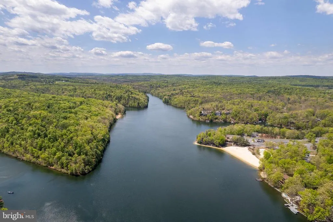
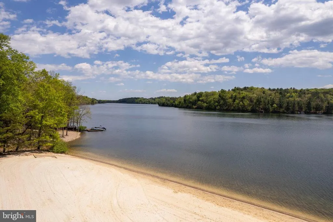
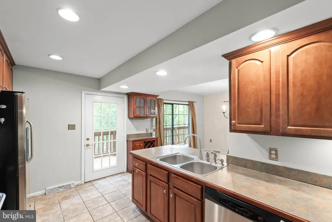
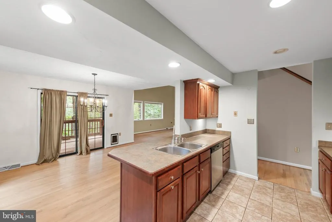
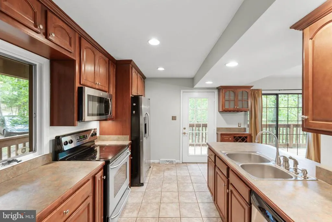
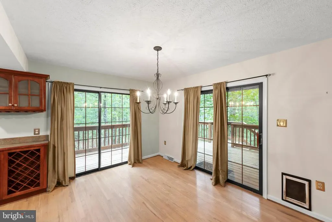
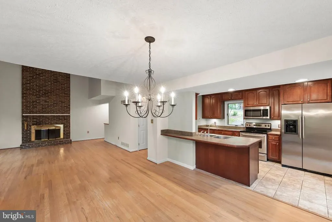
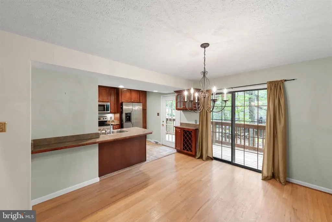
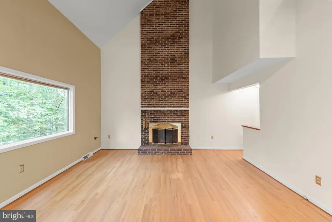
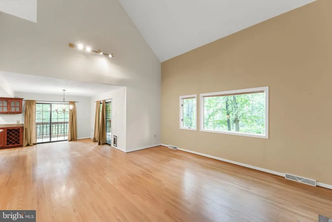
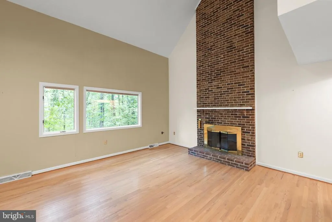
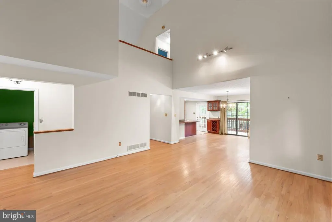
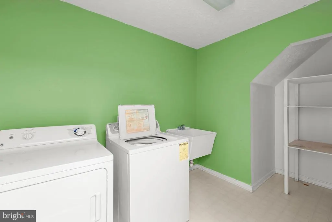
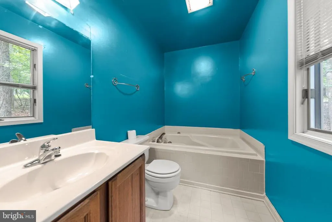
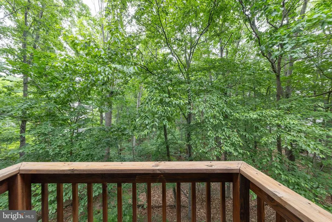
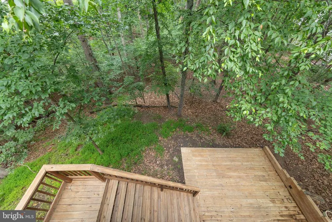
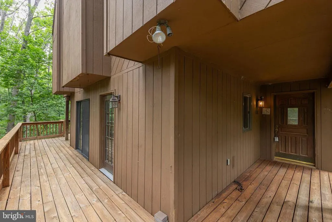
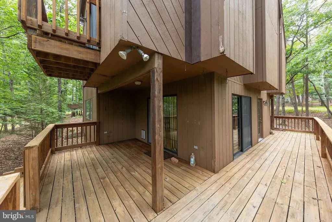
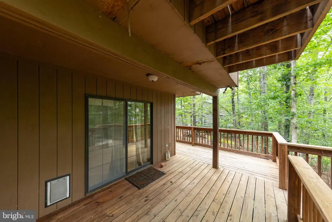
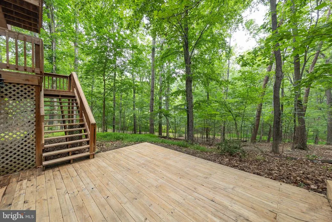
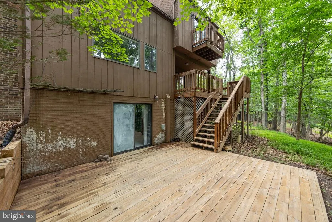
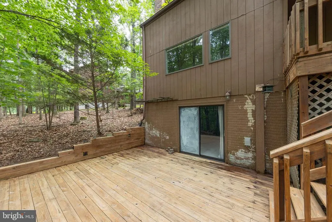
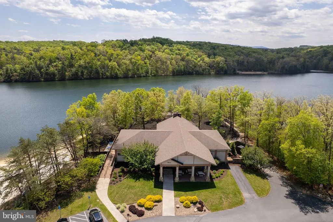
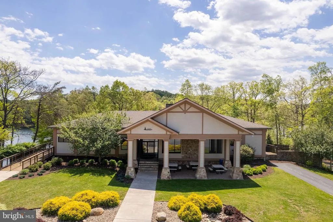
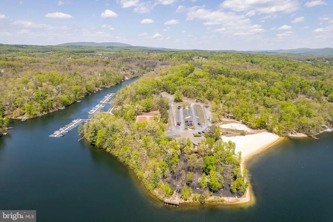
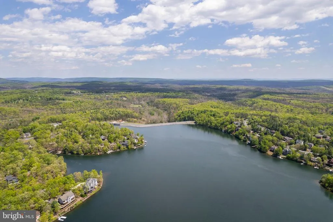
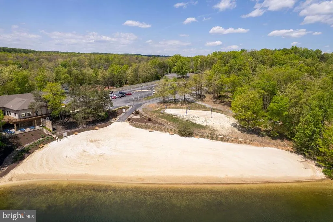

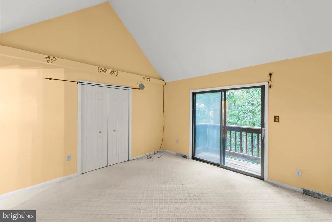
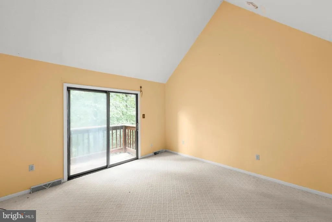
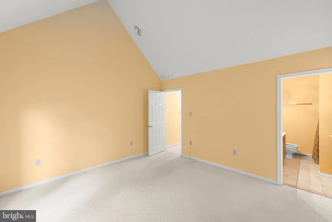
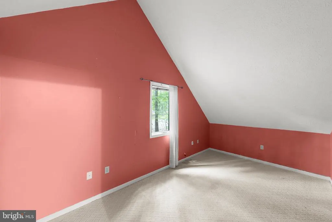
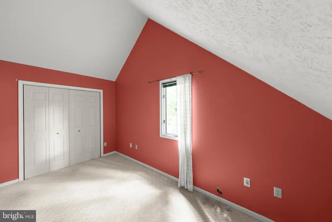
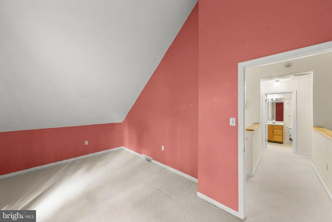
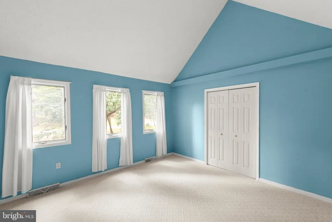
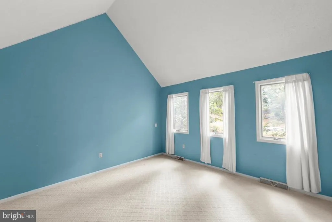
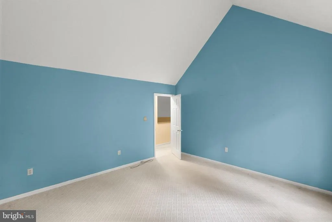
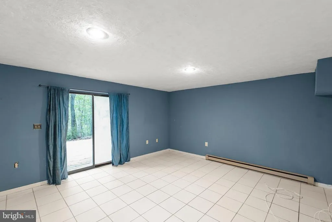
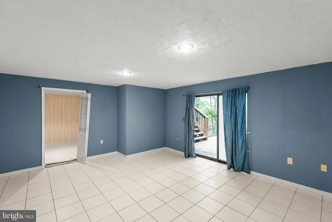
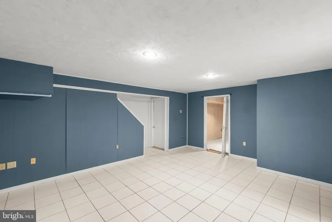
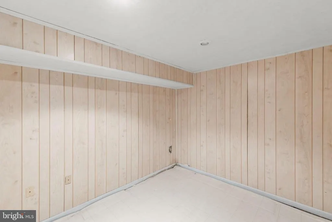
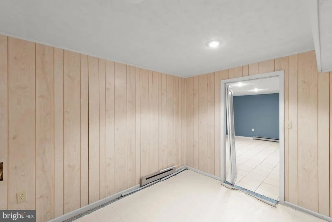
This 3-bedroom, 3-bath contemporary home is located in a gated, amenity-rich lake community. The home features a built-in one-car garage on the basement level and a partially finished basement with a family room. The main-level laundry room offers added convenience with a utility sink and wash tub. Upper-level primary bedroom has its own deck. With some updates in this lake home you can get into this beautiful community and enjoy exceptional recreational amenities! Make this your own with some updating and TLC.
| Elementary School | Middle School | High School |
|---|---|---|
| Indian Hollow Elementary School | Frederick County Middle School | James Wood High School |
| Price History | |
|---|---|
| 7/2/2026 | Listed $309,900 |
| 8/14/2026 | 4$298,000 |
General Features
| Living Area | 2122 |
|---|---|
| Sewer | Public Septic,Public Sewer |
| Heating | Heat Pump(s) |
| Cooling | Central A/C |
| Possession | Settlement |
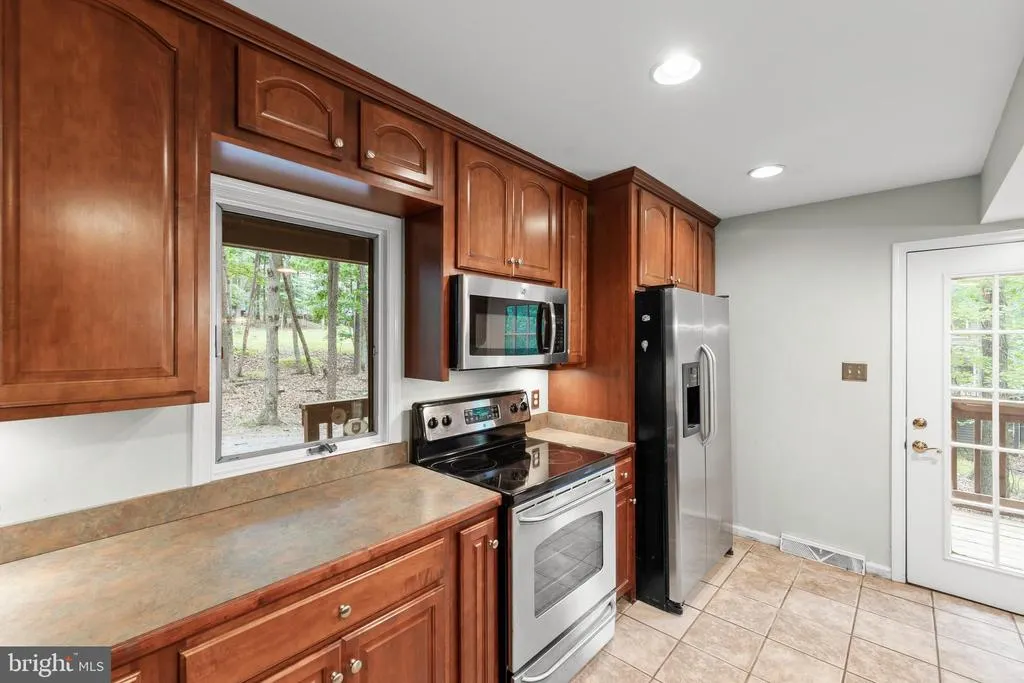
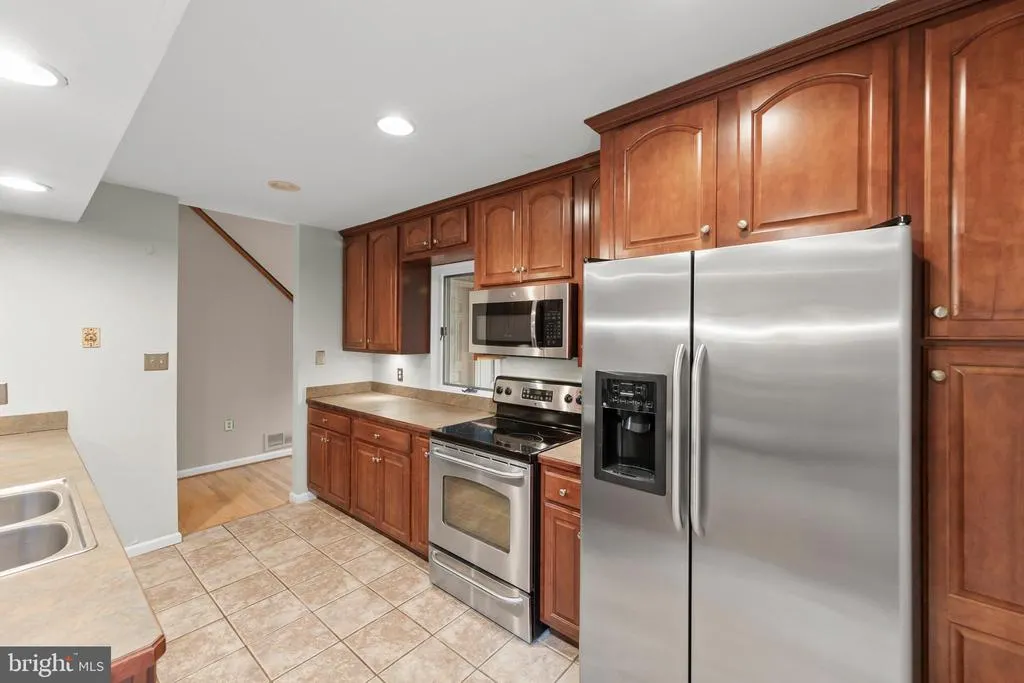
| Appliances | Dryer,Washer,Dishwasher,Refrigerator,Stove,Stainless Steel Appliances |
| Zoning | R5 |
| HOA Fee | 156.00 |
| Garage Spaces | 1.00 |
| Association Fee Includes | Common Area Maintenance,Management,Reserve Funds,Security Gate |
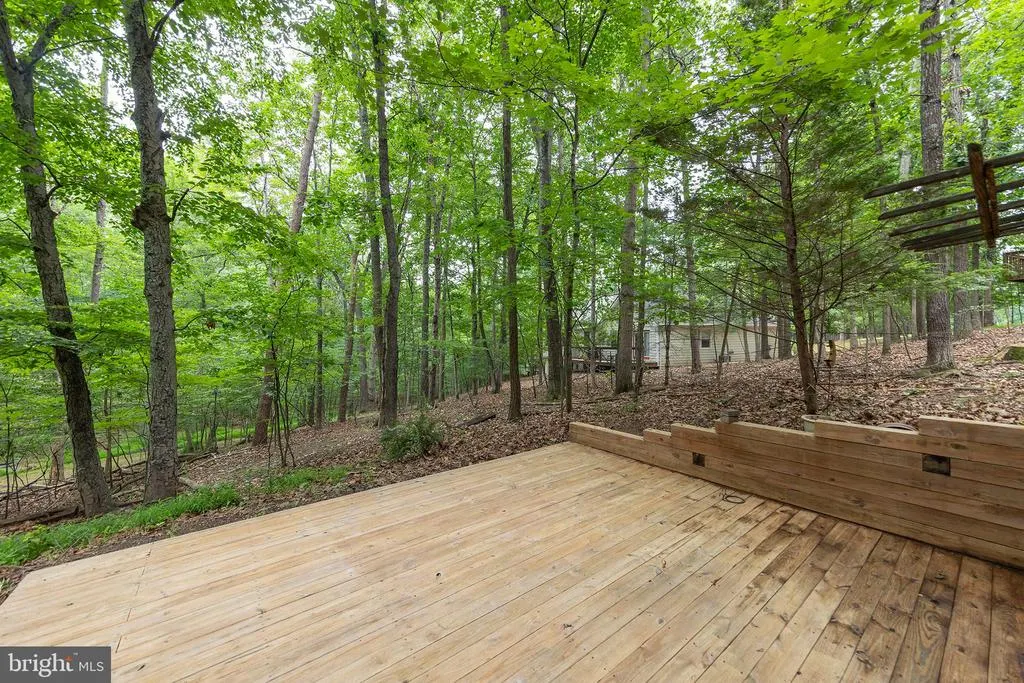
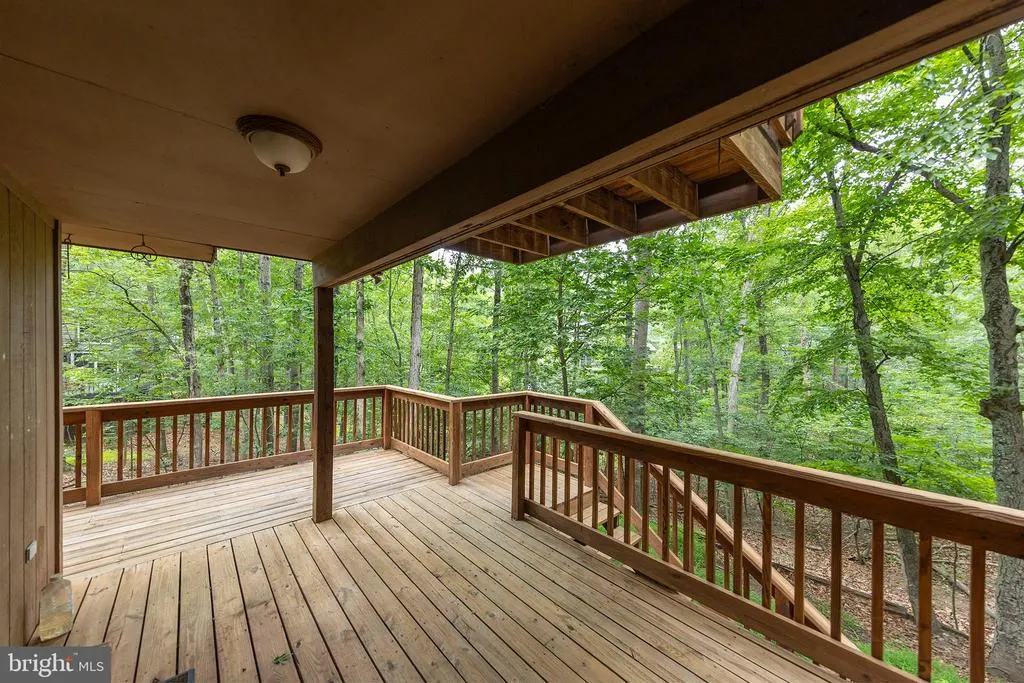
| Patio/Porch Features | Patio(s),Deck(s),Porch(es) |
| Architectural Style | Contemporary |
| Construction Materials | Wood Siding |
| School District | FREDERICK COUNTY PUBLIC SCHOOLS |
| Year Built | 1988 |
| Levels | 3 |
| Tax Year | 2025 |
| Ownership | Fee Simple |
| Cool Fuel | Electric |
| Accessibility | None |
| Assoc Fee Paid Per | Monthly |
| County | FREDERICK |
| New Construction | No |
| Property Type | Residential |
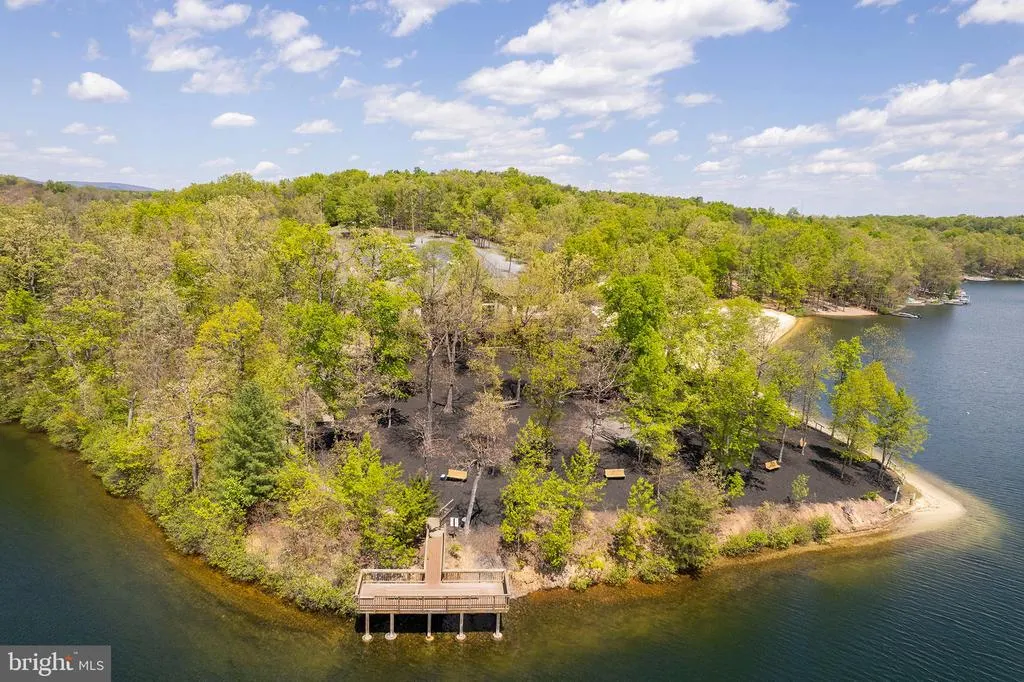
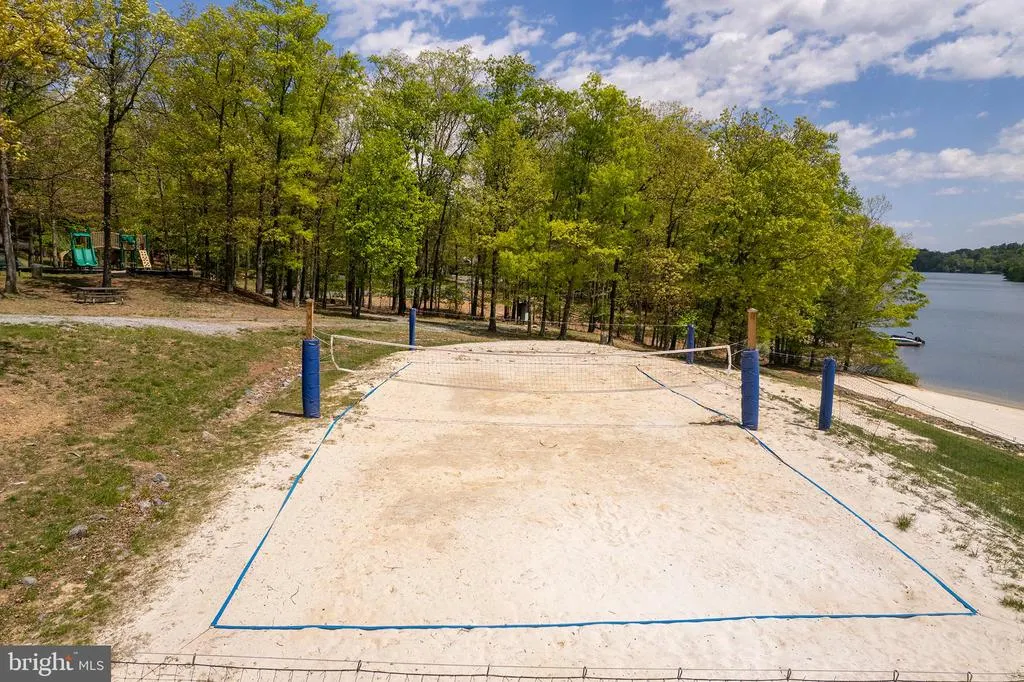
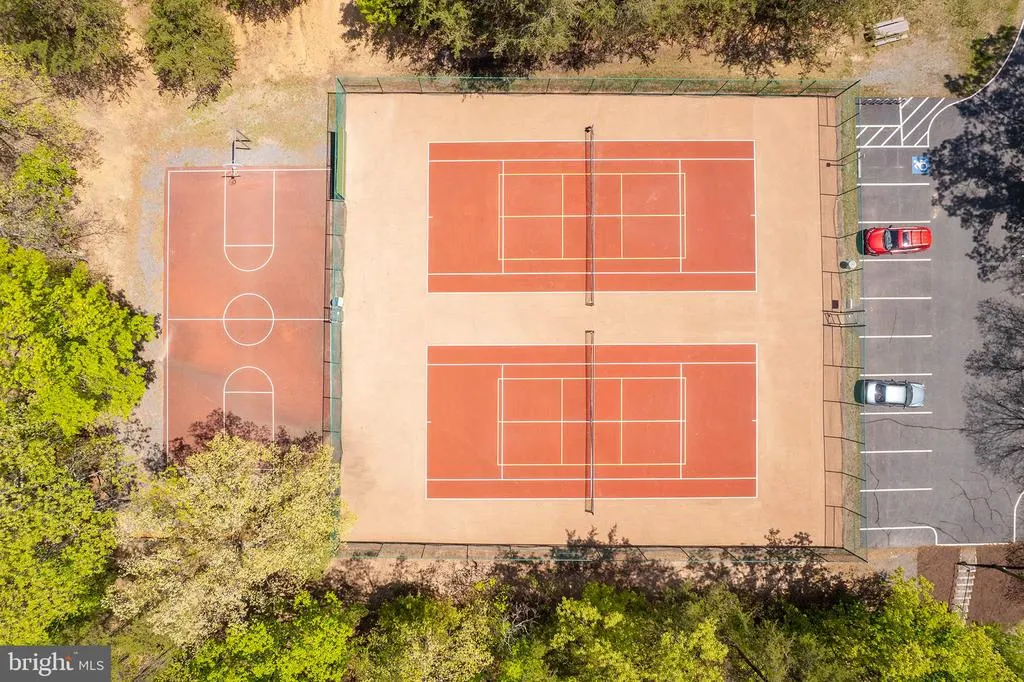
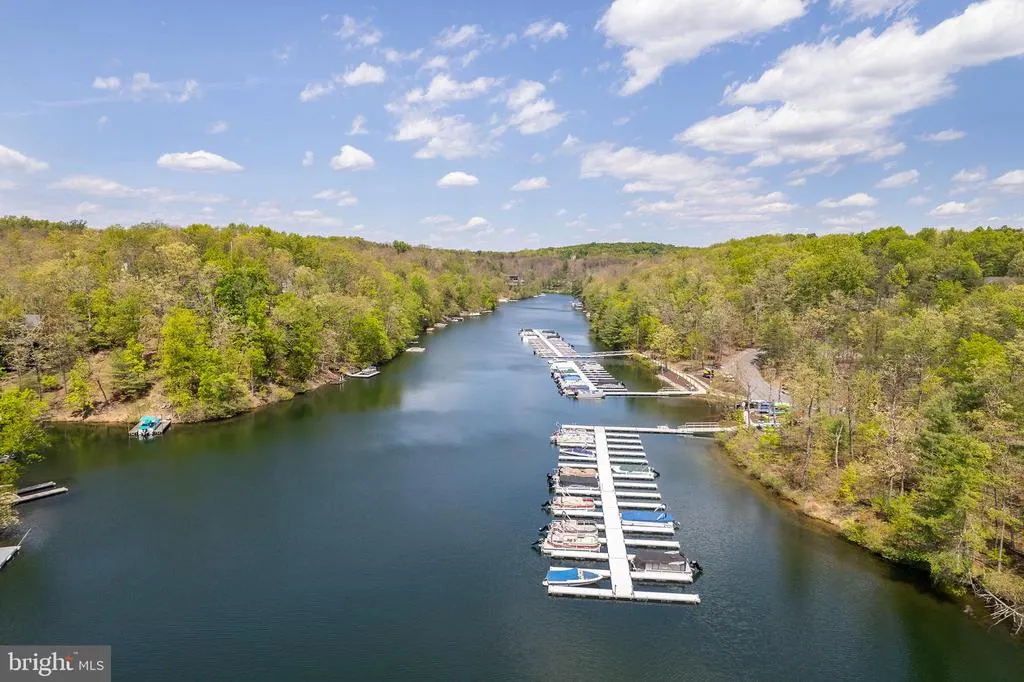
| Association Amenities | Beach,Boat Dock/Slip,Boat Ramp,Community Center,Gated Community,Lake,Non-Lake Recreational Area,Tennis Courts,Tot Lots/Playground,Volleyball Courts,Water/Lake Privileges,Dog Park,Picnic Area,Jog/Walk |
| HOA | Yes |
| Subdivision Name | LAKE HOLIDAY ESTATES |
| Garage Y/N | Yes |
| Water Access Y/N | Yes |
| Other Structures | Above Grade,Below Grade |
| Full Baths | 3 |
| Status | ACTIVE UNDER CONTRACT |
| Directions | 522 N for approx 11.6 miles,left onto Red Oak Rd,right onto Redland Rd,left onto Masters Dr,right onto Lakeview Dr,slight right onto Connector Way,left onto Laurel Dr,right onto Lakeview Dr |
| City | CROSS JUNCTION |
| Disclosures | Prop Disclosure |
| Senior Community Y/N | No |
| Lot Size Units | Square Feet |
| Lot Size Square Feet | 12733.82 |
| Tax Assessed Value | 333700.0 |
| Tax Annual Amount | 1602.0 |
| Structure Type | Detached |
| Condo/Coop Association fee Y/N | No |
| Bathrooms Full Main Level | 1 |
| Bathrooms Count Main Level | 1.00 |
| Price Per Sq Ft Total AG | 178.34 |
| Vacation Rental Y/N | No |
| Total SQFT | 2573 |
| Standard Status | Active Under Contract |
| Year Built Source | Assessor |
| Legal Subdivision | LAKE HOLIDAY ESTATES |
| Tax Lot | 73 |
Interior Features
| Heating Fuel | Electric |
|---|---|
| Basement | Full,Partially Finished |
| Total Fireplaces | 1 |
| Fireplace Features | Screen |
| Hot Water | Electric |
| Basement (Y/N) | Yes |
| Heating Y/N | Yes |
| Fireplace Y/N | Yes |
| Above Grade Finished Area | 1671 |
| Central Air Y/N | Yes |
| Total Bedrooms | 3 |
| Below Grade Finished Area | 451 |
| Room Type | Living Room,Primary Bedroom,Bedroom 2,Bedroom 3,Kitchen,Family Room,Basement,Foyer,Laundry,Primary Bathroom,Full Bath |
| Below Grade Finished Area Unit Type | Square Feet |
| LivingAreaSource | Assessor |
| Laundry Type | Main Floor |
| Below Grade Unfin Area Units | Square Feet |
| Below Grade Unfin SQFT | 451 |
| Below Grade Unfin SQFT Source | Assessor |
| Below Grade Finished Area Source | Assessor |
| Bedrooms Count All Upper Levels | 3 |
| Bedrooms Count Upper Level 1 | 3 |
| Bathrooms Full Upper Level 1 | 2 |
| Bathrooms Full All Upper Levels | 2 |
| Bathrooms Count Upper Level 1 | 2.00 |
| Bathrooms Count All Upper Levels | 2 |
| Above Grade Finished Area Source | Assessor |
| Above Grade Finished Area Unit Type | Square Feet |
| Total Baths | 3 |
Exterior Features
| Pool | No Pool |
|---|---|
| Water Source | Public |
| Total Parking Spaces | 1 |
| Garage Features | Garage - Rear Entry,Basement Garage |
| Type of Parking | Attached Garage |
| Land Use Code | 100R |
| Foundation Details | Concrete Perimeter |
| Water View Y/N | No |
| Lot Size Acres | 0.29 |
| Water Body Type | Lake |
| Lot Size Source | Estimated |
| Waterfront Y/N | No |
| Water Access Features | Boat - Powered,Canoe/Kayak |
| Land Assessed Value | 58000.00 |
| Navigable Water Y/N | Yes |
| Water Oriented Y/N | Yes |
| # of Attached Garage Spaces | 1 |
Room Details
| Room | Dimensions | Level | Flooring | Details |
|---|---|---|---|---|
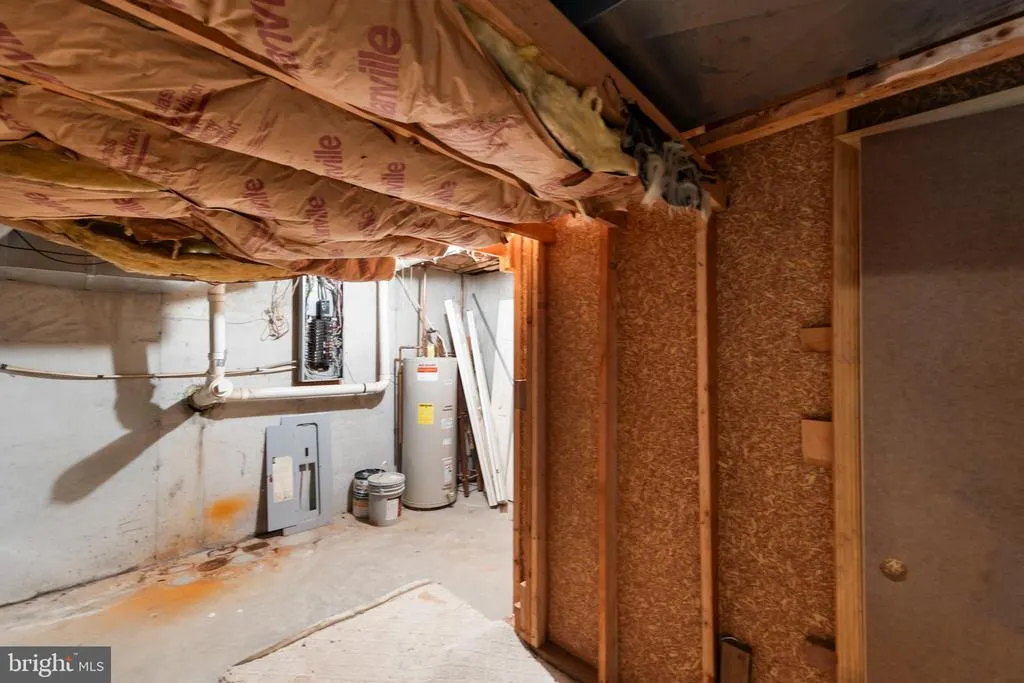
| Basement | Lower 1 | Basement - Unfinished,Flooring - Concrete | ||
| Bedroom 2 | Upper 1 | Cathedral/Vaulted Ceiling,Flooring - Carpet | ||
| Bedroom 3 | Upper 1 | Cathedral/Vaulted Ceiling,Flooring - Carpet | ||
| Family Room | Lower 1 | Flooring - Tile/Brick | ||
| Foyer | Main | Flooring - Vinyl | ||
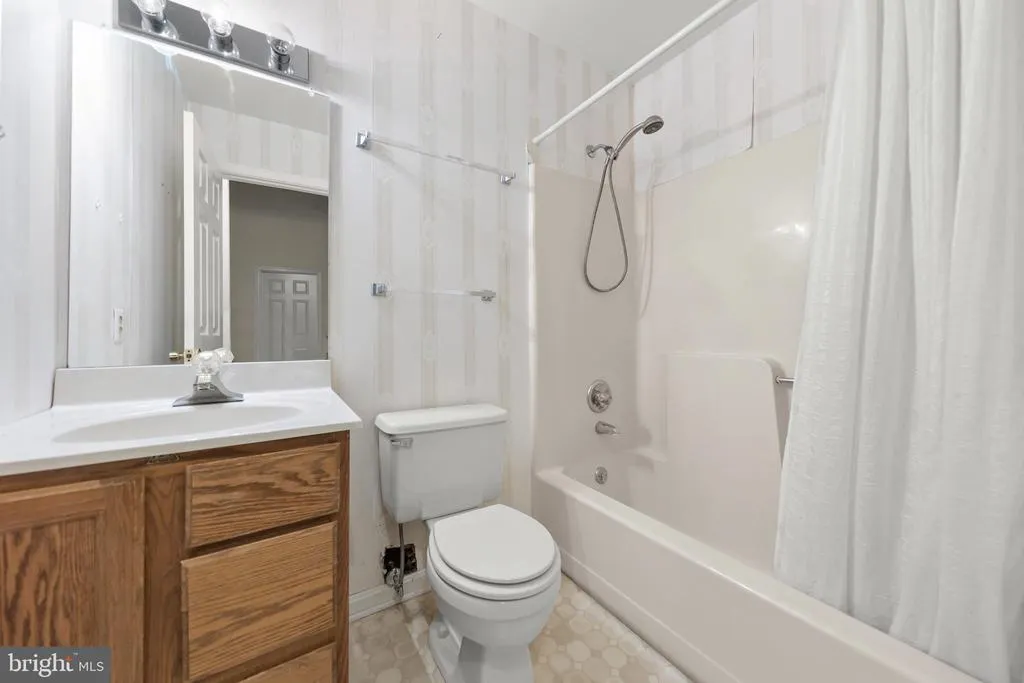
| Full Bath | Upper 1 | Flooring - Vinyl,Bathroom - Tub Shower | ||
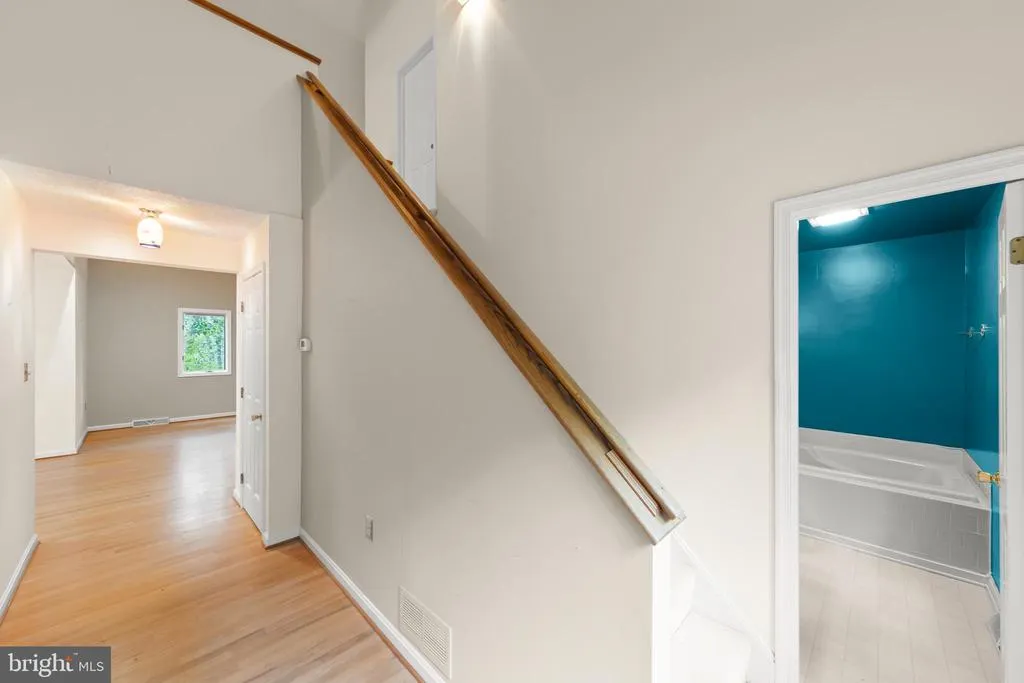
| Full Bath | Main | Flooring - Vinyl,Bathroom - Soaking Tub | ||
| Kitchen | Main | Flooring - Tile/Brick,Kitchen - Electric Cooking,Double Sink | ||
| Laundry | Main | Flooring - Vinyl | ||
| Living Room | Main | Cathedral/Vaulted Ceiling,Fireplace - Wood Burning,Flooring - HardWood | ||
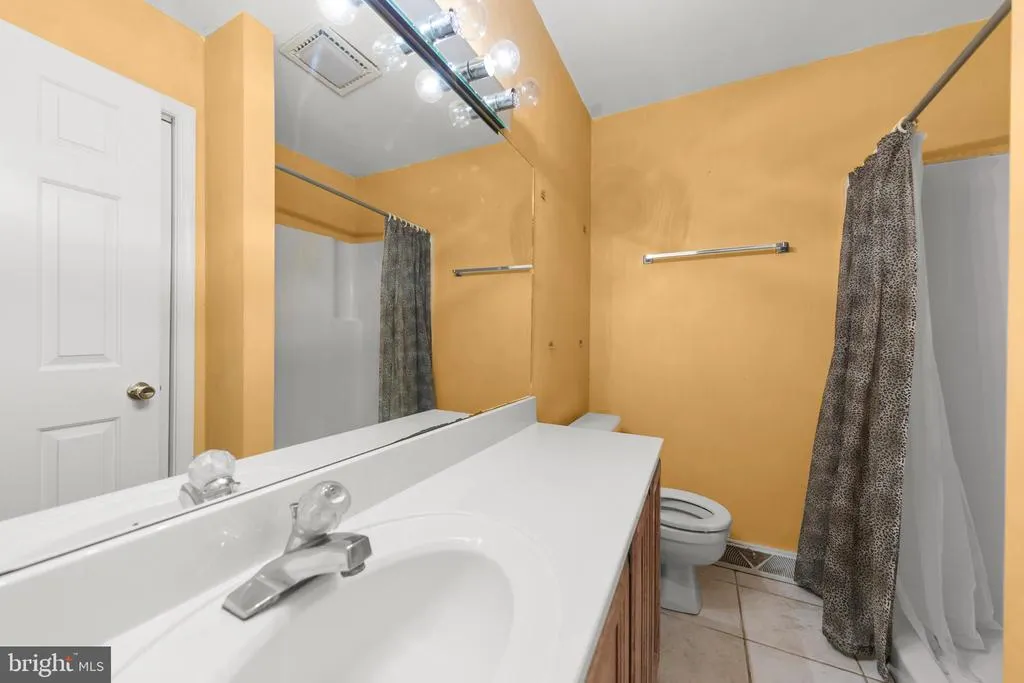
| Primary Bathroom | Upper 1 | Flooring - Tile/Brick,Bathroom - Walk-In Shower | ||
| Primary Bedroom | Upper 1 | Flooring - Carpet,Cathedral/Vaulted Ceiling |
Amenities
- Foreclosure
- Views
- Short Sale
- New Construction
- Adult 55+
- Lease To Own
- No HOA Fees
- Furnished
- Primary On Main
- Air Conditioning
- Seller Finance
- Green
- Fixer Upper
- Horse
- Golf
- Fireplace
- Deck
- Garage
- Basement
- Pool
Property vs Single Family Average in 22625
Price
Taxes
Year Built
Visits
 © BRIGHT, All Rights Reserved
